15288 County 2 Road
Rural Brighton, Brighton, K0K 1H0
$2,950/mo
- 2+2 bedrooms
- 2 bathrooms
- 11 parking
- 1100-1500 sq ft
Listed 101 days ago · MLS® X13552936
About this home
Cottage feeling in the City, Fantastic 4 Bed Rooms And 2 Full Wash Rooms Rural Family Home At 15288 County Rd 2, Brighton. This Is A two Story building, Is Tucked Away On 1-Accre Treed Lot With Many Trees Surrounding. On The Upper Level You'll Find A Roomy Kitchen With Lots Of Cabinet Space, A Bright And Large Dinning Room To Enjoy with Family or friends, And A Lovely Family Room With Gas Fireplace. Lots Of Space For Enjoying Bbq, Kits Playing And Car Parking.
Details
- Type
- Detached
- Style
- 2-Storey
- Size
- 1100-1500 sq ft
- Basement
- None
- Garage
- Built-In
- Kitchens
- 1
- Neighbourhood
- Rural Brighton
- Municipality
- Brighton
- Rent increase limit
- Depends on when the unit was first lived in: before Nov. 15, 2018 it’s covered by Ontario’s yearly limit (2.1% in 2026); after, there’s no cap.
Interior
- Bedrooms
- 2 above ground + 2 below
- Bathrooms
- 1 × 3-piece (main), 1 × 4-piece (second)
- Rooms
- 5 above ground + 5 below
- Family room or den
- Yes
- Fireplace
- Wood
- Laundry
- In-Suite Laundry
- Furnished
- Unfurnished
Heating, cooling and services
- Heating
- Baseboard, Electric
- Water and sewer
- Septic
Building and exterior
- Style
- 2-Storey
- Exterior
- Board & Batten, Stucco (Plaster)
- Roof
- Asphalt Shingle
- Foundation
- Block
- Faces
- South
Parking
- Garage spaces
- 1
- Total parking
- 11
- Driveway and parking
- Private
Rental terms
- Rent includes
- Parking
More
- Possession
- TBA
- Cross street
- Prince Edward St/County RD 2
Rooms
| Room | Level | Size | Features |
|---|---|---|---|
| Bedroom | Main | 3.73 × 3.61 m (12'3" × 11'10") | Window, Laminate |
| Bedroom 2 | Main | 2.36 × 2.92 m (7'9" × 9'7") | Window, Laminate |
| Living Room | Main | 4.27 × 6.17 m (14' × 20'3") | Large Window, Laminate |
| Utility Room | Main | 3.28 × 3.45 m (10'9" × 11'4") | Window, Concrete Floor |
| Study | Main | 2.03 × 2.92 m (6'8" × 9'7") | Window, Laminate |
| Kitchen | Second | 3.96 × 4.62 m (13' × 15'2") | Window, Parquet |
| Dining Room | Second | 3.51 × 5.26 m (11'6" × 17'3") | Window, Laminate |
| Family Room | Second | 7.06 × 4.52 m (23'2" × 14'10") | Large Window, Laminate, W/O To Balcony |
| Primary Bedroom | Second | 3.73 × 3.61 m (12'3" × 11'10") | Window, Laminate, Closet |
| Bedroom 4 | Second | 3.33 × 3.43 m (10'11" × 11'3") | Window, Laminate |
History of this address
1 earlier listing at this address, with sold and leased prices. Create a free account or sign in to see them.
Location
Location is approximate. See nearby homes on the map
The neighbourhood
Getting around Car-dependent
No subway, LRT or GO station within a short trip.
Within a 10-minute walk: no grocery stores, 0 cafés and restaurants, 0 parks.
Who lives here postal area K0K
- Owners / renters
- 86% / 14%
- Median household income
- $83,000
- Average age
- 47
- Children under 15
- 14%
- Homes
- 90% detached, 0% high-rise
- Commute by transit
- 0%
- Population
- 115,850
Languages spoken most at home besides English: German 0.2%, Spanish 0.1%, Mandarin 0.1%, Korean 0.1%.
Safety
Crime Severity Index for Northumberland (Brighton) (OPP): 38 vs 57 for Ontario (2025).
Police-reported figures for the whole police service area, not this street. Rates use the area’s resident population.
Distances are approximate. Places © OpenStreetMap contributors. Neighbourhood figures: Statistics Canada, 2021 Census. Crime Severity Index: Statistics Canada.
Living here
Commute
Noise 1 source nearby
- 🚆 Rail line (Kingston Subdivision)250 m
Distances from the map, not noise measurements. Visit at rush hour to judge for yourself.
Internet High-speed
50/10 Mbps or faster available here by cable, fibre or DSL (the federal high-speed target).
From the federal broadband map. Check exact speeds and providers for the address.
Roads, rail, airports and planned stations © OpenStreetMap contributors. Internet: Innovation, Science and Economic Development Canada, National Broadband Data.
Listed by HOMELIFE/FUTURE REALTY INC..
Listing information provided by PropTx Innovations Inc. and TRREB; deemed reliable but not guaranteed accurate by PropTx.
Similar homes nearby
See more in Brighton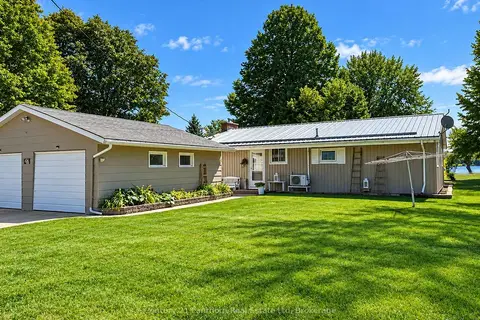
$2,450/mo
3 bd1 ba4 pk1100-1500 ft²
27 Willow Point Road
Rural Brighton, Brighton
Detached · MLS® X13836762 · Century 21 Lanthorn Real Estate Ltd
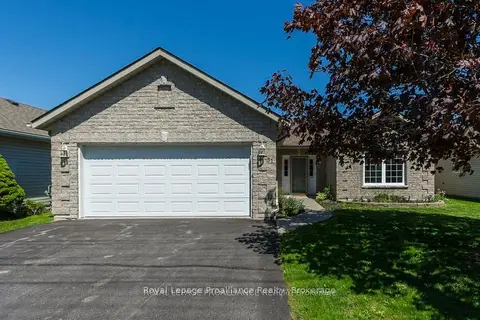
$2,600/mo
2 bd2 ba6 pk1500-2000 ft²
51 Applewood Drive
Brighton, Brighton
Detached · MLS® X13786798 · Royal Lepage Proalliance Realty