22 Wellesley Street E 708
Church-Yonge Corridor, Toronto, M4Y 1G3 · More in this building
$729,900
- 2 bedrooms
- 2 bathrooms
- 1 parking
- 900-999 sq ft
Listed 55 days ago · MLS® C13715362
About this home
Step into an extraordinary world of industrial chic sophistication at 22 Wellesley Street East. Set right in the pulse of downtown Toronto, this sprawling ~920 sq. ft. corner loft offers a brilliant open-concept layout that effortlessly blends raw architectural drama with refined luxury. Soaring exposed concrete ceilings and dramatic concrete accent walls set a bold, contemporary tone, while rich wide-plank floors and expansive wrap-around windows flood the home with natural light and incredible city views. The heart of the residence is a gourmet kitchen anchored by a massive oversized island, ideal for entertaining and culinary prep, featuring brand-new quartz countertops and sleek stainless steel appliances. Designed with a thoughtful split two-bedroom, two-bathroom plan ensuring maximum privacy, the serene primary suite offers a generous walk-in closet and a private 4-piece ensuite, while the versatile second bedroom functions perfectly as an executive home office, guest retreat, or creative space. Step out onto your private balcony to take in the vibrant surroundings. Complete with a private storage locker and dedicated underground parking, this home places you immediately adjacent to Wellesley Subway Station and The Village. Walk to Yonge Street for world-class dining, boutique shopping, TMU, U of T, and vibrant urban parks. An exceptional offering for the buyer seeking space, style, and undeniable edge in the city core. It doesn't get any better than this!
Details
- Type
- Condo Apartment
- Style
- Apartment
- Age
- 6-10 years
- Size
- 900-999 sq ft
- Basement
- None
- Garage
- Underground
- Kitchens
- 1
- Property tax
- $3,899 (2025)
- Maintenance fee
- $1,081/month
- Neighbourhood
- Church-Yonge Corridor
- Municipality
- Toronto C08
- Price per sq ft
- $769 (11% below condo apartments in Church-Yonge Corridor, $861)
- Fee per sq ft
- $1.14/month (Toronto median $0.92)
Interior
- Bedrooms
- 2 above ground
- Bathrooms
- 1 × 4-piece (flat), 1 × 3-piece (flat)
- Rooms
- 5 above ground
- Family room or den
- No
- Fireplace
- No
- Laundry
- Ensuite
Heating, cooling and services
- Heating
- Forced Air, Gas
- Air conditioning
- Central Air
Building and exterior
- Style
- Apartment
- Exterior
- Concrete
- Age
- 6-10 years
Parking
- Garage spaces
- 1
- Total parking
- 1
Condo
- Monthly fee
- $1,081
- Fee includes
- Heat Included, Water Included, CAC Included, Common Elements Included, Building Insurance Included, Parking Included
- Amenities
- BBQs Allowed, Concierge, Game Room, Gym, Sauna, Guest Suites
- Locker
- Owned (level G)
- Balcony
- Open
- Exposure
- East
- View
- City
- Pets
- Yes-with Restrictions
- Security
- Security System, Security Guard
- Property manager
- Del Property Management
More
- Possession
- 60/90 Days
- Nearby
- Hospital, Library, Place Of Worship, Public Transit, School
- Cross street
- Del Property Management
Rooms
| Room | Level | Size | Features |
|---|---|---|---|
| Living Room | Flat | 6.04 × 4.35 m (19'10" × 14'3") | Open Concept, Hardwood Floor, Combined w/Dining |
| Dining Room | Flat | 6.04 × 4.35 m (19'10" × 14'3") | Open Concept, Hardwood Floor, Combined w/Living |
| Kitchen | Flat | 6.04 × 4.35 m (19'10" × 14'3") | Open Concept, Centre Island, Combined w/Living |
| Primary Bedroom | Flat | 4.11 × 3.74 m (13'6" × 12'3") | Mirrored Closet, Broadloom, Window |
| Bedroom 2 | Flat | 2.62 × 2.43 m (8'7" × 8') | Sliding Doors, Broadloom, Combined w/Living |
History of this address
7 earlier listings at this address, with sold and leased prices. Create a free account or sign in to see them.
Location
Location is approximate. See nearby homes on the map
Recent sales nearby
See what similar homes within 1 km sold for in the last year. Create a free account or sign in to see them.
The neighbourhood
Getting around Very walkable
- 🚇 Wellesley Subway1 min walk
- 🚇 College Subway8 min walk
- 🚆 Toronto Union Station GO2.3 km
Within a 10-minute walk: 25 grocery stores, 324 cafés and restaurants, 36 parks, 31 pharmacies. Nearest grocery: Galleria Supermarket Express (150 m). Nearest park: Paul Kane House Parkette (100 m).
Schools nearby
Elementary
- Church Street Junior Public School
EQAO: Gr 6 reading 84%, math 45%6 min walk - Our Lady of Lourdes Catholic School Catholic
EQAO: Gr 6 reading 80%, math 43%11 min walk - Winchester Junior and Senior Public School
EQAO: Gr 6 reading 89%, math 57%16 min walk - Rose Avenue Junior Public School
EQAO: Gr 6 reading 67%, math 14%16 min walk
Secondary
- Native Learning Centre6 min walk
- St. Joseph's College School Catholic
EQAO: Gr 9 math 66%, literacy test 87%7 min walk - Jarvis Collegiate Institute
EQAO: Gr 9 math 34%, literacy test 80%8 min walk
EQAO: share of students meeting the provincial standard (2024–25). Ontario average: Gr 6 reading 86%, math 51%; Gr 9 math 55%; literacy test 83%.
Closest schools, not school zones. Check which school serves this address with the school board before relying on it.
Who lives here postal area M4Y
- Owners / renters
- 29% / 71%
- Median household income
- $62,400
- Average age
- 39
- Children under 15
- 4%
- Homes
- 0% detached, 91% high-rise
- Commute by transit
- 31%
- Population
- 36,319
Languages spoken most at home besides English: Mandarin 7.6%, Korean 1.5%, Spanish 1.3%, Iranian Persian 1%.
Flood and conservation No mapped hazard
Not inside a mapped flood plain or regulated area.
Screening maps only. Ask the conservation authority for a property inquiry before relying on this.
Safety
Major crime per resident in Church-Wellesley (2025): 25% above the Toronto average, about the same from the year before.
- Assault65% above average
- Break and enter23% below average
- Auto theft79% below average
- Robberyabout average
- Theft from vehiclesabout average
- Shootingsnone reported
Crime Severity Index for Toronto police: 60 vs 57 for Ontario (2025).
Police-reported figures for the whole neighbourhood, not this street. Rates use the area’s resident population.
Development nearby 52 active
-
55 ISABELLA ST · 250 mOfficial Plan / Zoning By-law Amendment · Under Review · applied 2026The application proposes to amend the Zoning By-law to permit a 75-storey mixed-use building (250.5 metres including mechanical penthouse) containing 92 square…Application details
-
110 MAITLAND ST · 350 mSite Plan · Under Review · applied 2025Site Plan Approval for a 56-storey mixed-use building. The proposed building contains a total of 579 dwelling units, of which 36 are rental replacement units,…Application details
-
1075 BAY ST · 400 mOfficial Plan / Zoning By-law Amendment · Council Approved · applied 2025Official Plan & Zoning By-law Amendment to not replace the required office space and instead permit a minimum 1,815 m2 of non-residential space and/or…Application details
-
110 MAITLAND ST · 350 mOfficial Plan / Zoning By-law Amendment · OMB Appeal · applied 2025Combined Official Plan & Zoning By-law Amendment for a 56-storey mixed-use building. The proposed building contains a total of 579 dwelling units, of which 36…Application details
-
48 ISABELLA ST · 300 mOfficial Plan / Zoning By-law Amendment · Under Review · applied 2025Combined Official Plan & Zoning By-law Amendment for a 69-storey residential apartment building and will contain a total of 814 dwelling units, including 84…Application details
-
2 CARLTON ST · 450 mSite Plan · Under Review · applied 2025Site Plan application for an 80-storey tower containing 69,448 square metres of residential GFA and 10,037 square metres of non-residential GFA (Non-res GFA…Application details
64 more within 500 m.
Rezoning, site plan, subdivision and condominium applications filed with the city.
Distances are approximate. Places © OpenStreetMap contributors. Neighbourhood figures: Statistics Canada, 2021 Census. School results: EQAO via Ontario Data Catalogue (Open Government Licence – Ontario). Neighbourhood crime: Toronto Police Service Public Safety Data Portal (Open Government Licence – Toronto Police Service). Crime Severity Index: Statistics Canada. Planning applications: City of Toronto open data.
Living here
Commute
To Union Station (downtown Toronto): 2 km. Transit times · Driving times
Coming transit
- 🚧 Queen 1.5 km
- 🚧 Moss Park 1.6 km
- 🚧 Osgoode 1.6 km
Stations under construction or approved. Opening dates are the latest public estimates and often move.
Noise Nothing major nearby
No highway within 500 m, rail line within 300 m, or airport flight path nearby.
Distances from the map, not noise measurements. Visit at rush hour to judge for yourself.
What can be built R
Residential (with a site-specific exception).
- ✅ Up to 6 homes on the lot (multiplex): a sixplex ward
- ✅ Garden suite in the backyard
- ✅ Laneway suite, if the lot backs onto a lane
From Toronto’s Zoning By-law 569-2013 map. Lot size, setbacks and trees decide what actually fits; check with a planner before you buy.
Building permits
No building permits at this address since 2014.
7 permits on this block of the street in the last 2 years.
Permits filed with the City of Toronto. A permit doesn’t mean the work passed final inspection.
Trees
40 City street trees within 100 m, mostly honeys. That’s about the Toronto average of 42.
Trees on City boulevards only, not private yards or parks.
Internet High-speed
50/10 Mbps or faster available here by cable, fibre or DSL (the federal high-speed target).
From the federal broadband map. Check exact speeds and providers for the address.
Short-term rentals
Only in your principal residence (where you live). The entire home can be rented up to 180 nights a year; renting up to 3 bedrooms while you live there has no limit. Hosts register with the City and collect the 6% accommodation tax.
Zoning, heritage, building permits and street trees: City of Toronto open data (Open Government Licence – Toronto). Roads, rail, airports and planned stations © OpenStreetMap contributors. Internet: Innovation, Science and Economic Development Canada, National Broadband Data.
Listed by ROYAL LEPAGE TERREQUITY REALTY.
Listing information provided by PropTx Innovations Inc. and TRREB; deemed reliable but not guaranteed accurate by PropTx.
Similar homes nearby
See more in Toronto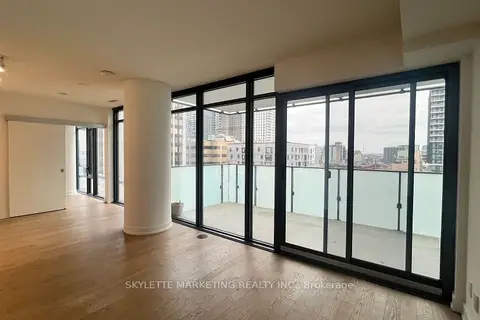
$730,000
2 bd2 ba800-899 ft²
25 Richmond Street E 617
Church-Yonge Corridor, Toronto
Condo Apartment · MLS® C14034704 · SKYLETTE MARKETING REALTY INC.
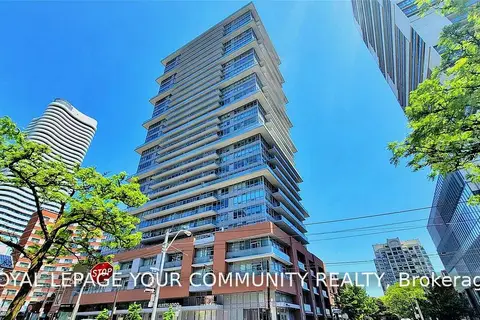
$729,000
3 bd2 ba800-899 ft²
365 Church Street 1911
Church-Yonge Corridor, Toronto
Condo Apartment · MLS® C13851038 · REMAX YOUR COMMUNITY REALTY
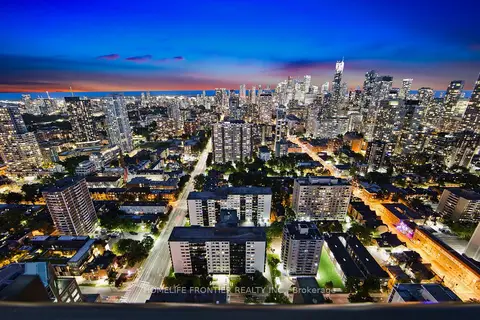
$725,000
1+1 bd1 ba1 pk700-799 ft²
101 Charles Street E 4202
Church-Yonge Corridor, Toronto
Condo Apartment · MLS® C13785478 · HOMELIFE FRONTIER REALTY INC.
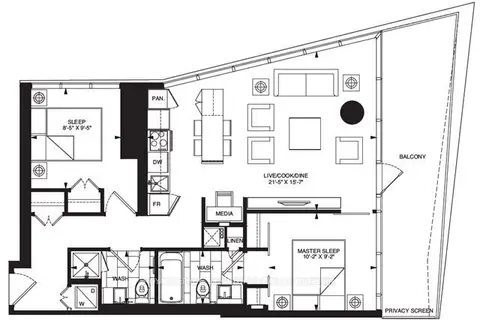
$735,000
Reduced $45,000
2 bd2 ba1 pk800-899 ft²
197 Yonge Street 3802
Church-Yonge Corridor, Toronto
Condo Apartment · MLS® C13542626 · ROYAL LEPAGE SIGNATURE REALTY
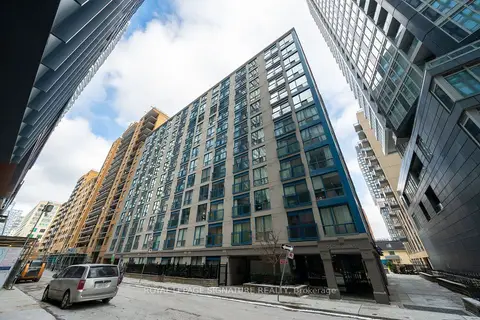
$739,000
3 bd1 ba1 pk900-999 ft²
75 Dalhousie Street 1105
Church-Yonge Corridor, Toronto
Condo Apartment · MLS® C12943046 · ROYAL LEPAGE SIGNATURE REALTY
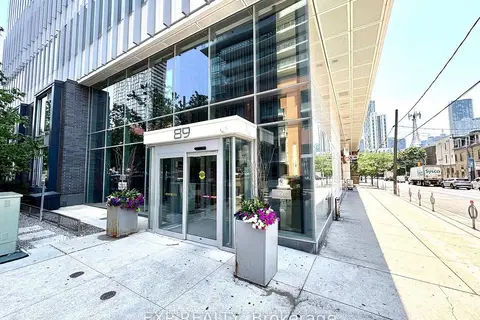
$739,000
Reduced $10,000
2 bd3 ba1 pk700-799 ft²
89 McGill Street 1211
Church-Yonge Corridor, Toronto
Condo Apartment · MLS® C13723648 · HAMMOND INTERNATIONAL PROPERTIES LIMITED
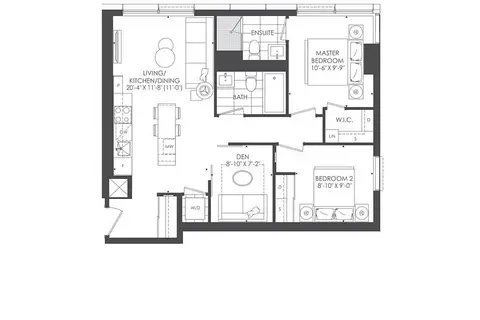
$719,000
2+1 bd2 ba800-899 ft²
89 Church Street 2204
Church-Yonge Corridor, Toronto
Condo Apartment · MLS® C13604574 · RESIDENTIAL DEVELOPMENT SERVICES INC.
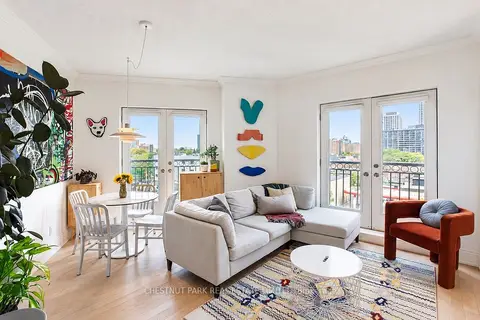 New
$719,000
2 bd2 ba1 pk700-799 ft²
115 Richmond Street E 609
Church-Yonge Corridor, Toronto
Condo Apartment · MLS® C14096828 · CHESTNUT PARK REAL ESTATE LIMITED