22 O'Brien Street N
Marmora Ward, Marmora and Lake, K0K 2M0
$349,000
Reduced $26,000 from $375,000
- 3 bedrooms
- 2 bathrooms
- 4 parking
- 1100-1500 sq ft
Listed 210 days ago · MLS® X12916346
About this home
Welcome to a family friendly neighborhood . Fully upgraded semi detached home with lots of natural light ,Great home for the growing family with amazing kitchen including all SS LG appliances and new high glass cabinet and new lighting fixture , 3 good sized bedrooms with a full glass shower bathroom and all new window and carpet. This property is a must to see from its luxury foyer to an amazing deck outside in the backyard with stunning view pure nature. Using all glass railing porch and backyard deck with all new asphalt drive way and new fresh grass .
Details
- Type
- Semi-Detached
- Style
- 2 1/2 Storey
- Size
- 1100-1500 sq ft
- Lot
- 36.74 × 156.63 ft
- Basement
- Unfinished
- Garage
- None
- Kitchens
- 1
- Property tax
- $1,096 (2025)
- Neighbourhood
- Marmora Ward
- Municipality
- Marmora and Lake
Interior
- Bedrooms
- 3 above ground
- Bathrooms
- 1 × 3-piece, 1 × 2-piece
- Rooms
- 8 above ground
- Family room or den
- Yes
- Fireplace
- No
Heating, cooling and services
- Heating
- Forced Air, Gas
- Air conditioning
- Central Air
- Water and sewer
- Sewer
Building and exterior
- Style
- 2 1/2 Storey
- Exterior
- Aluminum Siding
- Roof
- Shingles
- Foundation
- Concrete Block
- Faces
- North
Parking
- Garage spaces
- 4
- Total parking
- 4
Lot
- Size
- 36.74 × 156.63 ft
More
- Possession
- Immediate
- Cross street
- Deloro & O, Brien
Rooms
| Room | Level | Size | Features |
|---|---|---|---|
| Living Room | Ground | 4.3 × 4.26 m (14'1" × 14') | Laminate, Pot Lights |
| Dining Room | Ground | 3.07 × 3.38 m (10'1" × 11'1") | Laminate, Pot Lights |
| Kitchen | Ground | 3.08 × 4.27 m (10'1" × 14') | Quartz Counter, Pot Lights |
| Bathroom | Ground | 1.54 × 0.91 m (5'1" × 3') | 2 Pc Bath |
| Foyer | Ground | 1.54 × 2.16 m (5'1" × 7'1") | Tile Floor, Pot Lights |
| Bedroom | Second | 3.08 × 2.53 m (10'1" × 8'4") | Closet |
| Bedroom 2 | Second | 3.99 × 3.07 m (13'1" × 10'1") | Closet |
| Bathroom | Second | 2.26 × 2.29 m (7'5" × 7'6") | 3 Pc Bath |
| Bedroom 3 | Third | 4.27 × 4.3 m (14' × 14'1") |
Listed by RIGHT AT HOME REALTY.
Listing information provided by PropTx Innovations Inc. and TRREB; deemed reliable but not guaranteed accurate by PropTx.
Similar homes nearby
See more in Marmora and Lake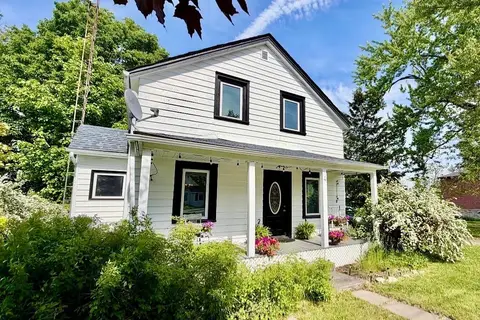
$359,900
Reduced $35,100
4 bd2 ba3 pk1500-2000 ft²
4 O'Brien Street
Marmora Ward, Marmora and Lake
Detached · MLS® X13104332 · Century 21 United Realty Inc.
$334,900
Reduced $5,000
2 bd1 ba2 pk700-1100 ft²
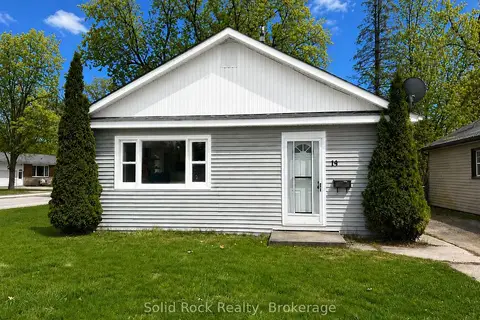
14 Linn Street
Marmora Ward, Marmora and Lake
Detached · MLS® X13707970 · Solid Rock Realty
$367,000
Reduced $32,000
3 bd1 ba4 pk1100-1500 ft²
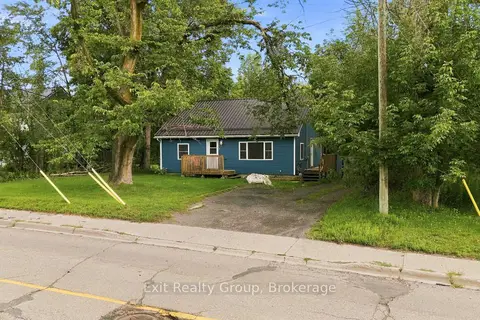
110 Forsyth Street
Marmora Ward, Marmora and Lake
Detached · MLS® X13718312 · Exit Realty Group
$329,900
2+1 bd1 ba12 pk700-1100 ft²
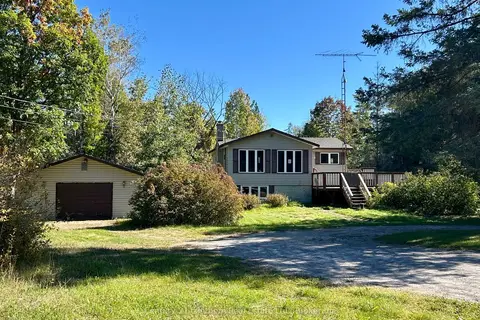
67 Rockhaven Crescent
Marmora Ward, Marmora and Lake
Detached · MLS® X14032256 · Century 21 Lanthorn Real Estate Ltd.
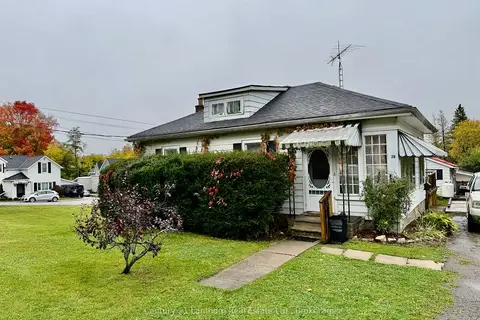
$329,900
2 bd1 ba3 pk700-1100 ft²
28 Madoc Street
Marmora Ward, Marmora and Lake
Detached · MLS® X14032454 · Century 21 Lanthorn Real Estate Ltd.
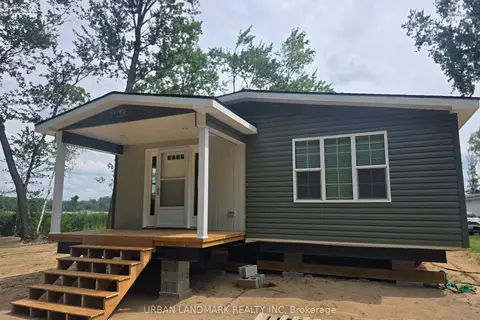
$299,999
Reduced $1
2 bd2 ba2 pk700-1100 ft²
136 Glen Allen Park Lane Lot 15
Marmora Ward, Marmora and Lake
Modular Home · MLS® X13550126 · URBAN LANDMARK REALTY INC
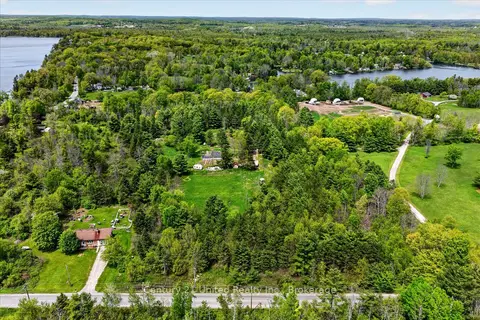
$299,900
Reduced $25,100
0 bd0 ba
354B Marble Point Road
Marmora Ward, Marmora and Lake
Vacant Land · MLS® X13199150 · Century 21 United Realty Inc.
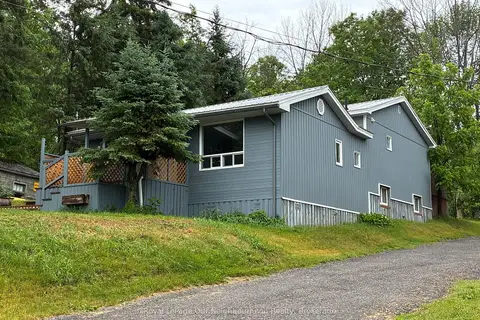
$399,000
4 bd3 ba2 pk700-1100 ft²
72 Lakeshore Road
Marmora Ward, Marmora and Lake
Detached · MLS® X13870156 · Royal LePage Our Neighbourhood Realty