14 Linn Street
Marmora Ward, Marmora and Lake, K0K 2M0
$334,900
Reduced $5,000 from $339,900
- 2 bedrooms
- 1 bathrooms
- 2 parking
- 700-1100 sq ft
Listed 57 days ago · MLS® X13707970
About this home
This recently updated bungalow is move in ready and both functional and charming! Perfect for first time buyers, seniors, downsizers or investors. One floor open concept living. Beautiful kitchen with new cabinets, floating shelves, breakfast bar, quartz countertops, built-in desk and new stainless steel appliances. Large mudroom/laundry room with front load stainless steel washer and dryer and lots of room for storage. New bathroom vanity, tub and marble floors. Child and pet-friendly waterproof/scratch resistant laminate floors throughout with herringbone floors in both bedrooms. New windows and central air conditioning. Walk to downtown and all amenities - groceries, schools, public beach/swimming, waterfront park with kids splash pad. Minutes to community centre, arena, hiking, ATV/Snowmobile trails and the Crowe Lake public boat launch. Large corner lot with oversized backyard just in time to enjoy the summer! All furniture is negotiable. Don't miss out - at this price it won't last long!
Details
- Type
- Detached
- Style
- Bungalow
- Size
- 700-1100 sq ft
- Lot
- 41 × 132 ft
- Basement
- Crawl Space
- Garage
- None
- Kitchens
- 1
- Property tax
- $1,388 (2026)
- Neighbourhood
- Marmora Ward
- Municipality
- Marmora and Lake
- Price per sq ft
- $372 (11% below detached houses in Marmora Ward, $418)
Interior
- Bedrooms
- 2 above ground
- Bathrooms
- 1 × 4-piece (main)
- Rooms
- 7 above ground
- Family room or den
- No
- Fireplace
- No
- Features
- Primary Bedroom - Main Floor
Heating, cooling and services
- Heating
- Forced Air, Gas
- Air conditioning
- Central Air
- Water and sewer
- Sewer
Building and exterior
- Style
- Bungalow
- Exterior
- Vinyl Siding
- Roof
- Asphalt Shingle
- Foundation
- Concrete Block
- Faces
- South
Parking
- Total parking
- 2
- Driveway and parking
- Private, Tandem
Lot
- Size
- 41 × 132 ft
More
- Possession
- Flexible
- Cross street
- Bursthall St & Linn St
Rooms
| Room | Level | Size | Features |
|---|---|---|---|
| Living Room | Main | 3.35 × 4.57 m (11' × 15') | Open Concept, Laminate |
| Dining Room | Main | 3.05 × 3.35 m (10' × 11') | Open Concept, Laminate |
| Kitchen | Main | 3.11 × 4.1 m (10'2" × 13'5") | Quartz Counter, Stainless Steel Appl, B/I Desk |
| Laundry | Main | 2.96 × 3.47 m (9'9" × 11'5") | Porcelain Floor |
| Primary Bedroom | Main | 2.98 × 3.54 m (9'9" × 11'7") | Laminate |
| Bedroom 2 | Main | 2.96 × 3.54 m (9'9" × 11'7") | Laminate |
| Bathroom | Main | 1.55 × 2.19 m (5'1" × 7'2") | 4 Pc Bath, Marble Floor |
History of this address
4 earlier listings at this address, with sold and leased prices. Create a free account or sign in to see them.
Location
Location is approximate. See nearby homes on the map
Recent sales nearby
See what similar homes within 1 km sold for in the last year. Create a free account or sign in to see them.
The neighbourhood
Getting around Somewhat walkable
No subway, LRT or GO station within a short trip.
Within a 10-minute walk: 1 grocery store, 3 cafés and restaurants, 1 park, 2 pharmacies. Nearest grocery: Valu-mart (450 m). Nearest park: Millside Park (900 m).
Schools nearby
Elementary
- Sacred Heart Catholic School Catholic
EQAO: Gr 3 reading 83%, math 56%2 min walk - Marmora Public School
EQAO: Gr 6 reading 68%, math 28%17 min walk
EQAO: share of students meeting the provincial standard (2024–25). Ontario average: Gr 6 reading 86%, math 51%; Gr 9 math 55%; literacy test 83%.
Closest schools, not school zones. Check which school serves this address with the school board before relying on it.
Who lives here postal area K0K
- Owners / renters
- 86% / 14%
- Median household income
- $83,000
- Average age
- 47
- Children under 15
- 14%
- Homes
- 90% detached, 0% high-rise
- Commute by transit
- 0%
- Population
- 115,850
Languages spoken most at home besides English: German 0.2%, Spanish 0.1%, Mandarin 0.1%, Korean 0.1%.
Distances are approximate. Places © OpenStreetMap contributors. Neighbourhood figures: Statistics Canada, 2021 Census. School results: EQAO via Ontario Data Catalogue (Open Government Licence – Ontario).
Living here
Commute
Noise Nothing major nearby
No highway within 500 m, rail line within 300 m, or airport flight path nearby.
Distances from the map, not noise measurements. Visit at rush hour to judge for yourself.
Internet High-speed
50/10 Mbps or faster available here by cable, fibre or DSL (the federal high-speed target).
From the federal broadband map. Check exact speeds and providers for the address.
Roads, rail, airports and planned stations © OpenStreetMap contributors. Internet: Innovation, Science and Economic Development Canada, National Broadband Data.
Listed by Solid Rock Realty.
Listing information provided by PropTx Innovations Inc. and TRREB; deemed reliable but not guaranteed accurate by PropTx.
Similar homes nearby
See more in Marmora and Lake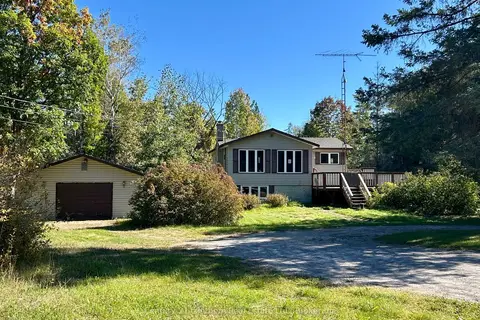
$329,900
2+1 bd1 ba12 pk700-1100 ft²
67 Rockhaven Crescent
Marmora Ward, Marmora and Lake
Detached · MLS® X14032256 · Century 21 Lanthorn Real Estate Ltd.
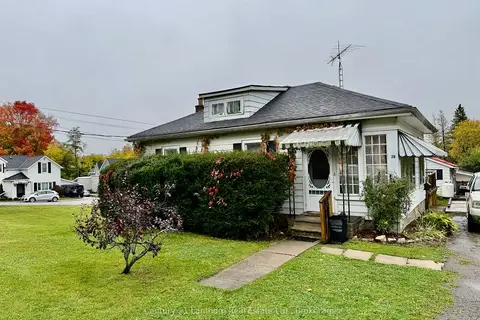
$329,900
2 bd1 ba3 pk700-1100 ft²
28 Madoc Street
Marmora Ward, Marmora and Lake
Detached · MLS® X14032454 · Century 21 Lanthorn Real Estate Ltd.
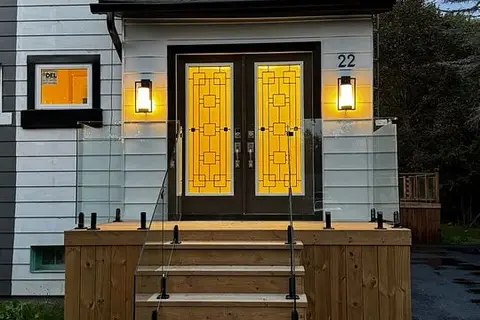
$349,000
Reduced $26,000
3 bd2 ba4 pk1100-1500 ft²
22 O'Brien Street N
Marmora Ward, Marmora and Lake
Semi-Detached · MLS® X12916346 · RIGHT AT HOME REALTY
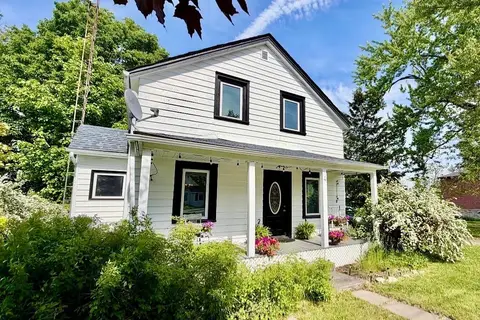
$359,900
Reduced $35,100
4 bd2 ba3 pk1500-2000 ft²
4 O'Brien Street
Marmora Ward, Marmora and Lake
Detached · MLS® X13104332 · Century 21 United Realty Inc.
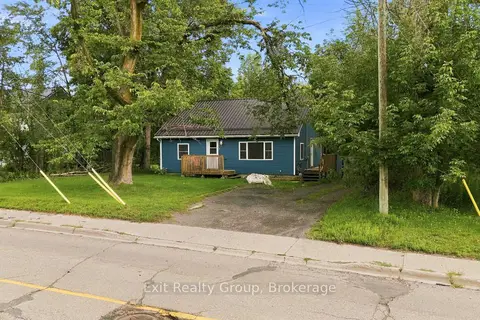
$367,000
Reduced $32,000
3 bd1 ba4 pk1100-1500 ft²
110 Forsyth Street
Marmora Ward, Marmora and Lake
Detached · MLS® X13718312 · Exit Realty Group
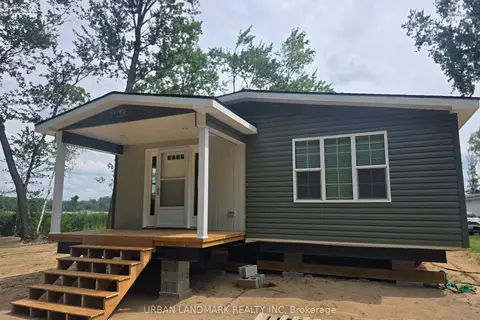
$299,999
Reduced $1
2 bd2 ba2 pk700-1100 ft²
136 Glen Allen Park Lane Lot 15
Marmora Ward, Marmora and Lake
Modular Home · MLS® X13550126 · URBAN LANDMARK REALTY INC
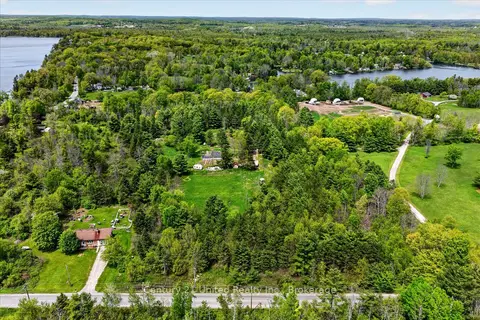
$299,900
Reduced $25,100
0 bd0 ba
354B Marble Point Road
Marmora Ward, Marmora and Lake
Vacant Land · MLS® X13199150 · Century 21 United Realty Inc.
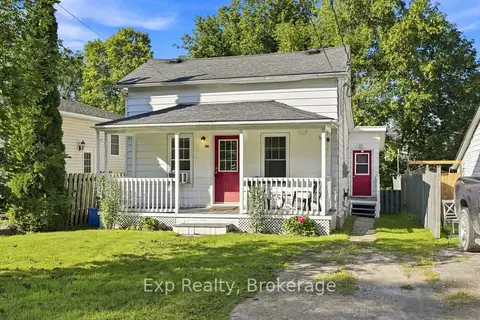
$279,900
Reduced $20,000
2 bd1 ba2 pk700-1100 ft²
25 Bursthall Street
Marmora Ward, Marmora and Lake
Detached · MLS® X13771238 · Exp Realty