22 Northview Road
7201 - City View/Skyline/Fisher Heights/Parkwood Hills, Cityview - Parkwoods Hills - Rideau Shore, K2E 6A7
$1,199,999
- 4 bedrooms
- 4 bathrooms
- 6 parking
- 2000-2500 sq ft
Listed 7 days ago · MLS® X14028432
About this home
Set on a beautiful, mature tree-lined street, this charming character home has all the ingredients for family living. Warm hardwood floors, inviting living spaces and a wood-burning fireplace create a welcoming feel from the moment you step inside. The main floor offers a spacious living room, separate dining room, family room and kitchen with a walkout to the back deck and gazebo, making it easy to bring everyone together for family dinners and quiet evenings at home. Upstairs, generously sized bedrooms include a spacious primary retreat with a 3-piece ensuite. The finished lower level adds even more flexibility with a recreation room, 4-piece bathroom, exercise/laundry room and ample storage. Outside, the property offers even more to love, with a generous corner lot and a backyard designed for making the most of every season. An impressive two-level deck, gazebo, natural gas BBQ hookup, dedicated gas hookup for a fire table and heated inground pool are complemented by a private setting framed by mature trees and tall cedar hedges. A beautifully landscaped side yard offers space for pickleball, basketball, road hockey and all the backyard activities that become part of family life. An oversized storage shed and spacious double garage complete the package. Enjoy the peace and charm of a quiet, well-established neighbourhood just a 15-minute drive from downtown Ottawa. The Experimental Farm is a short walk away, while Mooney's Bay, grocery stores, Walmart and restaurants are just minutes away. Ideally situated between Carleton University and Algonquin College, this location offers exceptional convenience while letting you come home to the privacy and tranquility of a mature residential street. A home that truly offers the best of both worlds, with space to grow, room to play and memories to make for years to come.
Details
- Type
- Detached
- Style
- 2-Storey
- Age
- 51-99 years
- Size
- 2000-2500 sq ft
- Lot
- 115.77 × 68.92 ft
- Basement
- Full, Finished
- Garage
- Attached
- Kitchens
- 1
- Property tax
- $6,450 (2026)
- Neighbourhood
- 7201 - City View/Skyline/Fisher Heights/Parkwood Hills
- Municipality
- Cityview - Parkwoods Hills - Rideau Shore
- Price per sq ft
- $533 (9% below detached houses in 7201 - City View/Skyline/Fisher Heights/Parkwood Hills, $588)
Interior
- Bedrooms
- 4 above ground
- Bathrooms
- 1 × 4-piece (second), 1 × 3-piece (second), 1 × 2-piece (main), 1 × 4-piece (basement)
- Rooms
- 11 above ground + 3 below
- Family room or den
- Yes
- Fireplace
- Living Room, Wood
- Features
- Auto Garage Door Remote, Storage
Heating, cooling and services
- Heating
- Forced Air, Gas
- Air conditioning
- Central Air
- Water and sewer
- Sewer
Building and exterior
- Style
- 2-Storey
- Exterior
- Brick, Stucco (Plaster)
- Roof
- Asphalt Shingle
- Foundation
- Poured Concrete
- Age
- 51-99 years
- Faces
- North
- Pool
- Inground
- Outdoor
- Fence - Full, Gazebo, Shed
Parking
- Garage spaces
- 2
- Total parking
- 6
- Driveway and parking
- Private Double
Lot
- Size
- 115.77 × 68.92 ft (irregular)
More
- Possession
- Flexible
- Nearby
- Fenced Yard, Park, Place Of Worship, Public Transit, Rec./Commun.Centre, School
- Cross street
- Merivale Rd & Baseline Rd
Rooms
| Room | Level | Size | Features |
|---|---|---|---|
| Kitchen | Main | 5.18 × 4.18 m (17' × 13'9") | Granite Counters, W/O To Deck, Cork Floor |
| Dining Room | Main | 3.67 × 3.07 m (12' × 10'1") | Large Window, Hardwood Floor |
| Living Room | Main | 5.19 × 3.32 m (17' × 10'11") | Brick Fireplace, Hardwood Floor |
| Family Room | Main | 3.67 × 4.42 m (12' × 14'6") | Bay Window, Hardwood Floor |
| Powder Room | Main | 1.53 × 1.43 m (5' × 4'8") | 2 Pc Bath |
| Primary Bedroom | Second | 5.19 × 4.18 m (17' × 13'9") | 3 Pc Ensuite, B/I Closet, Hardwood Floor |
| Bathroom | Second | 2.02 × 1.65 m (6'8" × 5'5") | 3 Pc Ensuite, Tile Floor |
| Bedroom 2 | Second | 3.68 × 3.83 m (12'1" × 12'7") | Hardwood Floor |
| Bedroom 3 | Second | 3.67 × 3.15 m (12' × 10'4") | Hardwood Floor |
| Bedroom 4 | Second | 3.67 × 4.85 m (12' × 15'11") | Hardwood Floor |
| Bathroom | Second | 3.53 × 2.2 m (11'7" × 7'3") | 4 Pc Bath, Tile Floor |
| Recreation | Basement | 3.67 × 7.59 m (12' × 24'11") | Laminate |
| Exercise Room | Basement | 5.19 × 3.72 m (17' × 12'2") | Laminate |
| Bathroom | Basement | 3.34 × 1.63 m (10'11" × 5'4") | 4 Pc Bath, Tile Floor |
Location
Location is approximate. See nearby homes on the map
Recent sales nearby
See what similar homes within 1 km sold for in the last year. Create a free account or sign in to see them.
The neighbourhood
Getting around Very walkable
No subway, LRT or GO station within a short trip.
Within a 10-minute walk: 5 grocery stores, 25 cafés and restaurants, 9 parks, 5 pharmacies. Nearest grocery: Food Basics (500 m). Nearest park: Eleanor Park (100 m).
Schools nearby
Elementary
- Ottawa Islamic School Private9 min walk
- Sir Winston Churchill Public School
EQAO: Gr 6 reading 91%, math 61%14 min walk - St. Rita School Catholic
EQAO: Gr 6 reading 93%, math 64%1.3 km - St. Augustine School Catholic
EQAO: Gr 6 reading 93%, math 60%1.4 km
Secondary
- Elizabeth Wyn Wood Alternate Program (Nepean)1.3 km
- Frank Ryan Catholic Intermediate School Catholic1.4 km
- St. Pius X High School Catholic
EQAO: Gr 9 math 53%, literacy test 84%1.4 km
EQAO: share of students meeting the provincial standard (2024–25). Ontario average: Gr 6 reading 86%, math 51%; Gr 9 math 55%; literacy test 83%.
Closest schools, not school zones. Check which school serves this address with the school board before relying on it.
Who lives here postal area K2E
- Owners / renters
- 56% / 44%
- Median household income
- $89,000
- Average age
- 43
- Children under 15
- 16%
- Homes
- 42% detached, 24% high-rise
- Commute by transit
- 14%
- Population
- 20,172
Languages spoken most at home besides English: Arabic 4.5%, Italian 1.3%, Mandarin 1.3%, Somali 1.2%.
Distances are approximate. Places © OpenStreetMap contributors. Neighbourhood figures: Statistics Canada, 2021 Census. School results: EQAO via Ontario Data Catalogue (Open Government Licence – Ontario).
Living here
Commute
To downtown Ottawa: 7 km. Transit times · Driving times
Noise Nothing major nearby
No highway within 500 m, rail line within 300 m, or airport flight path nearby.
Distances from the map, not noise measurements. Visit at rush hour to judge for yourself.
Internet High-speed
50/10 Mbps or faster available here by cable, fibre or DSL (the federal high-speed target).
From the federal broadband map. Check exact speeds and providers for the address.
Short-term rentals
Only in your principal residence (whole home or part of it), with a City host permit. Rural cottage rentals have a separate permit.
Roads, rail, airports and planned stations © OpenStreetMap contributors. Internet: Innovation, Science and Economic Development Canada, National Broadband Data.
Listed by PROPERTY.CA INC..
Listing information provided by PropTx Innovations Inc. and TRREB; deemed reliable but not guaranteed accurate by PropTx.
Similar homes nearby
See more in Cityview - Parkwoods Hills - Rideau Shore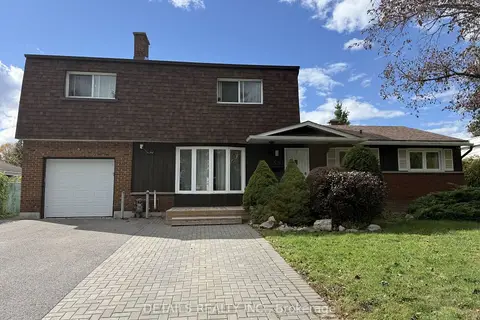 New
$999,000
7 bd4 ba6 pk2000-2500 ft²
55 Saginaw Crescent
7202 - Borden Farm/Stewart Farm/Carleton Heights/Parkwood Hills, Cityview - Parkwoods Hills - Rideau Shore
Detached · MLS® X14099814 · DETAILS REALTY INC.