22 Moore Crescent
Ancaster, Hamilton, L9G 4Z5
$799,900
- 3 bedrooms
- 3 bathrooms
- 3 parking
- 1500-2000 sq ft
Listed 11 days ago · MLS® X13879956
About this home
A Rare Find! Large (almost 2000 sq ft end unit townhome on a 32' X 128' lot. Quiet West Ancaster locationsteps to parks/conservation area, community centre, Ancaster High (IB School) and minutes toshopping/restaurants and quick access to Highway 403. The welcoming curb appeal is enhanced by thetasteful landscaping and the full brick and stone exterior. The inside of the home is flooded with naturallight while the 9' ceilings on the main level add to the spacious feel. Hardwood floors provide elegance tothe living/dining room while the oak stairs with iron spindles lead to the second floor and the lower landingwith a powder room. At the heart of the home are the family room and kitchen, providing a large open spaceperfect for entertaining or family time: a bonus in today's townhome styles. The Chef's kitchen is a realshowstopper! Completely renovated in white with quartz countertops, farmhouse sink, subway tilebacksplash and island with a breakfast bar. Custom features include the pots and pans drawers, pull outspice/condiment and recycling cabinets, a base corner cabinet with a lazy susan and frosted glasscupboard doors, all soft closing! A walk-in pantry off the hall provides additional kitchen storage. Thestainless-steel appliances include a 5 burner gas cooktop, built-in oven, Bosch dishwasher, french doorrefrigerator and chimney-style hood vent. Patio doors lead to the patio and large, fully fenced rear yard.Upstairs, the generous Primary suite features a walk-in closet and a 5 piece ensuite bath with a moderndouble sink vanity, tub and separate shower. The two secondary bedrooms share an updated main bathwith ceramic tile and textured wall treatments, vanity with double faucets and a huge glass-walled showerfeaturing a rainfall showerhead and body jet panel. The unspoiled basement is ready for your finishingtouches. The upgraded attic insulation (R50), new furnace and central air, all in the last year, all provideadded value. Welcome home!
Details
- Type
- Att/Row/Townhouse
- Style
- 2-Storey
- Size
- 1500-2000 sq ft
- Lot
- 31.89 × 127.95 ft
- Basement
- Full, Unfinished
- Garage
- Attached
- Kitchens
- 1
- Property tax
- $5,183 (2026)
- Neighbourhood
- Ancaster
- Municipality
- Hamilton
- Price per sq ft
- $457 (7% above freehold townhouses in Ancaster, $429)
Interior
- Bedrooms
- 3 above ground
- Bathrooms
- 1 × 2-piece (main), 1 × 5-piece (second), 1 × 3-piece (second)
- Rooms
- 7 above ground
- Family room or den
- Yes
- Fireplace
- No
- Features
- Auto Garage Door Remote, Built-In Oven, Countertop Range, Central Vacuum
Heating, cooling and services
- Heating
- Forced Air, Gas
- Air conditioning
- Central Air
- Water and sewer
- Sewer
Building and exterior
- Style
- 2-Storey
- Exterior
- Brick, Stone
- Roof
- Asphalt Shingle
- Foundation
- Poured Concrete
- Faces
- East
- Outdoor
- Landscaped, Patio, Shed
Parking
- Garage spaces
- 1
- Total parking
- 3
- Driveway and parking
- Inside Entry, Private
Lot
- Size
- 31.89 × 127.95 ft
More
- Possession
- 60-90 Days TBD
- Nearby
- Fenced Yard, Greenbelt/Conservation, Park, Public Transit, School, Rec./Commun.Centre
- Cross street
- Shaver/Jerseyville
Rooms
| Room | Level | Size | Features |
|---|---|---|---|
| Living Room | Ground | 6.6 × 3.7 m (21'8" × 12'2") | Combined w/Dining |
| Dining Room | Ground | 6.6 × 3.7 m (21'8" × 12'2") | Combined w/Living |
| Kitchen | Ground | 5.5 × 2.55 m (18'1" × 8'4") | Eat-in Kitchen, B/I Ctr-Top Stove, B/I Oven |
| Family Room | Ground | 4.15 × 3.95 m (13'7" × 13') | |
| Primary Bedroom | Second | 6.6 × 3.95 m (21'8" × 13') | |
| Bedroom | Second | 3.8 × 3.4 m (12'6" × 11'2") | |
| Bedroom | Second | 3.21 × 3.1 m (10'6" × 10'2") |
History of this address
2 earlier listings at this address, with sold and leased prices. Create a free account or sign in to see them.
Location
Location is approximate. See nearby homes on the map
Recent sales nearby
See what similar homes within 1 km sold for in the last year. Create a free account or sign in to see them.
The neighbourhood
Getting around Car-dependent
No subway, LRT or GO station within a short trip.
Within a 10-minute walk: no grocery stores, 0 cafés and restaurants, 1 park. Nearest park: Ancaster Community Center (750 m).
Schools nearby
Elementary
- Spring Valley Elementary School
EQAO: Gr 6 reading 74%, math 44%1.7 km - Frank Panabaker North School
EQAO: Gr 3 reading 85%, math 58%1.8 km - St. Ann Catholic Elementary School Catholic
EQAO: Gr 6 reading 83%, math 62%2.1 km - St. Joachim Catholic Elementary School Catholic
EQAO: Gr 6 reading 87%, math 62%2.1 km
Secondary
- Ancaster High School
EQAO: Gr 9 math 67%, literacy test 90%11 min walk - Frank Panabaker South Senior Public School1.9 km
- Bishop Tonnos Catholic Secondary School Catholic
EQAO: Gr 9 math 69%, literacy test 90%2.1 km
EQAO: share of students meeting the provincial standard (2024–25). Ontario average: Gr 6 reading 86%, math 51%; Gr 9 math 55%; literacy test 83%.
Closest schools, not school zones. Check which school serves this address with the school board before relying on it.
Who lives here postal area L9G
- Owners / renters
- 90% / 10%
- Median household income
- $138,000
- Average age
- 43
- Children under 15
- 16%
- Homes
- 78% detached, 1% high-rise
- Commute by transit
- 1%
- Population
- 25,020
Languages spoken most at home besides English: Arabic 1%, Mandarin 0.9%, Spanish 0.6%, Korean 0.5%.
Safety
Crime Severity Index for Hamilton police: 62 vs 57 for Ontario (2025).
Police-reported figures for the whole police service area, not this street. Rates use the area’s resident population.
Distances are approximate. Places © OpenStreetMap contributors. Neighbourhood figures: Statistics Canada, 2021 Census. School results: EQAO via Ontario Data Catalogue (Open Government Licence – Ontario). Crime Severity Index: Statistics Canada.
Living here
Commute
To downtown Hamilton: 12 km. Transit times · Driving times
Noise Nothing major nearby
No highway within 500 m, rail line within 300 m, or airport flight path nearby.
Distances from the map, not noise measurements. Visit at rush hour to judge for yourself.
Internet High-speed
50/10 Mbps or faster available here by cable, fibre or DSL (the federal high-speed target).
From the federal broadband map. Check exact speeds and providers for the address.
Short-term rentals
Only in your principal residence, with a City business licence (since December 2023).
Roads, rail, airports and planned stations © OpenStreetMap contributors. Internet: Innovation, Science and Economic Development Canada, National Broadband Data.
Listed by RE/MAX ESCARPMENT REALTY INC..
Listing information provided by PropTx Innovations Inc. and TRREB; deemed reliable but not guaranteed accurate by PropTx.
Similar homes nearby
See more in Hamilton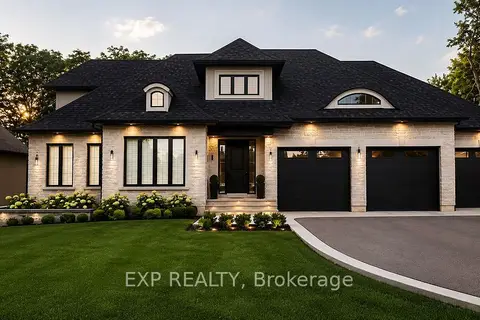
$799,900
0 bd0 ba
28 Calvin Street
Ancaster, Hamilton
Vacant Land · MLS® X13734042 · EXP REALTY
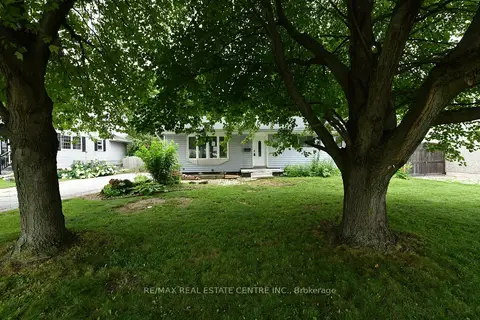
$819,900
Reduced $65,100
3+1 bd2 ba3 pk700-1100 ft²
15 Miller Drive
Ancaster, Hamilton
Detached · MLS® X13612484 · RE/MAX REAL ESTATE CENTRE INC.
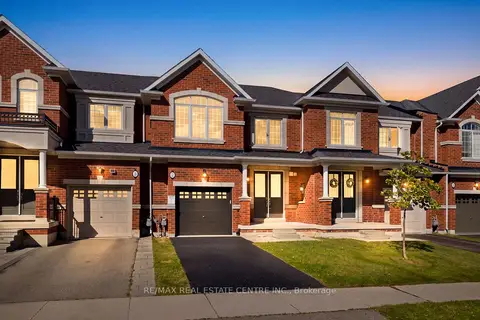
$829,900
3 bd3 ba3 pk1500-2000 ft²
7 Heming Trail
Ancaster, Hamilton
Att/Row/Townhouse · MLS® X13882758 · RE/MAX REAL ESTATE CENTRE INC.
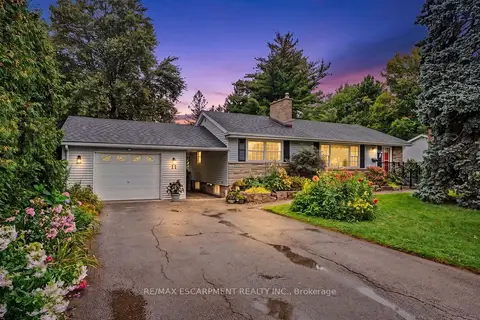
$834,900
3+1 bd2 ba7 pk1100-1500 ft²
11 Miller Drive
Ancaster, Hamilton
Detached · MLS® X14089482 · RE/MAX ESCARPMENT REALTY INC.
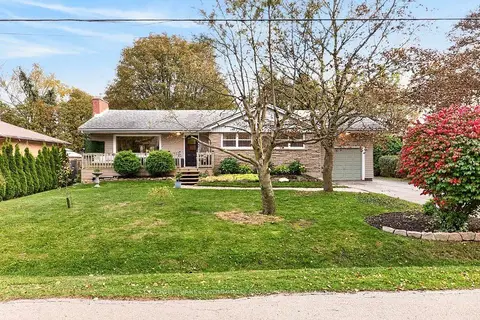
$849,000
3+2 bd1 ba5 pk1100-1500 ft²
58 Hatton Drive
Ancaster, Hamilton
Detached · MLS® X14082378 · COLDWELL BANKER COMMUNITY PROFESSIONALS
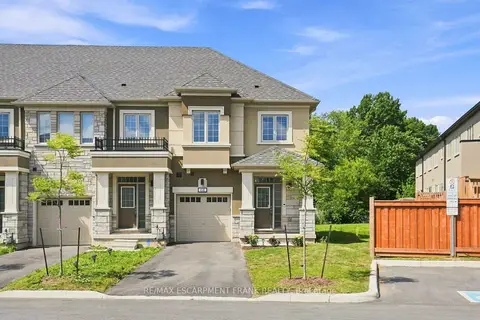
$749,900
3 bd3 ba3 pk1500-2000 ft²
305 Garner Road W 68
Ancaster, Hamilton
Att/Row/Townhouse · MLS® X13718590 · RE/MAX ESCARPMENT FRANK REALTY
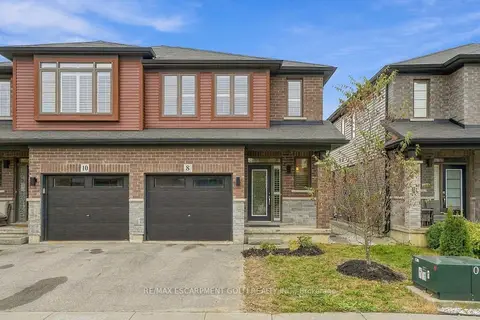
$849,900
3 bd3 ba2 pk1100-1500 ft²
8 Rouley Lane
Ancaster, Hamilton
Semi-Detached · MLS® X13850648 · RE/MAX ESCARPMENT GOLFI REALTY INC.
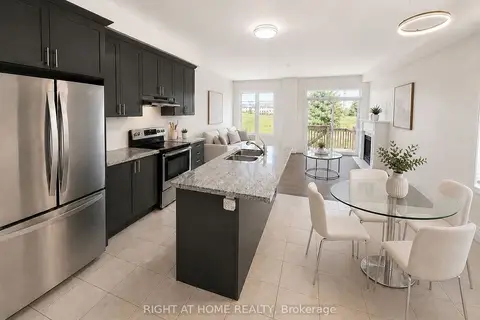
$849,900
3 bd3 ba3 pk1500-2000 ft²
52 Heming Trail
Ancaster, Hamilton
Semi-Detached · MLS® X13858936 · RIGHT AT HOME REALTY