22 Mccullough Crescent
Georgetown, Halton Hills, L7G 5N5
$999,000
- 3 bedrooms
- 2 bathrooms
- 4 parking
- 1100-1500 sq ft
Listed 54 days ago · MLS® W13719736
Open house
- Saturday, October 24 at 2:00 p.m. to 4:00 p.m. Add to calendar
About this home
Welcome to this stunning 2-storey detached home in Georgetown's sought-after Trafalgar Country neighbourhood, where thoughtful updates, inviting living spaces & a family-friendly setting come together. A beautiful paving stone walkway & landscaped gardens create exceptional curb appeal, leading to a welcoming front foyer with custom built-in bench seating & shelving. The recently renovated (2022) bright, open-concept main floor showcases soaring 16-foot ceiling & dramatic two-storey windows in the dining area, filling the space with an abundance of natural light. The cozy living room is the perfect place to unwind, featuring a gas fireplace & a large picture window overlooking the backyard. The beautifully renovated kitchen (2022) is both stylish & functional, complete with quartz countertops, a centre island featuring a double sink, tile backsplash and stainless steel appliances. An updated 2-pc powder room (2022) completes the main floor. The upper level offers three good size bedrooms & a 4-pc semi-ensuite bathroom; featuring upgraded carpet on the staircases & second floor hallway (2021). Unwind in a private fenced backyard with beautiful paving stone patio, gazebo, a play set, fire pit area, storage shed & plenty of green space for children & pets to enjoy. The finished basement offers a spacious rec room & an office area with under-stair storage, creating additional living space for the perfect work-life balance. Additional updates include new windows (2021), new dual shade window blinds on the main floor windows (2023), new basement flooring (2020), a new air conditioner (2024), re-shingled roof (2021) & a refinished 2-car driveway (2024). Ideally located close to excellent schools, shopping, parks & scenic nature trails, this wonderful home offers the perfect blend of comfort, convenience, and lifestyle in Georgetown.
Details
- Type
- Detached
- Style
- 2-Storey
- Age
- 31-50 years
- Size
- 1100-1500 sq ft
- Lot
- 40.03 × 114.83 ft
- Basement
- Finished, Full
- Garage
- Attached
- Kitchens
- 1
- Property tax
- $5,361 (2026)
- Neighbourhood
- Georgetown
- Municipality
- Halton Hills
- Price per sq ft
- $768 (35% above detached houses in Georgetown, $571)
Interior
- Bedrooms
- 3 above ground
- Bathrooms
- 1 × 2-piece (main), 1 × 4-piece (second)
- Rooms
- 6 above ground + 2 below
- Family room or den
- No
- Fireplace
- Natural Gas, Living Room
- Features
- Water Softener, Water Heater, Central Vacuum
Heating, cooling and services
- Heating
- Forced Air, Gas
- Air conditioning
- Central Air
- Water and sewer
- Sewer
Building and exterior
- Style
- 2-Storey
- Exterior
- Brick
- Roof
- Asphalt Shingle
- Foundation
- Concrete
- Age
- 31-50 years
- Faces
- North
- Outdoor
- Landscaped, Patio, Privacy, Shed, Gazebo
Parking
- Garage spaces
- 2
- Total parking
- 4
- Driveway and parking
- Private Double
Lot
- Size
- 40.03 × 114.83 ft
More
- Possession
- TBD
- Nearby
- Fenced Yard, Hospital, Park, River/Stream, School
- Cross street
- Banting Rd / McCullough Cres
Rooms
| Room | Level | Size | Features |
|---|---|---|---|
| Bedroom 3 | Second | 3.63 × 2.42 m (11'11" × 7'11") | Hardwood Floor, Closet, Ceiling Fan(s) |
| Primary Bedroom | Second | 3.62 × 3.19 m (11'10" × 10'6") | Hardwood Floor, Double Closet, Semi Ensuite |
| Office | Basement | 3.25 × 2.71 m (10'8" × 8'11") | Laminate |
| Dining Room | Main | 4.19 × 3.4 m (13'9" × 11'2") | Laminate, Vaulted Ceiling(s), Open Concept |
| Kitchen | Main | 5.02 × 3.3 m (16'6" × 10'10") | Laminate, Quartz Counter, Walk-Out |
| Recreation | Basement | 5.32 × 3.85 m (17'5" × 12'8") | Laminate, Open Concept, Above Grade Window |
| Living Room | Main | 3.76 × 3.32 m (12'4" × 10'11") | Laminate, Gas Fireplace, Pot Lights |
| Bedroom 2 | Second | 2.99 × 2.76 m (9'10" × 9'1") | Hardwood Floor, Walk-In Closet(s), Ceiling Fan(s) |
History of this address
2 earlier listings at this address, with sold and leased prices. Create a free account or sign in to see them.
Location
Location is approximate. See nearby homes on the map
Recent sales nearby
See what similar homes within 1 km sold for in the last year. Create a free account or sign in to see them.
The neighbourhood
Getting around Car-dependent
- 🚆 Acton GO7.7 km
Within a 10-minute walk: no grocery stores, 0 cafés and restaurants, 0 parks.
Schools nearby
Elementary
- Joseph Gibbons Public School
EQAO: Gr 3 reading 95%, math 68%7 min walk - Park Public School
EQAO: Gr 3 reading 77%, math 77%17 min walk - Holy Cross Catholic Elementary School Catholic
EQAO: Gr 6 reading 80%, math 54%1.8 km
Secondary
- Georgetown District High School
EQAO: Gr 9 math 72%, literacy test 85%1.7 km - Gary Allan High School - Halton Hills1.9 km
EQAO: share of students meeting the provincial standard (2024–25). Ontario average: Gr 6 reading 86%, math 51%; Gr 9 math 55%; literacy test 83%.
Closest schools, not school zones. Check which school serves this address with the school board before relying on it.
Who lives here postal area L7G
- Owners / renters
- 86% / 14%
- Median household income
- $132,000
- Average age
- 41
- Children under 15
- 17%
- Homes
- 71% detached, 4% high-rise
- Commute by transit
- 1%
- Population
- 48,051
Languages spoken most at home besides English: Punjabi (Panjabi) 0.9%, Polish 0.8%, Croatian 0.5%, Spanish 0.5%.
Flood and conservation No mapped hazard
Not inside a mapped flood plain or regulated area.
Screening maps only. Ask the conservation authority for a property inquiry before relying on this.
Safety
Crime Severity Index for Halton Region (Oakville/Burlington) police: 31 vs 57 for Ontario (2025).
Police-reported figures for the whole police service area, not this street. Rates use the area’s resident population.
Distances are approximate. Places © OpenStreetMap contributors. Neighbourhood figures: Statistics Canada, 2021 Census. School results: EQAO via Ontario Data Catalogue (Open Government Licence – Ontario). Crime Severity Index: Statistics Canada.
Living here
Commute
To Union Station (downtown Toronto): 45 km. Transit times · Driving times
Noise 1 source nearby
- 🚆 Rail line (Metrolinx Guelph Subdivision)50 m
Distances from the map, not noise measurements. Visit at rush hour to judge for yourself.
Internet High-speed
50/10 Mbps or faster available here by cable, fibre or DSL (the federal high-speed target).
From the federal broadband map. Check exact speeds and providers for the address.
Roads, rail, airports and planned stations © OpenStreetMap contributors. Internet: Innovation, Science and Economic Development Canada, National Broadband Data.
Listed by Royal LePage Real Estate Associates.
Listing information provided by PropTx Innovations Inc. and TRREB; deemed reliable but not guaranteed accurate by PropTx.
Similar homes nearby
See more in Halton Hills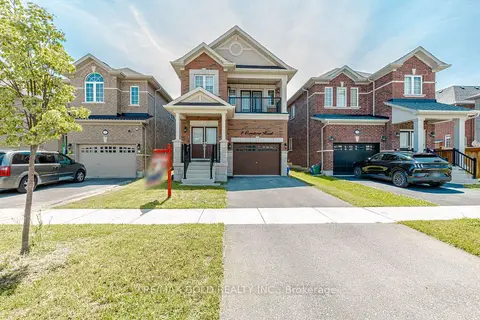
$999,000
Reduced $100,000
4 bd4 ba3 pk2000-2500 ft²
7 Overstone Road
Georgetown, Halton Hills
Detached · MLS® W13566500 · RE/MAX GOLD REALTY INC.
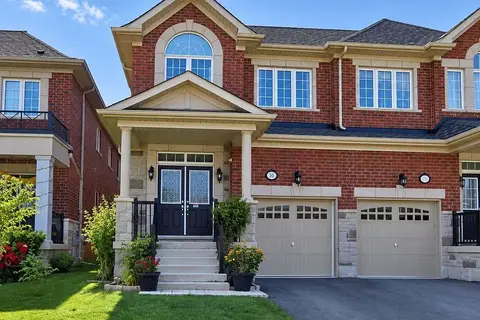
$999,000
4 bd3 ba2 pk2000-2500 ft²
106 Branigan Crescent
Georgetown, Halton Hills
Semi-Detached · MLS® W13781092 · RE/MAX REAL ESTATE CENTRE INC.
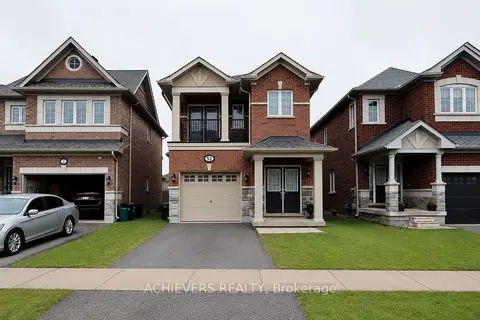
$999,000
Reduced $75,000
4 bd4 ba3 pk2000-2500 ft²
52 Branigan Crescent
Georgetown, Halton Hills
Detached · MLS® W13796476 · ACHIEVERS REALTY
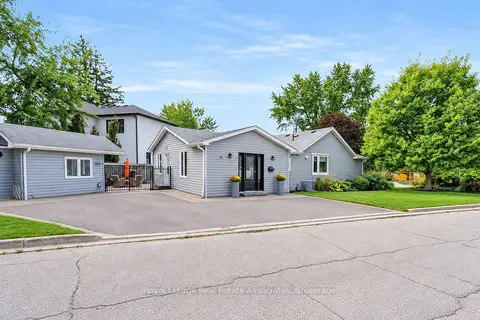
$999,000
Reduced $100,000
3 bd3 ba3 pk1500-2000 ft²
11 Churchill Crescent
Georgetown, Halton Hills
Detached · MLS® W13802276 · Royal LePage Real Estate Associates
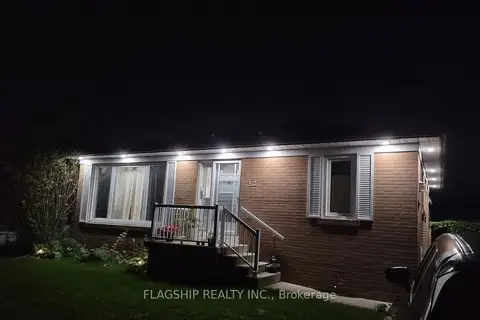
$999,000
3+2 bd2 ba3 pk700-1100 ft²
32 Norton Crescent
Georgetown, Halton Hills
Detached · MLS® W13814038 · FLAGSHIP REALTY INC.
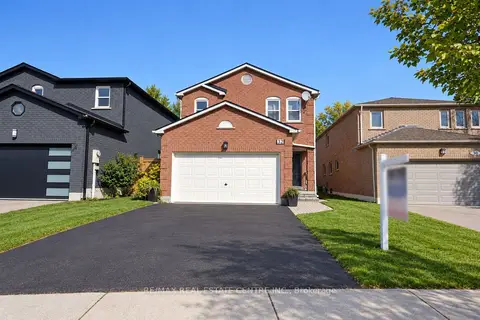 New
$999,000
4+2 bd4 ba4 pk2000-2500 ft²
32 Mckinnon Avenue
Georgetown, Halton Hills
Detached · MLS® W14098074 · RE/MAX REAL ESTATE CENTRE INC.
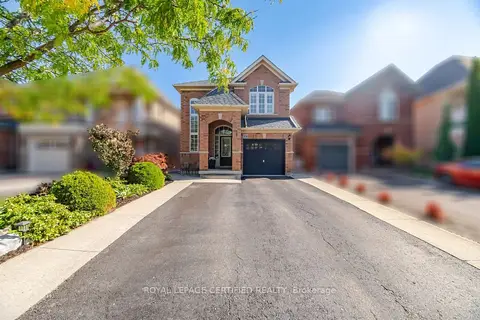
$999,900
3 bd3 ba5 pk1500-2000 ft²
106 Ballantine Drive
Georgetown, Halton Hills
Detached · MLS® W13876508 · ROYAL LEPAGE CERTIFIED REALTY
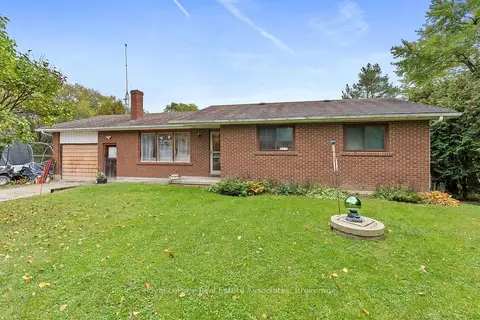
$999,900
3+1 bd3 ba11 pk1100-1500 ft²
13330 5 Side Road
Georgetown, Halton Hills
Detached · MLS® W14090122 · Royal LePage Real Estate Associates