13330 5 Side Road
Georgetown, Halton Hills, L7G 4S5
$999,900
- 3+1 bedrooms
- 3 bathrooms
- 11 parking
- 1100-1500 sq ft
Listed 3 days ago · MLS® W14090122
About this home
Rare Opportunity - First Time Ever Offered for Sale! 13330 5 Side Road presents a rare opportunity to own a remarkably well-built home on a sprawling 0.86-acre lot situated along a highly sought-after section of 5 side road. Boasting an exceptional floor plan with 1,152 sq. ft. of above-grade living space and a fully finished 1,152 sq. ft. lower level, this residence offers over 2,300 sq. ft. of total functional space. The home features outstanding accessibility with 5 distinct entrance points, including two separate basement walk-outs and direct driveway access into the expansive backyard-perfect for extra vehicle storage, equipment, or outdoor living. Inside, you will find a bright main layout with an attached 1-car garage and a walk-out deck, while the lower level includes a dedicated laundry/mudroom and a 2-piece washroom. Key mechanical features include a UV water treatment system and a gravity-fed septic system located below the home elevation, eliminating the need for a pump, 200 AMP electrical service. Offering the ultimate "location, location, location," this beautiful country property allows you to enjoy peaceful outdoor living while staying just minutes from town amenities and Highway 401 access. Primary Bedroom is a great size with 2 PC ensuite, and over looks backyard. An extraordinary canvas on a magnificent piece of land-properties like this rarely come to market!
Details
- Type
- Detached
- Style
- Bungalow
- Age
- 31-50 years
- Size
- 1100-1500 sq ft
- Lot
- 125 × 300 ft
- Basement
- Finished with Walk-Out, Separate Entrance
- Garage
- Attached
- Kitchens
- 1
- Property tax
- $6,401 (2026)
- Neighbourhood
- Georgetown
- Municipality
- Halton Hills
- Price per sq ft
- $769 (35% above detached houses in Georgetown, $571)
Interior
- Bedrooms
- 3 above ground + 1 below
- Bathrooms
- 1 × 4-piece (main), 1 × 2-piece (main), 1 × 2-piece (lower)
- Rooms
- 7 above ground + 4 below
- Family room or den
- No
- Fireplace
- No
- Features
- Water Heater Owned
Heating, cooling and services
- Heating
- Baseboard, Electric
- Water and sewer
- Septic
Building and exterior
- Style
- Bungalow
- Exterior
- Brick
- Roof
- Asphalt Shingle
- Foundation
- Block
- Age
- 31-50 years
- Faces
- South
Parking
- Garage spaces
- 1
- Total parking
- 11
- Driveway and parking
- Private
Lot
- Size
- 125 × 300 ft
More
- Possession
- Flexible
- Cross street
- Trafalgar / 8th Line / 5 Side Road
Rooms
| Room | Level | Size | Features |
|---|---|---|---|
| Foyer | Main | 3.35 × 1.59 m (11' × 5'3") | Open Concept |
| Kitchen | Main | 3.6 × 3.26 m (11'10" × 10'8") | Overlooks Backyard, Double Sink, B/I Dishwasher |
| Dining Room | Main | 3.6 × 2.65 m (11'10" × 8'8") | Sliding Doors, W/O To Deck, Combined w/Living |
| Living Room | Main | 4.57 × 3.35 m (15' × 11') | Large Window, Broadloom, Combined w/Dining |
| Primary Bedroom | Main | 3.96 × 3.32 m (13' × 10'11") | 2 Pc Ensuite, Overlooks Backyard, Closet |
| Bedroom 2 | Main | 3.44 × 3.35 m (11'3" × 11') | Double Closet, Window, Broadloom |
| Bedroom 3 | Main | 3.44 × 3.05 m (11'3" × 10') | Window, Closet, Broadloom |
| Recreation | Main | 6.86 × 6.71 m (22'6" × 22') | Walk-Out, Open Concept, Wet Bar |
| Bedroom | Main | 3.26 × 3.02 m (10'8" × 9'11") | |
| Laundry | Main | 4.02 × 3.48 m (13'2" × 11'5") | Walk-Out, Laundry Sink |
| Utility Room | Main | 4.05 × 3.57 m (13'3" × 11'9") |
Listed by Royal LePage Real Estate Associates.
Listing information provided by PropTx Innovations Inc. and TRREB; deemed reliable but not guaranteed accurate by PropTx.
Similar homes nearby
See more in Halton Hills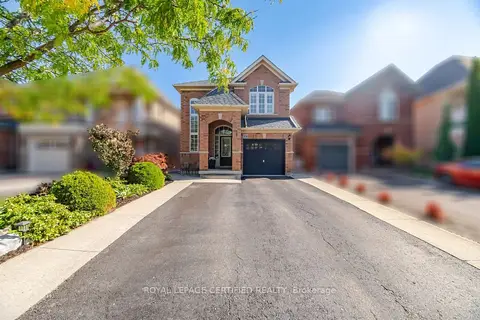
$999,900
3 bd3 ba5 pk1500-2000 ft²
106 Ballantine Drive
Georgetown, Halton Hills
Detached · MLS® W13876508 · ROYAL LEPAGE CERTIFIED REALTY
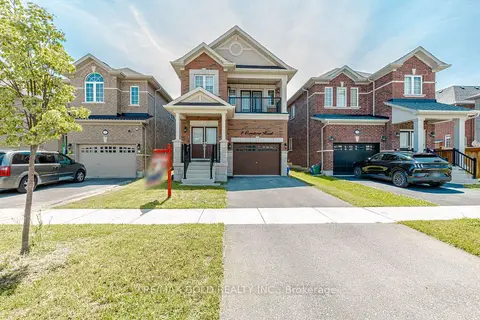
$999,000
Reduced $100,000
4 bd4 ba3 pk2000-2500 ft²
7 Overstone Road
Georgetown, Halton Hills
Detached · MLS® W13566500 · RE/MAX GOLD REALTY INC.
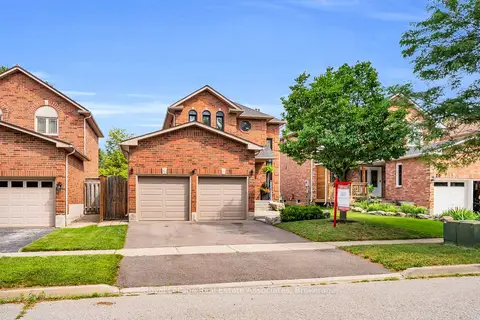
$999,000
3 bd2 ba4 pk1100-1500 ft²
22 Mccullough Crescent
Georgetown, Halton Hills
Detached · MLS® W13719736 · Royal LePage Real Estate Associates
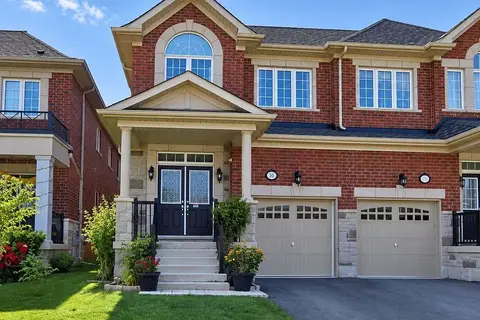
$999,000
4 bd3 ba2 pk2000-2500 ft²
106 Branigan Crescent
Georgetown, Halton Hills
Semi-Detached · MLS® W13781092 · RE/MAX REAL ESTATE CENTRE INC.
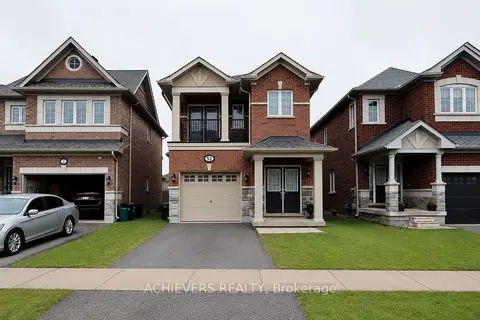
$999,000
Reduced $75,000
4 bd4 ba3 pk2000-2500 ft²
52 Branigan Crescent
Georgetown, Halton Hills
Detached · MLS® W13796476 · ACHIEVERS REALTY
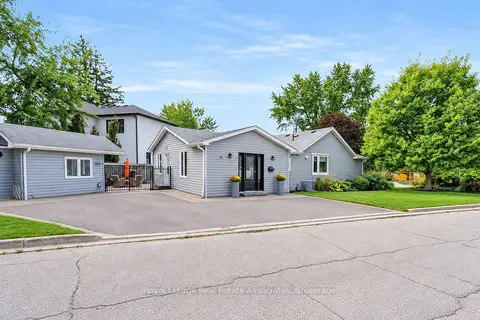
$999,000
Reduced $100,000
3 bd3 ba3 pk1500-2000 ft²
11 Churchill Crescent
Georgetown, Halton Hills
Detached · MLS® W13802276 · Royal LePage Real Estate Associates
$999,000
3+2 bd2 ba3 pk700-1100 ft²
32 Norton Crescent
Georgetown, Halton Hills
Detached · MLS® W13814038 · FLAGSHIP REALTY INC.
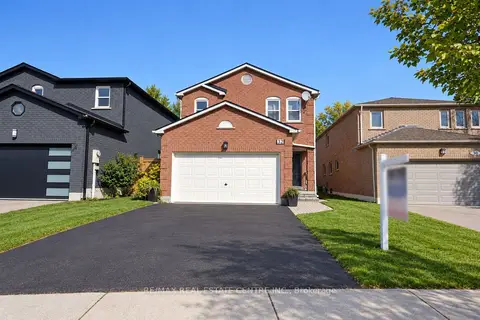 New
$999,000
4+2 bd4 ba4 pk2000-2500 ft²
32 Mckinnon Avenue
Georgetown, Halton Hills
Detached · MLS® W14098074 · RE/MAX REAL ESTATE CENTRE INC.