22 Heritage Drive
57 - Bath, Loyalist, K0H 1G0
$599,000
- 4 bedrooms
- 4 bathrooms
- 2 parking
- 1500-2000 sq ft
Listed 34 days ago · MLS® X13783952
About this home
Not every home needs a dramatic introduction. Some simply get the fundamentals right. Only steps away from Lake Ontario, this Cape Cod-inspired 1.5-storey, with its 4 bedrooms and 4 bathrooms, offers a layout that makes everyday life feel a little easier. A main-floor bedroom and laundry add flexibility, whether you're accommodating guests, working from home, or simply appreciating fewer trips up and down the stairs. Thoughtfully updated with a pleasing palette, hardwood floors, detailed wainscoting throughout and a gas fireplace add character and warmth without relying on trends that will feel dated a few years from now. Upstairs, the primary suite includes its own ensuite, while two additional bedrooms and another full bath complete the level. Downstairs, the finished rec room with in-floor radiant heat provides valuable extra space for family hangouts, workouts, or a teenage retreat, complete with its own 2-piece bath. Outside, the backyard delivers something that's becoming increasingly hard to find-space. Room to entertain, play, garden, or do absolutely nothing at all. The deck is ready for summer dinners, morning coffee, and those evenings that start with "just one drink" and somehow end hours later. Recent updates include a new heat pump with three mini-splits and updated windows. Well-designed, well-maintained, and impeccably styled, this is a home that feels as good to live in as it looks in the photos.
Details
- Type
- Detached
- Style
- 1 1/2 Storey
- Age
- 31-50 years
- Size
- 1500-2000 sq ft
- Lot
- 50.13 × 134.39 ft
- Basement
- Partially Finished
- Garage
- None
- Kitchens
- 1
- Property tax
- $4,363 (2026)
- Neighbourhood
- 57 - Bath
- Municipality
- Loyalist
- Price per sq ft
- $342 (6% below detached houses in 57 - Bath, $366)
Interior
- Bedrooms
- 4 above ground
- Bathrooms
- 1 × 3-piece (main), 1 × 2-piece (basement), 2 × 4-piece (second)
- Rooms
- 11 above ground + 3 below
- Family room or den
- No
- Fireplace
- Natural Gas
- Features
- Water Heater Owned
Heating, cooling and services
- Heating
- Heat Pump, Gas
- Water and sewer
- Sewer
Building and exterior
- Style
- 1 1/2 Storey
- Exterior
- Brick Front, Vinyl Siding
- Roof
- Asphalt Shingle
- Foundation
- Concrete Block
- Age
- 31-50 years
- Faces
- East
- Outdoor
- Deck, Landscaped, Shed
Parking
- Total parking
- 2
- Driveway and parking
- Available, Private
Lot
- Size
- 50.13 × 134.39 ft (rectangular)
- Acreage
- < .50
More
- Possession
- Flexible
- Nearby
- Library, Marina, Park, School, School Bus Route
- Cross street
- Heritage Drive/Main Street
Rooms
| Room | Level | Size | Features |
|---|---|---|---|
| Bedroom 4 | Main | 3.42 × 2.76 m (11'3" × 9'1") | |
| Bathroom | Second | 1.55 × 2.47 m (5'1" × 8'1") | 4 Pc Ensuite |
| Bathroom | Basement | 2.42 × 1.29 m (7'11" × 4'3") | |
| Bathroom | Main | 1.52 × 2.76 m (5' × 9'1") | 3 Pc Bath |
| Utility Room | Basement | 6.52 × 2.57 m (21'5" × 8'5") | |
| Living Room | Main | 7.39 × 3.49 m (24'3" × 11'5") | |
| Primary Bedroom | Second | 4.08 × 3.53 m (13'5" × 11'7") | |
| Laundry | Main | 1.71 × 2.76 m (5'7" × 9'1") | |
| Bedroom 3 | Second | 3.72 × 3.25 m (12'2" × 10'8") | |
| Dining Room | Main | 3.96 × 3.13 m (13' × 10'3") | |
| Recreation | Basement | 7.02 × 5.72 m (23' × 18'9") | |
| Bedroom 2 | Second | 3.08 × 4.32 m (10'1" × 14'2") | |
| Kitchen | Main | 3.33 × 5.33 m (10'11" × 17'6") | |
| Bathroom | Second | 1.56 × 2.31 m (5'1" × 7'7") | 4 Pc Bath |
| Utility Room | Basement | 7.17 × 3.3 m (23'6" × 10'10") |
History of this address
2 earlier listings at this address, with sold and leased prices. Create a free account or sign in to see them.
Location
Location is approximate. See nearby homes on the map
Recent sales nearby
See what similar homes within 1 km sold for in the last year. Create a free account or sign in to see them.
The neighbourhood
Getting around Somewhat walkable
No subway, LRT or GO station within a short trip.
Within a 10-minute walk: 1 grocery store, 3 cafés and restaurants, 3 parks, 1 pharmacy. Nearest grocery: Schell's Market (900 m). Nearest park: Heritage Park (250 m).
Schools nearby
Elementary
- Bath Public School
EQAO: Gr 6 reading 86%, math 45%17 min walk
EQAO: share of students meeting the provincial standard (2024–25). Ontario average: Gr 6 reading 86%, math 51%; Gr 9 math 55%; literacy test 83%.
Closest schools, not school zones. Check which school serves this address with the school board before relying on it.
Who lives here postal area K0H
- Owners / renters
- 90% / 10%
- Median household income
- $92,000
- Average age
- 47
- Children under 15
- 14%
- Homes
- 94% detached
- Commute by transit
- 1%
- Population
- 47,286
Languages spoken most at home besides English: Portuguese 0.1%, Polish 0.1%, German, Spanish.
Safety
Crime Severity Index for Lennox and Addington County East (Loyalist) (OPP): 37 vs 57 for Ontario (2025).
Police-reported figures for the whole police service area, not this street. Rates use the area’s resident population.
Distances are approximate. Places © OpenStreetMap contributors. Neighbourhood figures: Statistics Canada, 2021 Census. School results: EQAO via Ontario Data Catalogue (Open Government Licence – Ontario). Crime Severity Index: Statistics Canada.
Living here
Commute
Noise Nothing major nearby
No highway within 500 m, rail line within 300 m, or airport flight path nearby.
Distances from the map, not noise measurements. Visit at rush hour to judge for yourself.
Internet High-speed
50/10 Mbps or faster available here by cable, fibre or DSL (the federal high-speed target).
From the federal broadband map. Check exact speeds and providers for the address.
Roads, rail, airports and planned stations © OpenStreetMap contributors. Internet: Innovation, Science and Economic Development Canada, National Broadband Data.
Listed by ROYAL LEPAGE PROALLIANCE REALTY, BROKERAGE.
Listing information provided by PropTx Innovations Inc. and TRREB; deemed reliable but not guaranteed accurate by PropTx.
Similar homes nearby
See more in Loyalist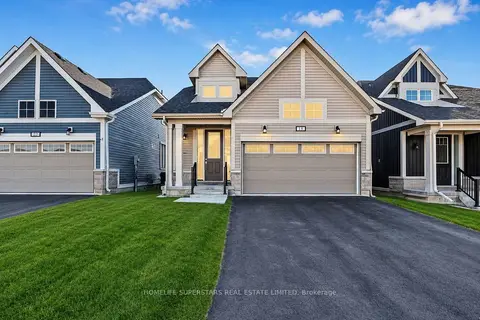
$599,900
Reduced $30,000
4 bd3 ba6 pk1500-2000 ft²
18 Oakmont Drive
57 - Bath, Loyalist
Detached · MLS® X13582582 · HOMELIFE SUPERSTARS REAL ESTATE LIMITED
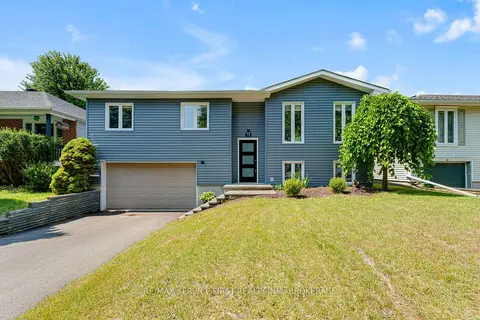
$579,900
Reduced $20,000
3 bd2 ba3 pk1100-1500 ft²
19 Heritage Drive
57 - Bath, Loyalist
Detached · MLS® X13607744 · RE/MAX SERVICE FIRST REALTY INC., BROKERAGE
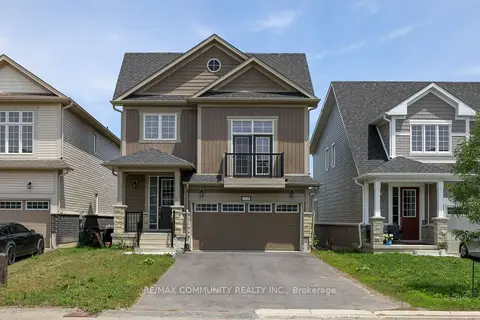
$619,900
4 bd3 ba4 pk2000-2500 ft²
110 Oakmont Drive
57 - Bath, Loyalist
Detached · MLS® X14030460 · RE/MAX COMMUNITY REALTY INC.
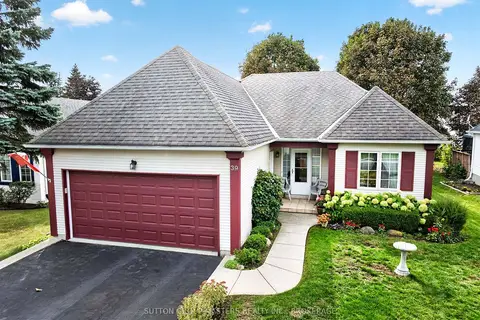
$639,900
2 bd3 ba6 pk1500-2000 ft²
39 Abbey Dawn Drive
57 - Bath, Loyalist
Detached · MLS® X13842270 · SUTTON GROUP-MASTERS REALTY INC., BROKERAGE
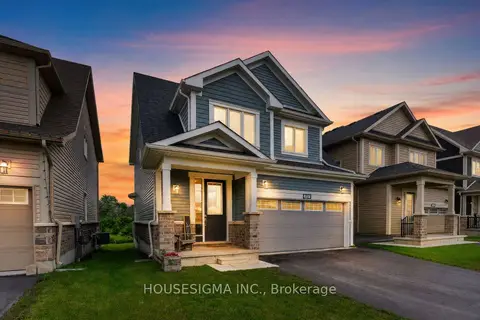
$640,000
Reduced $25,000
3 bd3 ba4 pk2000-2500 ft²
32 Oakmont Drive
57 - Bath, Loyalist
Detached · MLS® X13457096 · HOUSESIGMA INC.
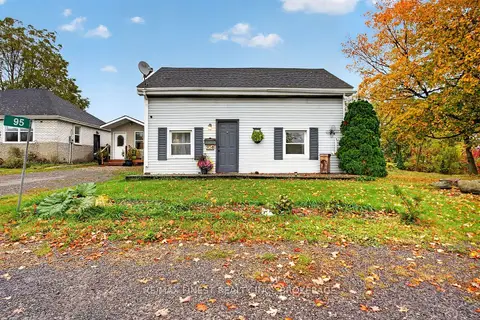
$554,900
6 bd2 ba6 pk1100-1500 ft²
95-97 County Road #4
57 - Bath, Loyalist
Detached · MLS® X14085362 · RE/MAX FINEST REALTY INC., BROKERAGE
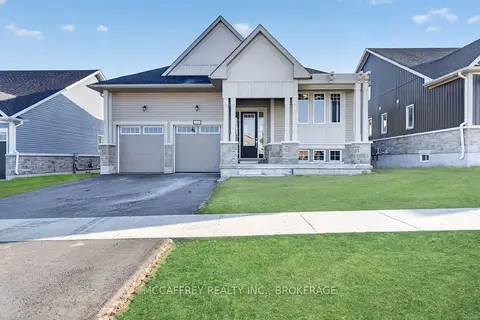
$649,900
3 bd2 ba4 pk1500-2000 ft²
160 Country Club Drive
57 - Bath, Loyalist
Detached · MLS® X13882248 · MCCAFFREY REALTY INC., BROKERAGE
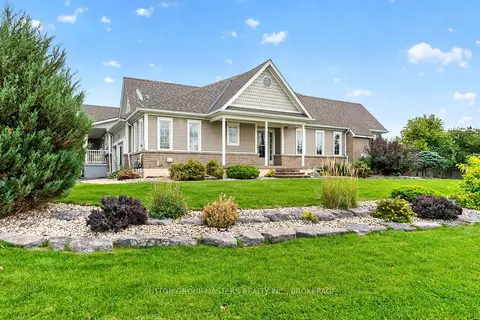
$650,000
2 bd3 ba5 pk1500-2000 ft²
100 Britannia Crescent
57 - Bath, Loyalist
Att/Row/Townhouse · MLS® X13764434 · SUTTON GROUP-MASTERS REALTY INC., BROKERAGE