22 Firelane 2B Road
102 - Lakeshore, Niagara-on-the-Lake, L0S 1J0
$10,000/mo
- 3 bedrooms
- 3 bathrooms
- 4 parking
- 1500-2000 sq ft
Listed 19 days ago · MLS® X13852532
About this home
Welcome to your own private slice of paradise at 22 Firelane 2B in Niagara-on-the-Lake. Located on the shores of Lake Ontario, this exceptional waterfront retreat offers breathtaking panoramic views that will make every day feel like a vacation.Featuring 3 spacious bedrooms and 3 beautifully appointed bathrooms, each with ensuite privilege, this residence offers the comfort and privacy of a luxury boutique hotel. With approximately 1,800 square feet of thoughtfully designed living space, the home is perfectly suited for entertaining guests or enjoying peaceful moments with family and friends. The main living area is designed with wall to wall sliding doors, capture spectacular lake views, creating a seamless connection between the elegant interior and exterior. Tucked away on a private road in a quiet, serene setting, this property provides the ultimate escape from everyday life.Adding to its appeal, the home is being offered fully furnished, allowing you to move in effortlessly and immediately embrace the coveted waterfront lifestyle.While offering exceptional privacy and tranquility, this remarkable property is just a short drive from the historic Old Town of Niagara-on-the-Lake, where you can enjoy charming boutiques, exceptional dining, theatres, and world-renowned wineries.Imagine waking up to the gentle sound of the waves, enjoying your morning coffee with uninterrupted views of Lake Ontario, and ending your evenings with spectacular sunsets over the water. This is more than a home-it is a lifestyle.Don't miss your opportunity to own this extraordinary waterfront escape.
Details
- Type
- Detached
- Style
- Bungalow
- Size
- 1500-2000 sq ft
- Basement
- Unfinished
- Garage
- None
- Kitchens
- 1
- Neighbourhood
- 102 - Lakeshore
- Municipality
- Niagara-on-the-Lake
- Rent increase limit
- Depends on when the unit was first lived in: before Nov. 15, 2018 it’s covered by Ontario’s yearly limit (2.1% in 2026); after, there’s no cap.
Interior
- Bedrooms
- 3 above ground
- Bathrooms
- 1 × 4-piece (main), 1 × 3-piece (main), 1 × 2-piece (main)
- Rooms
- 9 above ground
- Family room or den
- No
- Fireplace
- No
- Laundry
- Laundry Closet
- Furnished
- Furnished
Heating, cooling and services
- Heating
- Forced Air, Electric
- Air conditioning
- Central Air
- Water and sewer
- Septic
Building and exterior
- Style
- Bungalow
- Exterior
- Stone
- Roof
- Asphalt Shingle
- Foundation
- Concrete Block
- Faces
- South
- Waterfront
- Direct, WaterfrontCommunity
Parking
- Total parking
- 4
- Driveway and parking
- Private Double
More
- Possession
- Flexible
- Cross street
- Lakeshore/Firelane 2 road
Rooms
| Room | Level | Size | Features |
|---|---|---|---|
| Kitchen | Main | 4.6 × 7.03 m (15'1" × 23'1") | |
| Bedroom | Main | 3.35 × 3.98 m (11' × 13'1") | |
| Bathroom | Main | 3.68 × 2.45 m (12'1" × 8') | 4 Pc Ensuite |
| Bedroom 3 | Main | 3.66 × 3.68 m (12' × 12'1") | |
| Bathroom | Main | 2.45 × 2.16 m (8' × 7'1") | 3 Pc Ensuite |
| Living Room | Main | 4.6 × 6.12 m (15'1" × 20'1") | |
| Bathroom | Main | 2.15 × 1.25 m (7'1" × 4'1") | 2 Pc Bath |
| Bedroom 2 | Main | 3.66 × 3.68 m (12' × 12'1") |
History of this address
1 earlier listing at this address, with sold and leased prices. Create a free account or sign in to see them.
Location
Location is approximate. See nearby homes on the map
The neighbourhood
Getting around Car-dependent
No subway, LRT or GO station within a short trip.
Within a 10-minute walk: no grocery stores, 0 cafés and restaurants, 0 parks.
Who lives here postal area L0S
- Owners / renters
- 87% / 13%
- Median household income
- $95,000
- Average age
- 48
- Children under 15
- 13%
- Homes
- 83% detached, 1% high-rise
- Commute by transit
- 0%
- Population
- 60,409
Languages spoken most at home besides English: Spanish 0.4%, Mandarin 0.4%, German 0.4%, Polish 0.2%.
Flood and conservation Regulated area
This address is inside a conservation-authority regulated area (Niagara Peninsula Conservation): near a valley, stream, shoreline or wetland, where flooding or erosion can occur. New building, additions, pools or grading usually need a permit from the authority.
Screening maps only. Ask the conservation authority for a property inquiry before relying on this.
Safety
Crime Severity Index for Niagara Region (St. Catharines) police: 54 vs 57 for Ontario (2025).
Police-reported figures for the whole police service area, not this street. Rates use the area’s resident population.
Distances are approximate. Places © OpenStreetMap contributors. Neighbourhood figures: Statistics Canada, 2021 Census. Flood and regulation mapping: Niagara Peninsula Conservation open data. Crime Severity Index: Statistics Canada.
Living here
Commute
To Union Station (downtown Toronto): 48 km. Transit times · Driving times
Noise Nothing major nearby
No highway within 500 m, rail line within 300 m, or airport flight path nearby.
Distances from the map, not noise measurements. Visit at rush hour to judge for yourself.
Internet High-speed
50/10 Mbps or faster available here by cable, fibre or DSL (the federal high-speed target).
From the federal broadband map. Check exact speeds and providers for the address.
Roads, rail, airports and planned stations © OpenStreetMap contributors. Internet: Innovation, Science and Economic Development Canada, National Broadband Data.
Listed by PEAK GROUP REALTY LTD..
Listing information provided by PropTx Innovations Inc. and TRREB; deemed reliable but not guaranteed accurate by PropTx.
Similar homes nearby
See more in Niagara-on-the-Lake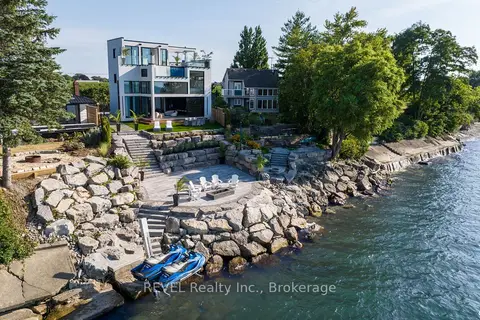
$8,000/mo
2+1 bd2 ba6 pk2000-2500 ft²
6 Firelane 11 Street
102 - Lakeshore, Niagara-on-the-Lake
Detached · MLS® X13761594 · REVEL Realty Inc., Brokerage
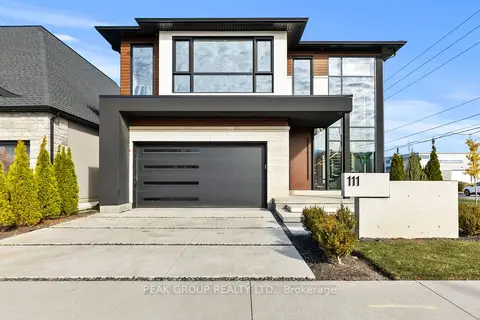
$10,000/mo
4 bd6 ba4 pk3000-3500 ft²
111 Millpond Road
105 - St. Davids, Niagara-on-the-Lake
Detached · MLS® X13852534 · PEAK GROUP REALTY LTD.