6 Firelane 11 Street
102 - Lakeshore, Niagara-on-the-Lake, L0S 1J0
$8,000/mo
- 2+1 bedrooms
- 2 bathrooms
- 6 parking
- 2000-2500 sq ft
Listed 41 days ago · MLS® X13761594
About this home
Welcome to Niagara on The Lake!! Canada's wine country. This unique and modern build is a true one of a kind with nothing else quite like it. No expense spared on every detail; a dream home that was designed and built to be your own personal resort. The terraced property carved into the shoreline to live, relax and entertain with a natural flow right to the lake where you can jump on your boat or simply put your toes in the water and soak it all in. Exterior is forty percent glass taking advantage of every last bit of its Lake Ontario view and the Toronto skyline. Rooftop patio allows you to enjoy 360 views of the lake and the beautiful Niagara surrounding farmland. If that's not enough, be the first to have a rooftop swimming pool in Niagara, Dream kitchen with built in fridge and freezer, ice maker, temperature-controlled wine room, movie theatre, heated concrete floors throughout; the list goes on and on. This level of finish and lifestyle rarely come up for sale. Start living the dream.
Details
- Type
- Detached
- Style
- 2-Storey
- Age
- 0-5 years
- Size
- 2000-2500 sq ft
- Lot
- 59.09 × 150 ft
- Basement
- Finished, Full
- Garage
- None
- Kitchens
- 1
- Neighbourhood
- 102 - Lakeshore
- Municipality
- Niagara-on-the-Lake
- Rent increase limit
- Probably not covered: units first occupied after Nov. 15, 2018 have no yearly cap in Ontario, so ask the landlord.
Interior
- Bedrooms
- 2 above ground + 1 below
- Bathrooms
- 1 × 3-piece (ground), 1 × 5-piece (second)
- Rooms
- 9 above ground
- Family room or den
- No
- Fireplace
- Yes
- Laundry
- Laundry Closet
- Features
- Water Heater Owned, Built-In Oven, Carpet Free, Separate Heating Controls
- Furnished
- Unfurnished
Heating, cooling and services
- Heating
- Forced Air, Propane
- Air conditioning
- Central Air
- Water and sewer
- Holding Tank
Building and exterior
- Style
- 2-Storey
- Exterior
- Stucco (Plaster)
- Roof
- Flat
- Foundation
- Concrete
- Age
- 0-5 years
- Faces
- North
- Pool
- Above Ground
- Waterfront
- Direct
Parking
- Total parking
- 6
- Driveway and parking
- Front Yard Parking
Lot
- Size
- 59.09 × 150 ft
- Acreage
- < .50
More
- Possession
- Flexible
- Cross street
- TOWNLINE RD/LAKESHORE RD
Rooms
| Room | Level | Size | Features |
|---|---|---|---|
| Kitchen | Main | 5.7 × 4.3 m (18'8" × 14'1") | Sliding Doors, Hardwood Floor, Heated Floor |
| Living Room | Main | 6.63 × 8.33 m (21'9" × 27'4") | Sliding Doors, Heated Floor, Hardwood Floor |
| Bedroom | Ground | 3.73 × 1.93 m (12'3" × 6'4") | Hardwood Floor, Heated Floor, Walk-In Closet(s) |
| Bathroom | Main | 3.7 × 1.98 m (12'2" × 6'6") | 3 Pc Bath, Heated Floor, Tile Floor |
| Laundry | Second | 2 × 2.7 m (6'7" × 8'10") | Heated Floor |
| Primary Bedroom | Second | 9.25 × 4.44 m (30'4" × 14'7") | 5 Pc Ensuite, Heated Floor, Tile Floor |
| Bathroom | Second | 4.26 × 3.35 m (14' × 11') | 5 Pc Bath, Heated Floor, Hardwood Floor |
| Office | Basement | 3.71 × 4.27 m (12'2" × 14') | Heated Floor, Vinyl Floor |
| Media Room | Basement | 7.9 × 5.44 m (25'11" × 17'10") | Heated Floor, Sliding Doors |
| Other | Third | 3.35 × 3 m (11' × 9'10") | Heated Floor, Sliding Doors |
History of this address
2 earlier listings at this address, with sold and leased prices. Create a free account or sign in to see them.
Listed by REVEL Realty Inc., Brokerage.
Listing information provided by PropTx Innovations Inc. and TRREB; deemed reliable but not guaranteed accurate by PropTx.
Similar homes nearby
See more in Niagara-on-the-Lake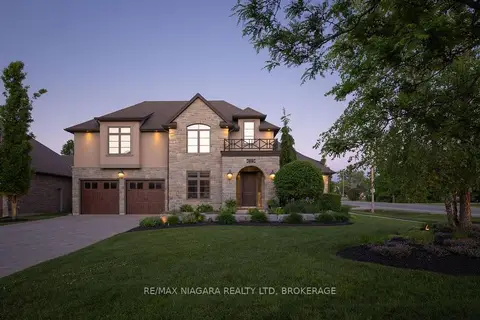
$7,500/mo
4+1 bd7 ba11 pk3500-5000 ft²
50 Sandalwood Crescent
105 - St. Davids, Niagara-on-the-Lake
Detached · MLS® X13864164 · RE/MAX NIAGARA REALTY LTD, BROKERAGE