22 East Haven Drive SW 530
Birchcliffe-Cliffside, Toronto, M1N 0B4 · More in this building
$383,000
Reduced $16,000 from $399,000
- 1 bedrooms
- 1 bathrooms
- 1 parking
- 500-599 sq ft
Listed 147 days ago · MLS® E13172028
About this home
WELCOME TO HAVEN ON THE BLUFFS, A LUXURIOUS 552 SQ FT CONDO IN CLIFFSIDE VILLAGE FEATURING 1 BEDROOM AND 1 FULL BATHROOM. THIS BRIGHT AND SPACIOUS UNIT OFFERS A MODERN EAT-IN KITCHEN, OPEN-CONCEPT LIVING AND DINING AREAS, ENSUITE LAUNDRY, AND A PRIVATE BALCONY. COMPLETE WITH DEDICATED PARKING AND A LOCKER FOR ADDED CONVENIENCE. ENJOY EXCLUSIVE ACCESS TO PREMIUM CONDOMINIUM AMENITIES INCLUDING A GYM, PARTY ROOM, GAMES ROOM, OUTDOOR TERRACE WITH BBQS, 2 GUEST SUITES, AND CONCIERGE SERVICE TO ENHANCE YOUR LIVING EXPERIENCE. LOCATED IN A VIBRANT COMMUNITY SURROUNDED BY SHOPS, DINING, AND EVERYDAY CONVENIENCES, THIS CLIFFSIDE VILLAGE LOCATION OFFERS THE PERFECT BLEND OF LUXURY AND LIFESTYLE. A DREAM FOR OUTDOOR ENTHUSIASTS, JUST STEPS TO THE STUNNING SCARBOROUGH BLUFFS, SANDY BEACHES, AND ROSETTA MCCLAIN GARDENS. STAINLESS STEEL STOVE, FRIDGE, BUILT-IN DISHWASHER, BUILT-IN MICROWAVE, WASHER, DRYER, ALL WINDOW COVERINGS, AND ALL ELF'S INCLUDED.
Details
- Type
- Condo Apartment
- Style
- Apartment
- Size
- 500-599 sq ft
- Basement
- None
- Garage
- Underground
- Kitchens
- 1
- Property tax
- $1,606 (2025)
- Maintenance fee
- $528/month
- Neighbourhood
- Birchcliffe-Cliffside
- Municipality
- Toronto E06
- Price per sq ft
- $697 (9% below condo apartments in Birchcliffe-Cliffside, $767)
- Fee per sq ft
- $0.96/month (Toronto median $0.92)
Interior
- Bedrooms
- 1 above ground
- Bathrooms
- 1 × 4-piece (main)
- Rooms
- 3 above ground
- Family room or den
- No
- Fireplace
- No
- Laundry
- In-Suite Laundry, Ensuite
- Features
- Carpet Free
Heating, cooling and services
- Heating
- Forced Air, Gas
- Air conditioning
- Central Air
Building and exterior
- Style
- Apartment
- Exterior
- Concrete, Brick
- Waterfront
- WaterfrontCommunity
Parking
- Garage spaces
- 1
- Total parking
- 1
Condo
- Monthly fee
- $528
- Fee includes
- Parking Included, Common Elements Included, Water Included, Heat Included
- Locker
- Owned (level level 2)
- Balcony
- Open
- Exposure
- South West
- Pets
- Yes-with Restrictions
- Property manager
- Duka Property Management
More
- Possession
- Flixible
- Cross street
- Kingston / Midland
Rooms
| Room | Level | Size | Features |
|---|---|---|---|
| Kitchen | Main | 3.35 × 3.5 m (11' × 11'6") | B/I Appliances, Combined w/Dining, Laminate |
| Living Room | Main | 4.25 × 3.5 m (13'11" × 11'6") | Balcony |
| Primary Bedroom | Main | 4.15 × 2.75 m (13'7" × 9') | Closet |
Living here
Short-term rentals
Only in your principal residence (where you live). The entire home can be rented up to 180 nights a year; renting up to 3 bedrooms while you live there has no limit. Hosts register with the City and collect the 6% accommodation tax.
Listed by GATE REAL ESTATE INC..
Listing information provided by PropTx Innovations Inc. and TRREB; deemed reliable but not guaranteed accurate by PropTx.
Similar homes nearby
See more in Toronto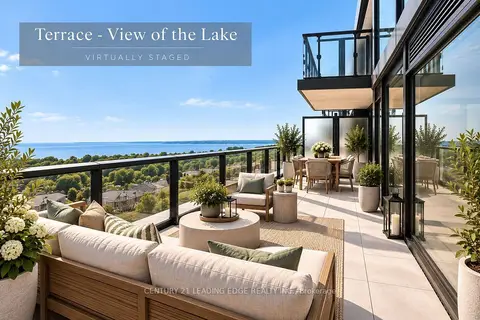
$399,999
2 bd2 ba1 pk700-799 ft²
2 Manderley Drive 812
Birchcliffe-Cliffside, Toronto
Condo Apartment · MLS® E14082418 · CENTURY 21 LEADING EDGE REALTY INC.
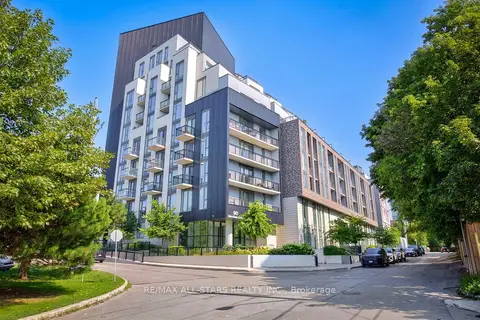
$359,900
1+1 bd1 ba1 pk500-599 ft²
90 Glen Everest Road 309
Birchcliffe-Cliffside, Toronto
Condo Apartment · MLS® E13801744 · RE/MAX ALL-STARS REALTY INC.
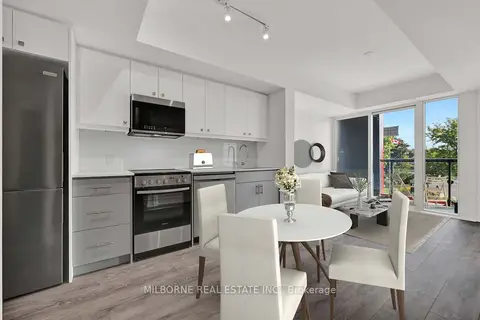
$409,726
1+1 bd1 ba500-599 ft²
2 Manderley Drive 317
Birchcliffe-Cliffside, Toronto
Condo Apartment · MLS® E13711602 · MILBORNE REAL ESTATE INC.
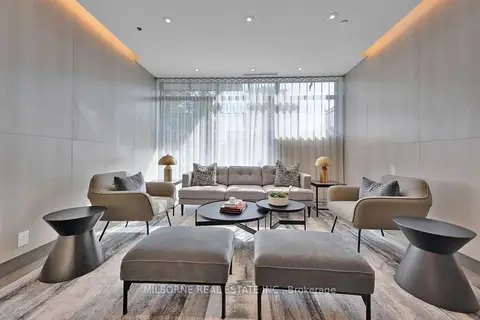
$419,460
1+1 bd2 ba700-799 ft²
2 Manderley Drive 404
Birchcliffe-Cliffside, Toronto
Condo Apartment · MLS® E13816352 · MILBORNE REAL ESTATE INC.
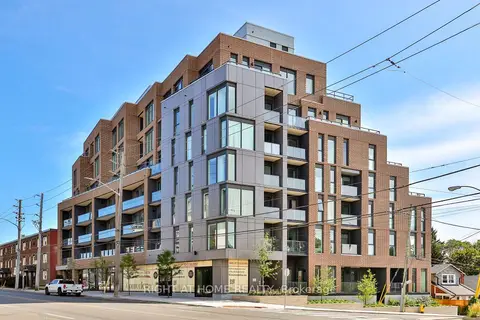
$445,900
1 bd1 ba500-599 ft²
1161 Kingston Road 211
Birchcliffe-Cliffside, Toronto
Condo Apartment · MLS® E13789518 · RIGHT AT HOME REALTY
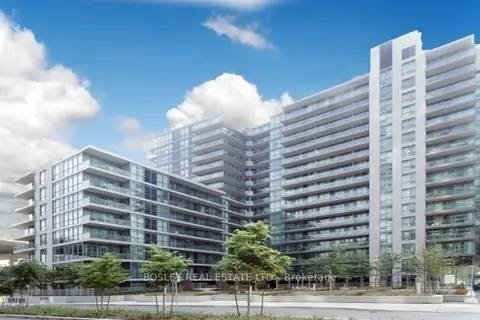
$384,999
Reduced $44,001
1 bd1 ba500-599 ft²
209 Fort York Boulevard 468
Niagara, Toronto
Condo Apartment · MLS® C13241264 · BOSLEY REAL ESTATE LTD.
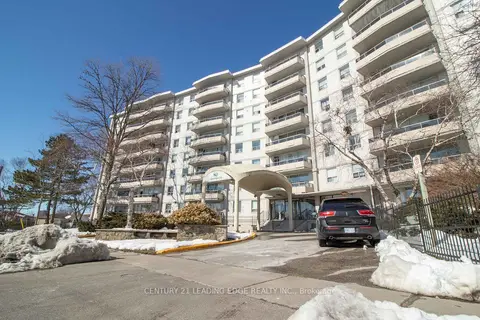
$384,999
2 bd1 ba1 pk900-999 ft²
80 Grandravine Drive 703
York University Heights, Toronto
Condo Apartment · MLS® W13847870 · CENTURY 21 LEADING EDGE REALTY INC.
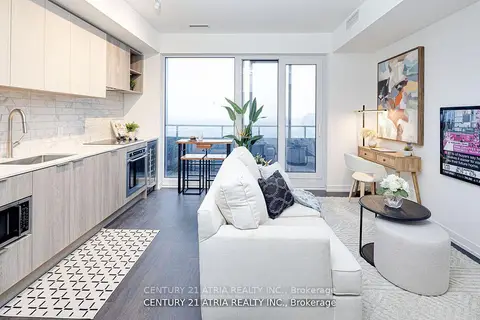
$385,000
1 bd1 ba0-499 ft²
2020 Bathurst Street 1810
Humewood-Cedarvale, Toronto
Condo Apartment · MLS® C13668324 · CENTURY 21 ATRIA REALTY INC.