2190 Mcnicoll Avenue 103
Milliken, Toronto, M1V 0B3
$698,000
- 1 bathrooms
Listed 15 days ago · MLS® E13862722
About this home
Prime Location. Outstanding Plaza-Maxum (2190 McNicoll Ave And 3700 Midland Ave Retail Unit). Contains AAA Tenants, Many Famous Restaurants (Chako Bbq, Magic Noodle, And Many More). Right Next To Professional Medical Centre. Across From Rona, Starbucks And TTC Transit Depot. Beside China City Mall With A Huge Asia Foodmart.
Details
- Type
- Commercial Retail
- Garage
- Outside/Surface
- Property tax
- $6,225 (2026)
- Neighbourhood
- Milliken
- Municipality
- Toronto E07
Interior
- Bathrooms
- 1 × bathroom
Heating, cooling and services
- Heating
- Gas Forced Air Open
- Air conditioning
- Yes
- Water and sewer
- Sanitary+Storm
- Utilities
- Yes
Building and exterior
- Building area
- 698 Square Feet
More
- Possession
- TBD
- Cross street
- Midland Ave/Mcnicoll Avenue
- Business type
- Retail Store Related
Location
Location is approximate. See nearby homes on the map
Recent sales nearby
See what similar homes within 1 km sold for in the last year. Create a free account or sign in to see them.
The neighbourhood
Getting around Walkable
- 🚆 Milliken GO18 min walk
Within a 10-minute walk: 1 grocery store, 28 cafés and restaurants, 2 parks. Nearest grocery: Asia Foodmart (100 m). Nearest park: Port Royal Park (750 m).
Schools nearby
Elementary
- Milliken Public School
EQAO: Gr 6 reading 91%, math 54%9 min walk - St. Rene Goupil Catholic School Catholic13 min walk
- Alexmuir Junior Public School
EQAO: Gr 6 reading 85%, math 66%15 min walk - St. Marguerite Bourgeoys Catholic School Catholic16 min walk
Secondary
- Mary Ward Catholic Secondary School Catholic
EQAO: Gr 9 math 63%, literacy test 94%12 min walk - Wales College Secondary School Private1.3 km
EQAO: share of students meeting the provincial standard (2024–25). Ontario average: Gr 6 reading 86%, math 51%; Gr 9 math 55%; literacy test 83%.
Closest schools, not school zones. Check which school serves this address with the school board before relying on it.
Who lives here postal area M1V
- Owners / renters
- 81% / 19%
- Median household income
- $82,000
- Average age
- 45
- Children under 15
- 13%
- Homes
- 44% detached, 26% high-rise
- Commute by transit
- 17%
- Population
- 50,825
Languages spoken most at home besides English: Yue (Cantonese) 26.2%, Mandarin 17.7%, Tamil 4.5%, Tagalog (Pilipino, Filipino) 1.6%.
Flood and conservation No mapped hazard
Not inside a mapped flood plain or regulated area.
Screening maps only. Ask the conservation authority for a property inquiry before relying on this.
Safety
Major crime per resident in Milliken (2025): about the Toronto average, down 14% from the year before.
- Assault56% below average
- Break and enter34% above average
- Auto theft170% above average
- Robbery152% above average
- Theft from vehicles89% above average
- Shootings133% above average
Crime Severity Index for Toronto police: 60 vs 57 for Ontario (2025).
Police-reported figures for the whole neighbourhood, not this street. Rates use the area’s resident population.
Development nearby 3 active
-
3662 MIDLAND AVE · 150 mSite Plan · Under Review · applied 2026Site Plan Amendment to previously approved 16 211042 ESC 41 SAApplication details
-
2075 MCNICOLL AVE · 300 mPlan of Condominium · Draft Plan Approved · applied 2026Draft Plan of Condominium for 16 unitsApplication details
-
188 SILVER STAR BLVD · 350 mSite Plan · NOAC Issued · applied 2020Proposed Phase 2 development comprising of a 3 storey office building with ground floor warehousing. Reference File 08 170723 ESC 41 SA for Phase 1.Application details
-
2075 MCNICOLL AVE · 300 mSite Plan · Closed · applied 2023To construct two one-storey industrial condominium buildings containing a total of 16 units. 124 parking spaces and 16 Type A loading spaces are proposed.Application details
Rezoning, site plan, subdivision and condominium applications filed with the city.
Distances are approximate. Places © OpenStreetMap contributors. Neighbourhood figures: Statistics Canada, 2021 Census. School results: EQAO via Ontario Data Catalogue (Open Government Licence – Ontario). Neighbourhood crime: Toronto Police Service Public Safety Data Portal (Open Government Licence – Toronto Police Service). Crime Severity Index: Statistics Canada. Planning applications: City of Toronto open data.
Living here
Commute
To Union Station (downtown Toronto): 20 km. Transit times · Driving times
Noise 1 source nearby
- 🚆 Rail line (Uxbridge Subdivision)200 m
Distances from the map, not noise measurements. Visit at rush hour to judge for yourself.
Building permits
- Interior Alterations · 2026 · Inspectioninterior alterations to create new dentistry office
- Interior Alterations · 2024 · Revision IssuedREV - Building permit revision for ELEC of Barrier Washroom
- Interior Alterations · 2024 · InspectionProposed interior alterations to an existing take-out restaurant in an existing multi-unit plaza building.
- Interior Alterations · 2019 · ClosedProposed Interior Alterations to convert existing retail store to "Champion BBQ Restaurant" on Unit 101 & 102.
- Interior Alterations · 2018 · ClosedProposed: Convert retail store to restaurant 1-RENO TO RESTAURANT-30 SEATS, 2-HVAC -KITCHEN EXHAUST, 3-PLUMBING-ADD 16 FIXTURES
4 permits on this block of the street in the last 2 years.
Permits filed with the City of Toronto. A permit doesn’t mean the work passed final inspection.
Trees
48 City street trees within 100 m. That’s about the Toronto average of 42.
Trees on City boulevards only, not private yards or parks.
Internet High-speed
50/10 Mbps or faster available here by cable, fibre or DSL (the federal high-speed target).
From the federal broadband map. Check exact speeds and providers for the address.
Zoning, heritage, building permits and street trees: City of Toronto open data (Open Government Licence – Toronto). Roads, rail, airports and planned stations © OpenStreetMap contributors. Internet: Innovation, Science and Economic Development Canada, National Broadband Data.
Listed by CITY PLUS REALTY INC..
Listing information provided by PropTx Innovations Inc. and TRREB; deemed reliable but not guaranteed accurate by PropTx.
Similar homes nearby
See more in Toronto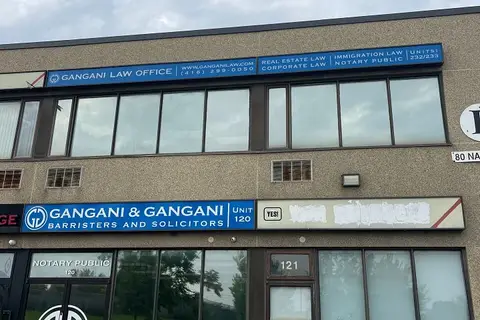
$688,888
80 Nashdene Road F232-233
Milliken, Toronto
Commercial Retail · MLS® E13743672 · THE GUARDIAN HOME REALTY INC.
$740,000
3101 Kennedy Road B2
Milliken, Toronto
Commercial Retail · MLS® E12888782 · BAY STREET GROUP INC.
$740,000
3101 Kennedy Road B1
Milliken, Toronto
Commercial Retail · MLS® E13530004 · WANTHOME REALTY INC.
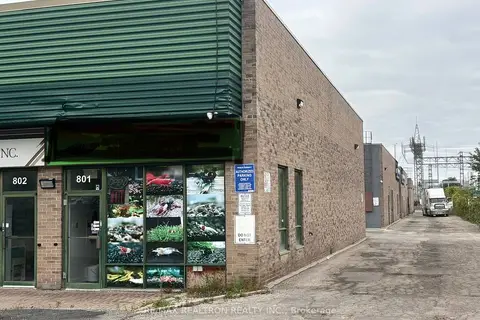
$649,800
210 Silver Star Boulevard 801
Milliken, Toronto
Investment · MLS® E13841834 · RE/MAX REALTRON REALTY INC.
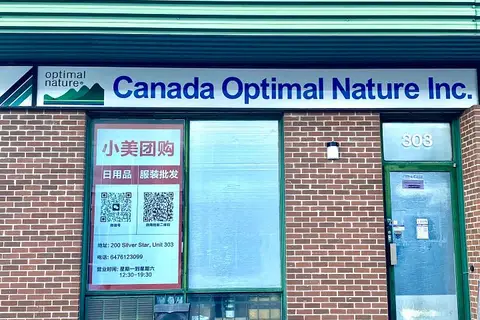
$640,000
200 Silver Star Boulevard 303
Milliken, Toronto
Industrial · MLS® E13125236 · AIMHOME REALTY INC.
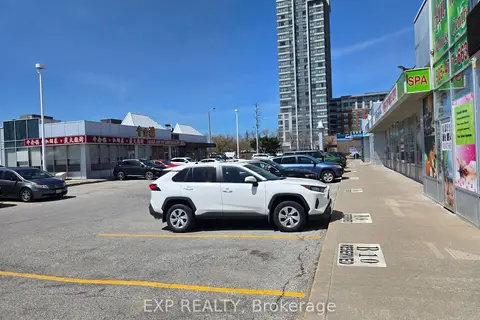
$758,888
Reduced $79,112
4779 Steeles Avenue E B10
Milliken, Toronto
Commercial Retail · MLS® E13075198 · EXP REALTY
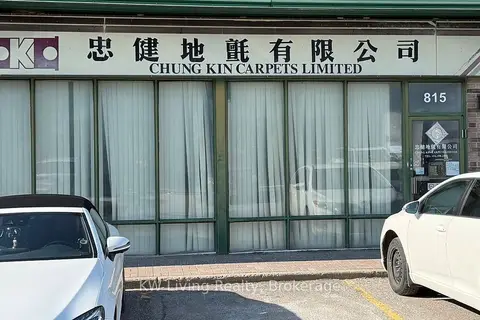
$789,000
210 Silver Star Boulevard 815
Milliken, Toronto
Industrial · MLS® E13861232 · KW Living Realty
$790,000
3101 Kennedy Road A3
Milliken, Toronto
Commercial Retail · MLS® E13530246 · WANTHOME REALTY INC.