219 Erie Avenue
Brantford, N3S 2H1
$549,000
- 5 bedrooms
- 2 bathrooms
- 3 parking
- 2500-3000 sq ft
Listed 105 days ago · MLS® X13533150
About this home
Welcome to 219 Erie Ave in Brantford's sought-after Eagle Place! This massive 3,000+ sq ft duplex offers two self-contained units, each with a separate entrance and separate hydro meter-ideal for investors or owner-occupiers. Main level: kitchen, living room, 2 bedrooms, full bath-currently rentable at $2,400/month combined with the finished basement, which has 2 rooms and a very spacious living room. Upper level: 3 bedrooms plus a spacious third-story loft-currently rentable at $2,100/month. Combined rents of $4,500/month ($54,000/year) generate an estimated cap rate of approx. 6.4%* at the $549,000 asking price. Bonus value-add: the fully finished basement already has its own separate entrance in place, offering excellent potential to convert into a third income unit (subject to municipal approval)-perfect for investors looking to maximize returns. Set your own rents! 3 parking spots at the rear. Located in family-friendly Eagle Place, steps to Grand River trails, walkable to schools (Princess Elizabeth PS, Jean Vanier Catholic Elementary), and served by Brantford Transit Route 12 right on Erie Ave. Minutes to downtown Brantford shops, restaurants & Laurier Brantford campus.Endless possibilities in this rare investment opportunity-don't miss out! Sold "As Is." All appliances "As Is."*Cap rate estimate based on est. 35% expense ratio; verify with actual tax/insurance figures. - ALL PICTURES HAVE BEEN VIRTUALLY STAGED
Details
- Type
- Detached
- Style
- 2 1/2 Storey
- Size
- 2500-3000 sq ft
- Lot
- 37.08 × 115 ft
- Basement
- Full, Finished
- Garage
- None
- Kitchens
- 2
- Property tax
- $3,180 (2025)
- Municipality
- Brantford
- Price per sq ft
- $200 (54% below detached houses in Brantford, $431)
Interior
- Bedrooms
- 5 above ground
- Bathrooms
- 1 × 4-piece, 1 × 4-piece
- Rooms
- 10 above ground
- Family room or den
- Yes
- Fireplace
- Yes
Heating, cooling and services
- Heating
- Forced Air, Gas
- Water and sewer
- Sewer
Building and exterior
- Style
- 2 1/2 Storey
- Exterior
- Brick Front
- Roof
- Asphalt Shingle
- Faces
- West
Parking
- Total parking
- 3
Lot
- Size
- 37.08 × 115 ft
More
- Possession
- Flexible
- Cross street
- Erie Ave/ Salisbury Ave
History of this address
2 earlier listings at this address, with sold and leased prices. Create a free account or sign in to see them.
Location
Location is approximate. See nearby homes on the map
Recent sales nearby
See what similar homes within 1 km sold for in the last year. Create a free account or sign in to see them.
The neighbourhood
Getting around Car-dependent
No subway, LRT or GO station within a short trip.
Within a 10-minute walk: no grocery stores, 0 cafés and restaurants, 5 parks. Nearest park: Parson's Park (200 m).
Schools nearby
Elementary
- Princess Elizabeth Public School
EQAO: Gr 6 reading 78%, math 17%5 min walk - Bellview Public School
EQAO: Gr 6 reading 77%, math 23%8 min walk - Jean Vanier Catholic Elementary School Catholic11 min walk
- École élémentaire catholique Sainte-Marguerite-Bourgeoys Catholic · French
EQAO: Gr 6 reading 71%, math 18%17 min walk
Secondary
- Joseph Brant Learning Centre11 min walk
- St. Mary Catholic Learning Centre Catholic1.5 km
- Pauline Johnson Collegiate and Vocational School
EQAO: Gr 9 math 42%, literacy test 50%2.0 km
EQAO: share of students meeting the provincial standard (2024–25). Ontario average: Gr 6 reading 86%, math 51%; Gr 9 math 55%; literacy test 83%.
Closest schools, not school zones. Check which school serves this address with the school board before relying on it.
Who lives here postal area N3S
- Owners / renters
- 61% / 39%
- Median household income
- $68,500
- Average age
- 40
- Children under 15
- 17%
- Homes
- 56% detached, 6% high-rise
- Commute by transit
- 3%
- Population
- 27,527
Languages spoken most at home besides English: Punjabi (Panjabi) 1.7%, Vietnamese 0.7%, Polish 0.4%, Spanish 0.4%.
Safety
Crime Severity Index for Brantford police: 84 vs 57 for Ontario (2025).
Police-reported figures for the whole police service area, not this street. Rates use the area’s resident population.
Distances are approximate. Places © OpenStreetMap contributors. Neighbourhood figures: Statistics Canada, 2021 Census. School results: EQAO via Ontario Data Catalogue (Open Government Licence – Ontario). Crime Severity Index: Statistics Canada.
Living here
Commute
Noise Nothing major nearby
No highway within 500 m, rail line within 300 m, or airport flight path nearby.
Distances from the map, not noise measurements. Visit at rush hour to judge for yourself.
Internet High-speed
50/10 Mbps or faster available here by cable, fibre or DSL (the federal high-speed target).
From the federal broadband map. Check exact speeds and providers for the address.
Roads, rail, airports and planned stations © OpenStreetMap contributors. Internet: Innovation, Science and Economic Development Canada, National Broadband Data.
Listed by LPT REALTY.
Listing information provided by PropTx Innovations Inc. and TRREB; deemed reliable but not guaranteed accurate by PropTx.
Similar homes nearby
See more in Brantford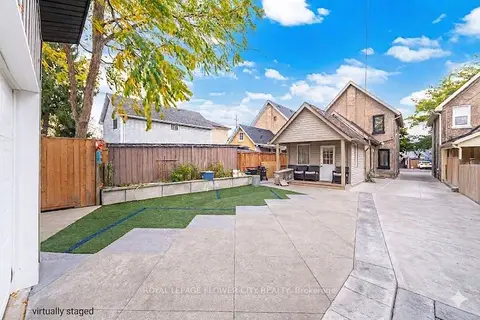
$549,000
3+1 bd3 ba5 pk1100-1500 ft²
10 Pearl Street
Brantford
Detached · MLS® X13206224 · ROYAL LEPAGE FLOWER CITY REALTY
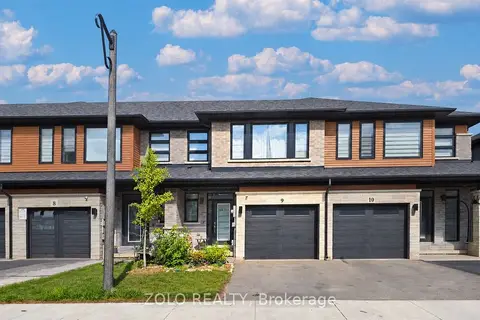
$549,000
3 bd3 ba2 pk1500-2000 ft²
461 Blackburn Drive 9
Brantford
Att/Row/Townhouse · MLS® X13803274 · ZOLO REALTY
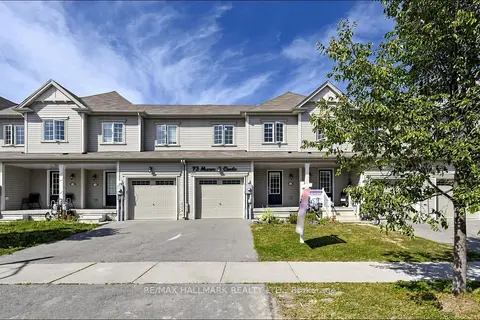
$549,000
3 bd3 ba2 pk1500-2000 ft²
72 Munro Circle
Brantford
Att/Row/Townhouse · MLS® X13829498 · RE/MAX HALLMARK REALTY LTD.
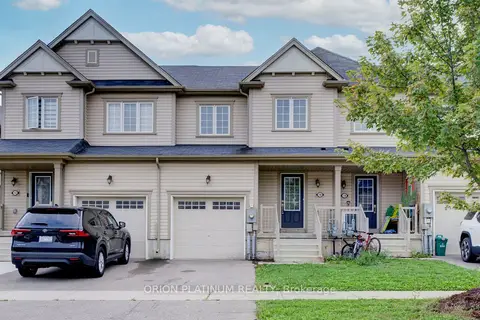
$549,900
Reduced $15,000
3 bd3 ba2 pk1500-2000 ft²
140 Munro Circle
Brantford
Att/Row/Townhouse · MLS® X13750020 · ORION PLATINUM REALTY
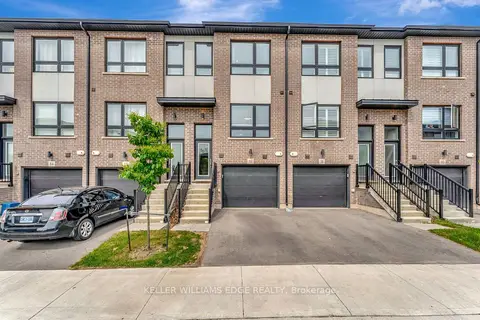
$549,900
3 bd3 ba2 pk1500-2000 ft²
720 Grey Street 32
Brantford
Att/Row/Townhouse · MLS® X13798946 · KELLER WILLIAMS EDGE REALTY
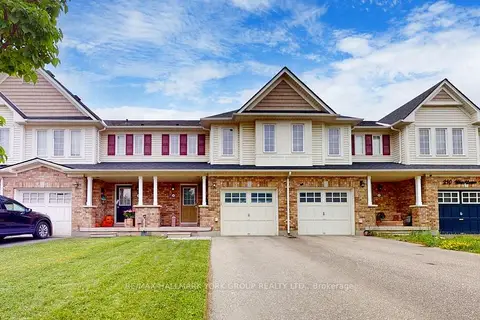
$549,900
3 bd3 ba3 pk1100-1500 ft²
214 Blackburn Drive
Brantford
Att/Row/Townhouse · MLS® X13860840 · RE/MAX HALLMARK YORK GROUP REALTY LTD.
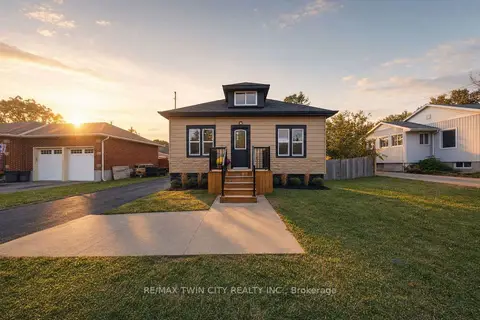
$549,900
3+1 bd2 ba4 pk1100-1500 ft²
24 Park Road N
Brantford
Detached · MLS® X14089294 · RE/MAX TWIN CITY REALTY INC.
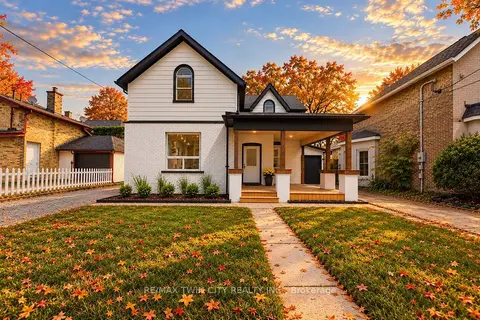 New
$549,900
4 bd2 ba7 pk1500-2000 ft²
42 Peel Street
Brantford
Detached · MLS® X14099696 · RE/MAX TWIN CITY REALTY INC.