218 Helen Street
14 - Central City East, Kingston, K7L 4P4
$590,000
- 2 bedrooms
- 2 bathrooms
- 2 parking
- 700-1100 sq ft
Listed 4 days ago · MLS® X14086786
Open house
- Saturday, October 24 at 2:00 p.m. to 4:00 p.m. Add to calendar
About this home
Nestled in the sought-after Williamsville neighbourhood, this captivating bungalow offers a unique blend of character, comfort, and eco-conscious living! From its low-maintenance "no-mow" front garden to its inviting interior, this special property is full of charm. Inside, a bright, open-concept living and dining area welcomes you with a large front window and beautiful hardwood flooring. The cozy kitchen features granite countertops, while the main level also offers a primary bedroom, a second bedroom, and a full bathroom. There is also a bright, enclosed three-season sunroom (with insulated walls, ceiling, and floor) - a versatile space to enjoy. The finished lower level (with a side entrance) offers excellent flexibility for extended family, guests, or additional living space. This level features a spacious recreation room/bedroom, a kitchen area, a three-piece bathroom, laundry facilities, and plenty of storage. Enjoy the tranquil, nature-inspired setting, where the lush front yard attracts local birdlife, letting you birdwatch right from your front window! Wooden garden benches provide the perfect spot to sit back, relax, and enjoy the peaceful surroundings. The fully fenced backyard is complete with vegetable gardens, a goldfish pond, and is equipped with multiple rain barrels. There is also an impressive workshop/studio, offering abundant natural light through multiple windows, along with insulation and electricity for comfortable, year-round use. Adding exceptional value is the owned rooftop solar photovoltaic system, which generates an average of approximately $3,500 annually, helping offset energy costs while enhancing the property's long-term appeal. Ideally located close to parks, amenities, Queen's University, and downtown, this distinctive property offers urban convenience, versatile living space, and sustainable features.
Details
- Type
- Detached
- Style
- Bungalow
- Age
- 51-99 years
- Size
- 700-1100 sq ft
- Lot
- 40 × 130.12 ft
- Basement
- Finished
- Garage
- None
- Kitchens
- 2
- Property tax
- $4,672 (2025)
- Neighbourhood
- 14 - Central City East
- Municipality
- Kingston
- Price per sq ft
- $656 (9% above detached houses in 14 - Central City East, $602)
Interior
- Bedrooms
- 2 above ground
- Bathrooms
- 1 × 4-piece (main), 1 × 3-piece (basement)
- Rooms
- 7 above ground + 5 below
- Family room or den
- No
- Fireplace
- No
- Features
- Carpet Free, In-Law Suite, On Demand Water Heater, Storage, Water Heater Owned
Heating, cooling and services
- Heating
- Forced Air, Gas
- Air conditioning
- Window Unit(s)
- Water and sewer
- Sewer
Building and exterior
- Style
- Bungalow
- Exterior
- Stucco (Plaster), Vinyl Siding
- Roof
- Asphalt Shingle
- Foundation
- Poured Concrete
- Age
- 51-99 years
- Faces
- West
- Outdoor
- Patio, Privacy, Porch, Porch Enclosed, Workshop
Parking
- Total parking
- 2
- Driveway and parking
- Private
Lot
- Size
- 40 × 130.12 ft
More
- Possession
- Flexible
- Nearby
- Fenced Yard, Library, Park, Place Of Worship, Public Transit
- Cross street
- Helen St & Park St
Rooms
| Room | Level | Size | Features |
|---|---|---|---|
| Living Room | Main | 4.51 × 4.33 m (14'10" × 14'2") | |
| Dining Room | Main | 4.53 × 2.01 m (14'10" × 6'7") | |
| Kitchen | Main | 2.49 × 3.3 m (8'2" × 10'10") | |
| Primary Bedroom | Main | 3.33 × 3.16 m (10'11" × 10'4") | |
| Bedroom 2 | Main | 2.46 × 3.15 m (8'1" × 10'4") | |
| Sunroom | Main | 7.06 × 2.45 m (23'2" × 8') | |
| Bathroom | Main | 2.5 × 1.52 m (8'2" × 5') | 4 Pc Bath |
| Recreation | Basement | 6.81 × 4.55 m (22'4" × 14'11") | |
| Bathroom | Basement | 2.1 × 2.28 m (6'11" × 7'6") | 3 Pc Bath |
| Kitchen | Basement | 4.66 × 2.78 m (15'3" × 9'1") |
Location
Location is approximate. See nearby homes on the map
Recent sales nearby
See what similar homes within 1 km sold for in the last year. Create a free account or sign in to see them.
The neighbourhood
Getting around Walkable
No subway, LRT or GO station within a short trip.
Within a 10-minute walk: 3 grocery stores, 10 cafés and restaurants, 9 parks, 5 pharmacies. Nearest grocery: Conveniently Convenient (750 m). Nearest park: Compton Park (300 m).
Schools nearby
Elementary
- Rideau Public School
EQAO: Gr 6 reading 91%, math 59%9 min walk - Centennial Public School
EQAO: Gr 6 reading 92%, math 40%14 min walk - St. Thomas More Catholic School Catholic
EQAO: Gr 6 reading 55%, math 18%16 min walk - Winston Churchill Public School
EQAO: Gr 6 reading 97%, math 75%18 min walk
Secondary
- Loyalist Collegiate and Vocational Institute / Calvin Park Public School
EQAO: Gr 9 math 48%, literacy test 86%11 min walk - Limestone School of Community Education12 min walk
- Kingston Collegiate and Vocational Institute1.4 km
EQAO: share of students meeting the provincial standard (2024–25). Ontario average: Gr 6 reading 86%, math 51%; Gr 9 math 55%; literacy test 83%.
Closest schools, not school zones. Check which school serves this address with the school board before relying on it.
Who lives here postal area K7L
- Owners / renters
- 46% / 54%
- Median household income
- $72,500
- Average age
- 43
- Children under 15
- 9%
- Homes
- 40% detached, 24% high-rise
- Commute by transit
- 6%
- Population
- 19,621
Languages spoken most at home besides English: Mandarin 1.7%, Arabic 0.5%, Spanish 0.5%, Portuguese 0.3%.
Safety
Crime Severity Index for Kingston police: 69 vs 57 for Ontario (2025).
Police-reported figures for the whole police service area, not this street. Rates use the area’s resident population.
Distances are approximate. Places © OpenStreetMap contributors. Neighbourhood figures: Statistics Canada, 2021 Census. School results: EQAO via Ontario Data Catalogue (Open Government Licence – Ontario). Crime Severity Index: Statistics Canada.
Living here
Commute
Noise Nothing major nearby
No highway within 500 m, rail line within 300 m, or airport flight path nearby.
Distances from the map, not noise measurements. Visit at rush hour to judge for yourself.
Internet High-speed
50/10 Mbps or faster available here by cable, fibre or DSL (the federal high-speed target).
From the federal broadband map. Check exact speeds and providers for the address.
Roads, rail, airports and planned stations © OpenStreetMap contributors. Internet: Innovation, Science and Economic Development Canada, National Broadband Data.
Listed by RE/MAX FINEST REALTY INC., BROKERAGE.
Listing information provided by PropTx Innovations Inc. and TRREB; deemed reliable but not guaranteed accurate by PropTx.
Similar homes nearby
See more in Kingston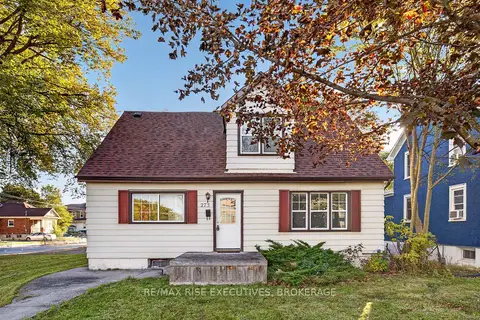
$599,000
6 bd2 ba4 pk1500-2000 ft²
273 College Street
14 - Central City East, Kingston
Detached · MLS® X13879906 · RE/MAX RISE EXECUTIVES, BROKERAGE
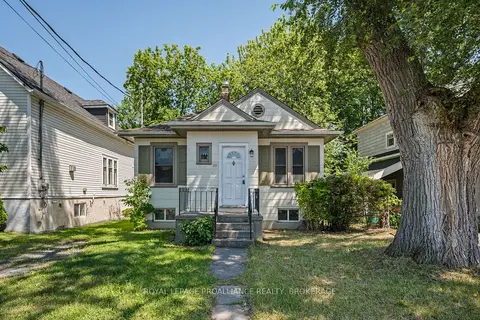
$574,900
Reduced $10,000
3+2 bd3 ba1 pk700-1100 ft²
211 Toronto Street
14 - Central City East, Kingston
Detached · MLS® X13634778 · ROYAL LEPAGE PROALLIANCE REALTY, BROKERAGE
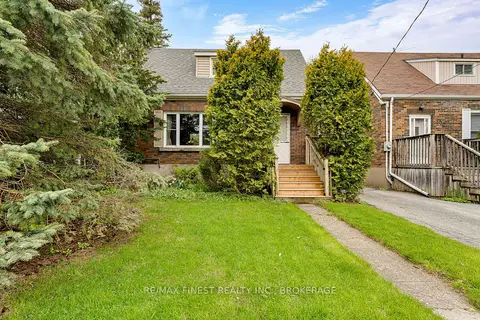
$574,900
2 bd1 ba2 pk700-1100 ft²
298 College Street
14 - Central City East, Kingston
Detached · MLS® X13804514 · RE/MAX FINEST REALTY INC., BROKERAGE
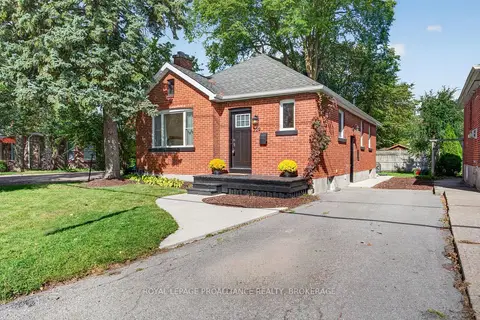
$569,900
2 bd1 ba2 pk700-1100 ft²
229 Park Street
14 - Central City East, Kingston
Detached · MLS® X13884094 · ROYAL LEPAGE PROALLIANCE REALTY, BROKERAGE
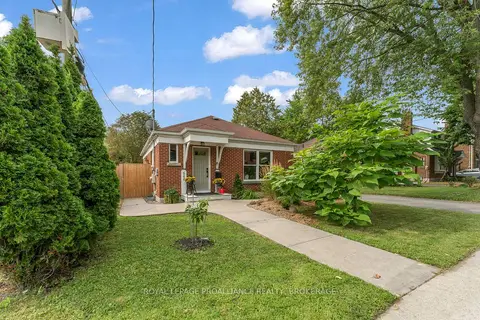 New
$625,000
2+1 bd2 ba4 pk700-1100 ft²
640 Brock Street
14 - Central City East, Kingston
Detached · MLS® X14097434 · ROYAL LEPAGE PROALLIANCE REALTY, BROKERAGE
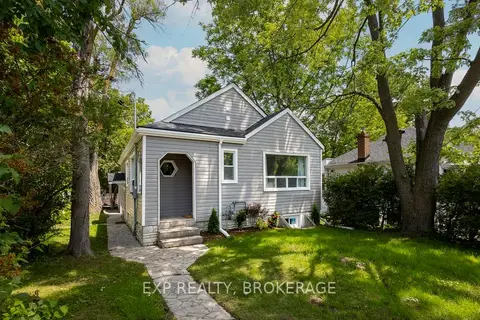
$629,900
2+2 bd2 ba3 pk1100-1500 ft²
19 Scott Street
14 - Central City East, Kingston
Detached · MLS® X13875430 · EXP REALTY, BROKERAGE
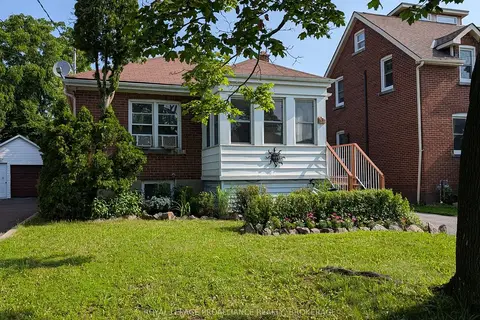
$549,000
2 bd2 ba4 pk700-1100 ft²
51 Dundas Street
14 - Central City East, Kingston
Detached · MLS® X14081502 · ROYAL LEPAGE PROALLIANCE REALTY, BROKERAGE
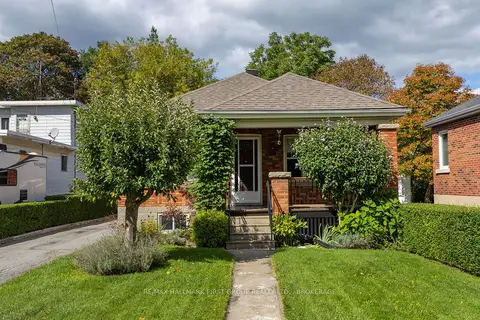
$539,900
3+1 bd2 ba4 pk700-1100 ft²
49 Park Street
14 - Central City East, Kingston
Detached · MLS® X13802498 · RE/MAX HALLMARK FIRST GROUP REALTY LTD. , BROKERAGE