49 Park Street
14 - Central City East, Kingston, K7L 1J7
$539,900
- 3+1 bedrooms
- 2 bathrooms
- 4 parking
- 700-1100 sq ft
Listed 31 days ago · MLS® X13802498
About this home
There's something charming about this Park Street bungalow! Offering 3 bedrooms and 1 bathroom on the main level, this is a home with the kind of practical layout and potential that makes sense for first-time buyers, downsizers and investors alike. The main floor features a spacious eat-in kitchen with plenty of room for family meals, a comfortable living space, 3 bedrooms and hardwood flooring that adds warmth and character. You can also convert one room to a formal dining room space with a view of the rear yard. The lower level adds even more opportunity. A convenient side-door entrance leads directly to the partially finished lower level, making access easy and opening the door to future possibilities for additional living space, a home office, recreation room or potential in-law suite, subject to the necessary approvals and requirements. Currently finished with a laundry area, utility space, full, three-piece bath, rec room with wet bar roughed in and an optional den/office space. Step outside and you'll appreciate the deep backyard - a great space for gardening, entertaining, kids, pets or simply enjoying some room to breathe. The detached garage provides additional parking, storage or workshop space. A great location - Park Street puts you close to the things that make everyday life convenient - schools, shopping, restaurants, transit and other amenities - with easy access to downtown Kingston, Queen's University and the waterfront. It's a location that works whether you're starting out, simplifying your lifestyle or looking for a property with investment potential. Book your showing today.
Details
- Type
- Detached
- Style
- Bungalow
- Age
- 51-99 years
- Size
- 700-1100 sq ft
- Lot
- 48 × 130 ft
- Basement
- Partially Finished
- Garage
- Detached
- Kitchens
- 1
- Property tax
- $4,784 (2026)
- Neighbourhood
- 14 - Central City East
- Municipality
- Kingston
- Price per sq ft
- $600 (about the same as detached houses in 14 - Central City East)
Interior
- Bedrooms
- 3 above ground + 1 below
- Bathrooms
- 1 × 4-piece, 1 × 4-piece
- Rooms
- 6 above ground + 6 below
- Family room or den
- No
- Fireplace
- No
- Features
- Carpet Free
Heating, cooling and services
- Heating
- Forced Air, Oil
- Water and sewer
- Sewer
Building and exterior
- Style
- Bungalow
- Exterior
- Brick
- Roof
- Asphalt Shingle
- Foundation
- Block
- Age
- 51-99 years
- Faces
- North
Parking
- Garage spaces
- 1
- Total parking
- 4
Lot
- Size
- 48 × 130 ft
More
- Possession
- Immediate
- Cross street
- MacDonnell & Park
Rooms
| Room | Level | Size | Features |
|---|---|---|---|
| Living Room | Main | 3.67 × 4.24 m (12' × 13'11") | |
| Bedroom | Main | 3.46 × 3.04 m (11'4" × 10') | |
| Kitchen | Main | 3.78 × 4.24 m (12'5" × 13'11") | |
| Bedroom | Main | 3.41 × 3.04 m (11'2" × 10') | |
| Bedroom | Main | 2.67 × 3.04 m (8'9" × 10') | |
| Bathroom | Main | 2.27 × 3.05 m (7'5" × 10') | 4 Pc Bath |
| Recreation | Basement | 4.31 × 4.48 m (14'2" × 14'8") | |
| Family Room | Basement | 2.71 × 2.06 m (8'11" × 6'9") | |
| Office | Basement | 3.59 × 3.08 m (11'9" × 10'1") | |
| Bathroom | Basement | 2.49 × 1.51 m (8'2" × 4'11") | 4 Pc Bath |
| Utility Room | Basement | 3.73 × 3.97 m (12'3" × 13') | |
| Laundry | Basement | 2.29 × 3.29 m (7'6" × 10'10") |
Location
Location is approximate. See nearby homes on the map
Recent sales nearby
See what similar homes within 1 km sold for in the last year. Create a free account or sign in to see them.
The neighbourhood
Getting around Very walkable
No subway, LRT or GO station within a short trip.
Within a 10-minute walk: 3 grocery stores, 21 cafés and restaurants, 11 parks, 4 pharmacies. Nearest grocery: Conveniently Convenient (200 m). Nearest park: Rideau School Parkette (50 m).
Schools nearby
Elementary
- Rideau Public School
EQAO: Gr 6 reading 91%, math 59%2 min walk - Winston Churchill Public School
EQAO: Gr 6 reading 97%, math 75%14 min walk - Cathedrale Catholic School Catholic
EQAO: Gr 6 reading 92%, math 54%1.3 km - Centennial Public School
EQAO: Gr 6 reading 92%, math 40%1.3 km
Secondary
- Kingston Collegiate and Vocational Institute16 min walk
- Katarokwi Learning Centre16 min walk
- Regiopolis-Notre Dame Catholic High School Catholic
EQAO: Gr 9 math 61%, literacy test 83%18 min walk
EQAO: share of students meeting the provincial standard (2024–25). Ontario average: Gr 6 reading 86%, math 51%; Gr 9 math 55%; literacy test 83%.
Closest schools, not school zones. Check which school serves this address with the school board before relying on it.
Who lives here postal area K7L
- Owners / renters
- 46% / 54%
- Median household income
- $72,500
- Average age
- 43
- Children under 15
- 9%
- Homes
- 40% detached, 24% high-rise
- Commute by transit
- 6%
- Population
- 19,621
Languages spoken most at home besides English: Mandarin 1.7%, Arabic 0.5%, Spanish 0.5%, Portuguese 0.3%.
Safety
Crime Severity Index for Kingston police: 69 vs 57 for Ontario (2025).
Police-reported figures for the whole police service area, not this street. Rates use the area’s resident population.
Distances are approximate. Places © OpenStreetMap contributors. Neighbourhood figures: Statistics Canada, 2021 Census. School results: EQAO via Ontario Data Catalogue (Open Government Licence – Ontario). Crime Severity Index: Statistics Canada.
Living here
Commute
Noise Nothing major nearby
No highway within 500 m, rail line within 300 m, or airport flight path nearby.
Distances from the map, not noise measurements. Visit at rush hour to judge for yourself.
Internet High-speed
50/10 Mbps or faster available here by cable, fibre or DSL (the federal high-speed target).
From the federal broadband map. Check exact speeds and providers for the address.
Roads, rail, airports and planned stations © OpenStreetMap contributors. Internet: Innovation, Science and Economic Development Canada, National Broadband Data.
Listed by RE/MAX HALLMARK FIRST GROUP REALTY LTD. , BROKERAGE.
Listing information provided by PropTx Innovations Inc. and TRREB; deemed reliable but not guaranteed accurate by PropTx.
Similar homes nearby
See more in Kingston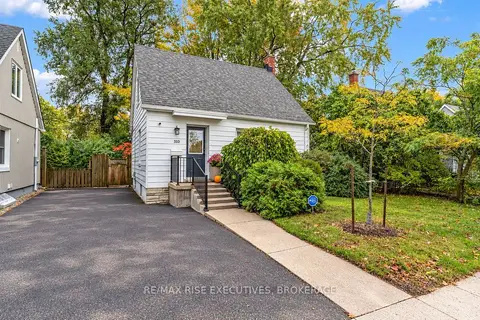
$539,000
2 bd2 ba2 pk700-1100 ft²
333 Palace Road
14 - Central City East, Kingston
Detached · MLS® X14086820 · RE/MAX RISE EXECUTIVES, BROKERAGE
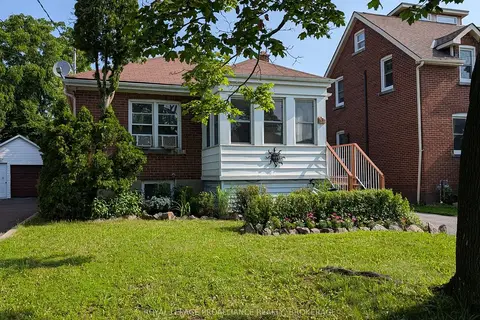
$549,000
2 bd2 ba4 pk700-1100 ft²
51 Dundas Street
14 - Central City East, Kingston
Detached · MLS® X14081502 · ROYAL LEPAGE PROALLIANCE REALTY, BROKERAGE
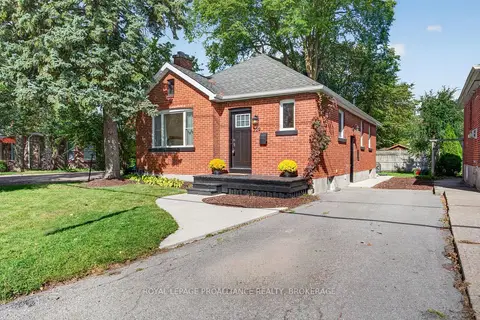
$569,900
2 bd1 ba2 pk700-1100 ft²
229 Park Street
14 - Central City East, Kingston
Detached · MLS® X13884094 · ROYAL LEPAGE PROALLIANCE REALTY, BROKERAGE
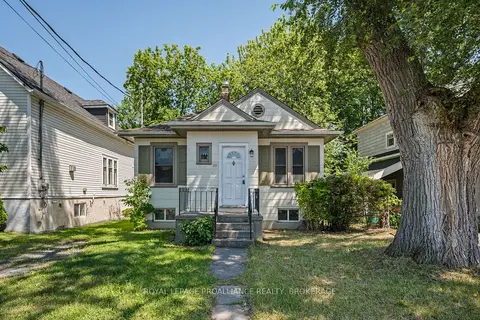
$574,900
Reduced $10,000
3+2 bd3 ba1 pk700-1100 ft²
211 Toronto Street
14 - Central City East, Kingston
Detached · MLS® X13634778 · ROYAL LEPAGE PROALLIANCE REALTY, BROKERAGE
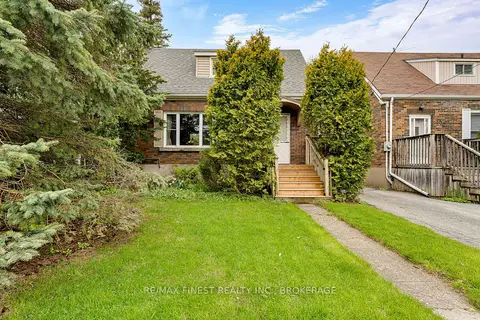
$574,900
2 bd1 ba2 pk700-1100 ft²
298 College Street
14 - Central City East, Kingston
Detached · MLS® X13804514 · RE/MAX FINEST REALTY INC., BROKERAGE
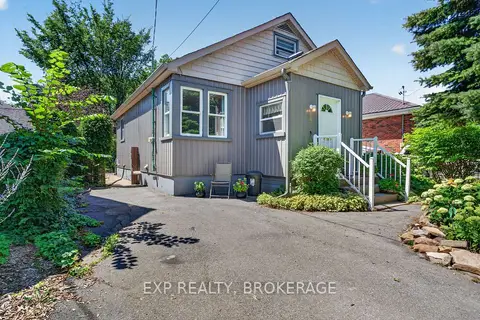
$499,900
2 bd2 ba2 pk1100-1500 ft²
100 REGENT Street
14 - Central City East, Kingston
Detached · MLS® X13780844 · EXP REALTY, BROKERAGE
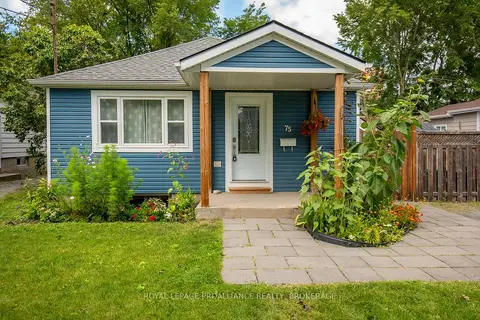
$499,900
2 bd2 ba2 pk700-1100 ft²
75 Scott Street
14 - Central City East, Kingston
Detached · MLS® X14085158 · ROYAL LEPAGE PROALLIANCE REALTY, BROKERAGE
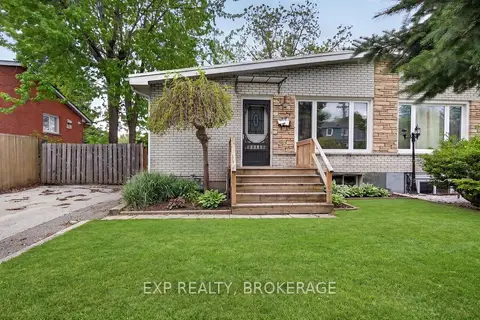
$499,000
3+2 bd2 ba2 pk700-1100 ft²
340 PALACE Road
14 - Central City East, Kingston
Semi-Detached · MLS® X13226244 · EXP REALTY, BROKERAGE