217590 concession 3 Concession
Georgian Bluffs, Georgian Bluffs, N4K 5N6
$689,000
Reduced $60,000 from $749,000
- 4 bedrooms
- 2 bathrooms
- 10 parking
- 2000-2500 sq ft
Listed 169 days ago · MLS® X13076148
About this home
A remarkable location to set up your own hobby Farm. Minutes from the Owen Sound Hospital, Downtown Owen Sound, and both quick access to 6 & 10 highway, and highway 21. This 4 bedroom Farm house is spacious, with 4 bedrooms and 2 baths. Enjoy the eat in Farm Kitchen the spacious Recreation room, with a Beautiful wood stove. The living room and dining room have loads of space for family parties. The garage will hold 2 cars and multiple buildings around the property will store lots of toys. The home is set back off the main road, allowing safe play space for kids and animals. With almost 10 acres used currently for hay, the property lends itself nicely to be able to have food for your animals. Thinking ponies for the kids? Why not check this property out!
Details
- Type
- Farm
- Style
- 2-Storey
- Size
- 2000-2500 sq ft
- Lot
- 401 × 787 ft
- Basement
- Finished with Walk-Out
- Garage
- Detached
- Kitchens
- 1
- Property tax
- $3,017 (2026)
- Neighbourhood
- Georgian Bluffs
- Municipality
- Georgian Bluffs
Interior
- Bedrooms
- 4 above ground
- Bathrooms
- 1 × 4-piece, 1 × 3-piece
- Rooms
- 11 above ground
- Family room or den
- Yes
- Fireplace
- Yes
- Features
- Storage, Water Heater Owned
Heating, cooling and services
- Heating
- Oil
Building and exterior
- Style
- 2-Storey
- Exterior
- Brick
- Faces
- West
- Pool
- Above Ground
Parking
- Garage spaces
- 2
- Total parking
- 10
Lot
- Size
- 401 × 787 ft
- Acreage
- 5-9.99
More
- Possession
- Flexible
- Cross street
- GREY ROAD 16
Rooms
| Room | Level | Size | Features |
|---|---|---|---|
| Family Room | Main | 5.76 × 4.77 m (18'11" × 15'8") | |
| Bathroom | Main | 2.04 × 3.01 m (6'8" × 9'11") | 3 Pc Bath |
| Kitchen | Main | 4.16 × 3.15 m (13'8" × 10'4") | |
| Living Room | Main | 7.05 × 7.95 m (23'2" × 26'1") | |
| Dining Room | Main | 4.38 × 3.84 m (14'4" × 12'7") | |
| Sunroom | Main | 2.04 × 3.01 m (6'8" × 9'11") | |
| Sunroom | Main | 2.04 × 3.01 m (6'8" × 9'11") | |
| Bathroom | Second | 2.8 × 1.42 m (9'2" × 4'8") | 4 Pc Bath |
| Bedroom 2 | Second | 2.2 × 4.12 m (7'3" × 13'6") | |
| Bedroom 3 | Second | 3 × 4.12 m (9'10" × 13'6") | |
| Bedroom 4 | Second | 3.09 × 3.42 m (10'2" × 11'3") | |
| Primary Bedroom | Second | 4.37 × 3.42 m (14'4" × 11'3") | |
| Sunroom | Second | 2.04 × 3.01 m (6'8" × 9'11") | |
| Breakfast | Main | 3.15 × 4.15 m (10'4" × 13'7") | |
| Laundry | Main | 1.1 × 1.69 m (3'7" × 5'7") |
Listed by RE/MAX Grey Bruce Realty Inc..
Listing information provided by PropTx Innovations Inc. and TRREB; deemed reliable but not guaranteed accurate by PropTx.
Similar homes nearby
See more in Georgian Bluffs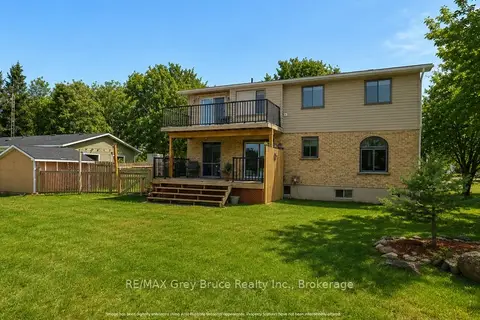
$689,900
3 bd2 ba8 pk1500-2000 ft²
102 MARY Avenue
Georgian Bluffs, Georgian Bluffs
Detached · MLS® X13712792 · RE/MAX Grey Bruce Realty Inc.
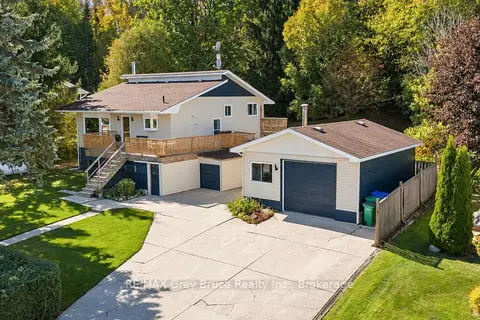
$694,900
3 bd2 ba8 pk1500-2000 ft²
150 MacIntosh Drive
Georgian Bluffs, Georgian Bluffs
Detached · MLS® X13846886 · RE/MAX Grey Bruce Realty Inc.
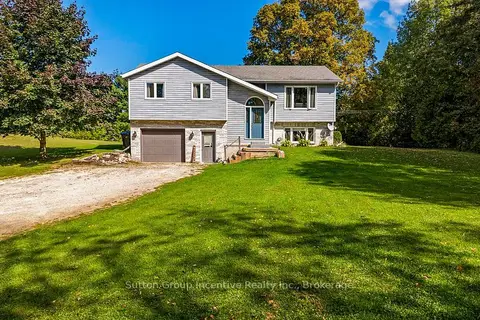
$695,000
Reduced $30,000
3 bd2 ba10 pk1100-1500 ft²
758441 Girl Guide Road
Georgian Bluffs, Georgian Bluffs
Detached · MLS® X13831052 · Sutton Group Incentive Realty Inc.
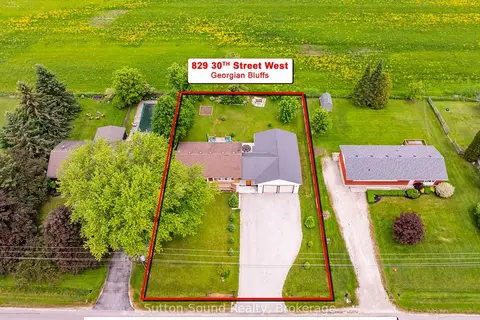
$679,000
Reduced $70,500
3+1 bd1 ba10 pk700-1100 ft²
829 30th Street W
Georgian Bluffs, Georgian Bluffs
Detached · MLS® X13432176 · Sutton-Sound Realty
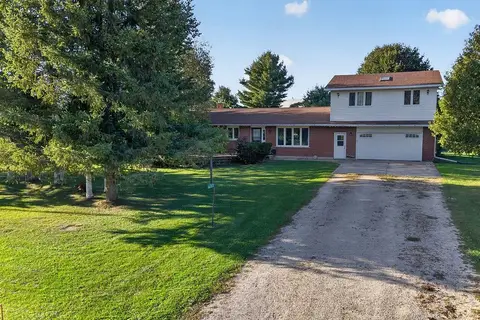
$699,000
Reduced $40,000
3+1 bd2 ba8 pk3000-3500 ft²
162073 A Line
Georgian Bluffs, Georgian Bluffs
Detached · MLS® X14004098 · RE/MAX Grey Bruce Realty Inc.
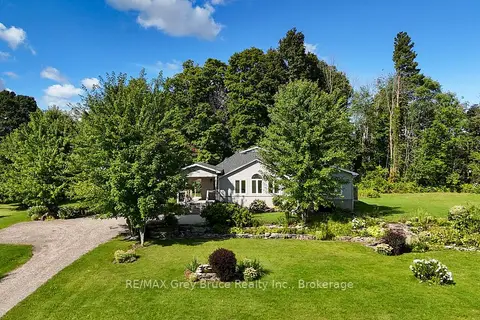
$699,900
2+1 bd2 ba14 pk1100-1500 ft²
106 Drive-In Crescent
Georgian Bluffs, Georgian Bluffs
Detached · MLS® X13611496 · RE/MAX Grey Bruce Realty Inc.
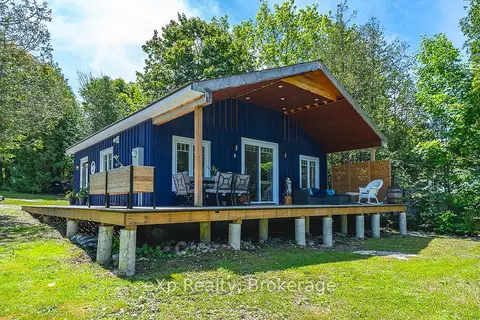
$699,999
2 bd1 ba2 pk700-1100 ft²
141 Wilson Drive
Georgian Bluffs, Georgian Bluffs
Detached · MLS® X13464666 · eXp Realty
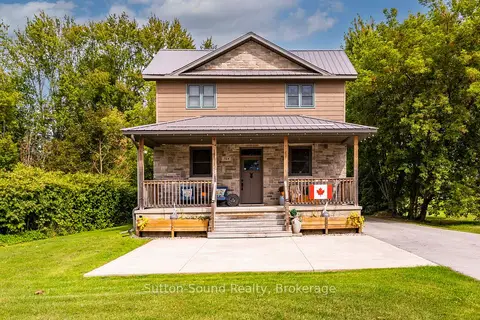
$675,000
3 bd2 ba10 pk1500-2000 ft²
314 Princess Street
Georgian Bluffs, Georgian Bluffs
Detached · MLS® X13813568 · Sutton-Sound Realty