106 Drive-In Crescent
Georgian Bluffs, Georgian Bluffs, N4K 5N7
$699,900
- 2+1 bedrooms
- 2 bathrooms
- 14 parking
- 1100-1500 sq ft
Listed 84 days ago · MLS® X13611496
About this home
Charming Bungaloft on 3.1 Acres Country Living Minutes from Owen Sound. Welcome to your ideal blend of country charm and city convenience! This spacious bungaloft is nestled on 3.1 private, picturesque acres in the sought-after Springmount area, just minutes from the amenities, schools, shops, and healthcare of Owen Sound. Step inside to discover a warm and inviting main floor plan with in-floor heating. Featuring a butler's pantry with laundry, and primary bedroom with ensuite privileges, offering perfect easy, single-level living. The loft space adds flexibility, ideal for a home office, guest room, or creative retreat. The finished basement offers additional living space, complete with a large bedroom and full bathroom, making it perfect for extended family, teens, or visitors. Outside, enjoy the convenience of a detached garage for vehicles and toys, plus a large Quonset hut ideal for storage, workshop, or hobby use. The expansive lot offers room to roam, garden, or simply relax and take in the peaceful countryside. Whether you're looking for a peaceful retreat or a place to grow, this property offers the best of both worlds serene rural living with all the conveniences of town just minutes away. Don't miss this unique opportunity to own a slice of country paradise so close to Owen Sound! Open The Door To Better Living Today!
Details
- Type
- Detached
- Style
- Bungaloft
- Age
- 51-99 years
- Size
- 1100-1500 sq ft
- Lot
- 210.54 × 571.72 ft
- Basement
- Finished, Full
- Garage
- Detached
- Kitchens
- 1
- Property tax
- $3,079 (2025)
- Neighbourhood
- Georgian Bluffs
- Municipality
- Georgian Bluffs
- Price per sq ft
- $538 (about the same as detached houses in Georgian Bluffs)
Interior
- Bedrooms
- 2 above ground + 1 below
- Bathrooms
- 1 × 5-piece (main), 1 × 3-piece (basement)
- Rooms
- 6 above ground + 3 below
- Family room or den
- Yes
- Fireplace
- Electric, Family Room
- Features
- Carpet Free, Primary Bedroom - Main Floor, Water Heater Owned, Water Treatment
Heating, cooling and services
- Heating
- Water
- Water and sewer
- Septic
Building and exterior
- Style
- Bungaloft
- Exterior
- Brick, Vinyl Siding
- Roof
- Asphalt Shingle
- Foundation
- Concrete Block
- Age
- 51-99 years
- Faces
- West
- Outdoor
- Deck, Landscaped, Patio, Year Round Living, Garden Shed, Quonset
Parking
- Garage spaces
- 2
- Total parking
- 14
- Driveway and parking
- Private
Lot
- Size
- 210.54 × 571.72 ft
- Acreage
- 2-4.99
More
- Possession
- flexible
- Nearby
- Arts Centre, Beach, Campground, Golf, Hospital, Rec./Commun.Centre
- Cross street
- Hwy 6 and Derby Keppel Townline
Rooms
| Room | Level | Size | Features |
|---|---|---|---|
| Living Room | Main | 7.62 × 2.13 m (25' × 7') | |
| Family Room | Main | 4.57 × 4.57 m (15' × 15') | |
| Dining Room | Main | 4.26 × 3.96 m (14' × 13') | |
| Kitchen | Main | 4.11 × 3.68 m (13'6" × 12'1") | |
| Pantry | Main | 3 × 3.68 m (9'10" × 12'1") | Combined w/Laundry |
| Bedroom | Main | 3 × 2.7 m (9'10" × 8'10") | Semi Ensuite |
| Bedroom 2 | Main | 3 × 2.7 m (9'10" × 8'10") | |
| Loft | Upper | 4.8 × 7.46 m (15'9" × 24'6") | |
| Bedroom 3 | Basement | 5.02 × 3.3 m (16'6" × 10'10") | |
| Recreation | Basement | 5.36 × 3.65 m (17'7" × 12') | |
| Utility Room | Basement | 6.43 × 3.53 m (21'1" × 11'7") |
History of this address
3 earlier listings at this address, with sold and leased prices. Create a free account or sign in to see them.
Location
Location is approximate. See nearby homes on the map
Recent sales nearby
See what similar homes within 1 km sold for in the last year. Create a free account or sign in to see them.
The neighbourhood
Getting around Car-dependent
No subway, LRT or GO station within a short trip.
Within a 10-minute walk: no grocery stores, 0 cafés and restaurants, 0 parks.
Who lives here postal area N4K
- Owners / renters
- 66% / 34%
- Median household income
- $69,500
- Average age
- 46
- Children under 15
- 14%
- Homes
- 60% detached, 6% high-rise
- Commute by transit
- 1%
- Population
- 28,975
Languages spoken most at home besides English: Arabic 0.2%, Korean 0.1%, Punjabi (Panjabi) 0.1%, Malayalam 0.1%.
Safety
Crime Severity Index for Grey Bruce (Georgian Bluffs) (OPP): 26 vs 57 for Ontario (2025).
Police-reported figures for the whole police service area, not this street. Rates use the area’s resident population.
Distances are approximate. Places © OpenStreetMap contributors. Neighbourhood figures: Statistics Canada, 2021 Census. Crime Severity Index: Statistics Canada.
Living here
Commute
Noise Nothing major nearby
No highway within 500 m, rail line within 300 m, or airport flight path nearby.
Distances from the map, not noise measurements. Visit at rush hour to judge for yourself.
Internet High-speed
50/10 Mbps or faster available here by cable, fibre or DSL (the federal high-speed target).
From the federal broadband map. Check exact speeds and providers for the address.
Roads, rail, airports and planned stations © OpenStreetMap contributors. Internet: Innovation, Science and Economic Development Canada, National Broadband Data.
Listed by RE/MAX Grey Bruce Realty Inc..
Listing information provided by PropTx Innovations Inc. and TRREB; deemed reliable but not guaranteed accurate by PropTx.
Similar homes nearby
See more in Georgian Bluffs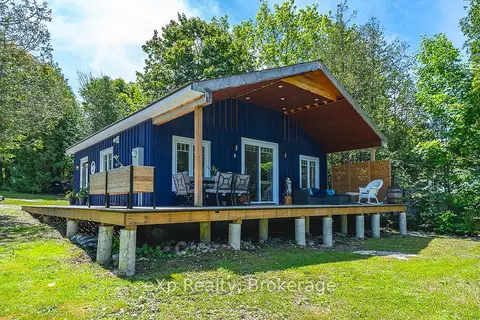
$699,999
2 bd1 ba2 pk700-1100 ft²
141 Wilson Drive
Georgian Bluffs, Georgian Bluffs
Detached · MLS® X13464666 · eXp Realty
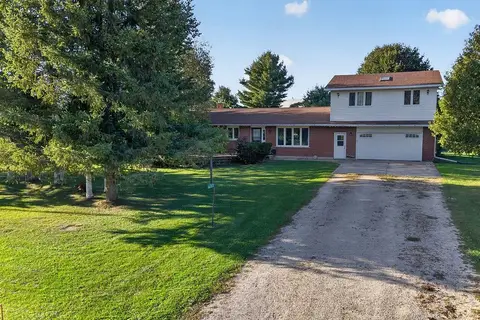
$699,000
Reduced $40,000
3+1 bd2 ba8 pk3000-3500 ft²
162073 A Line
Georgian Bluffs, Georgian Bluffs
Detached · MLS® X14004098 · RE/MAX Grey Bruce Realty Inc.
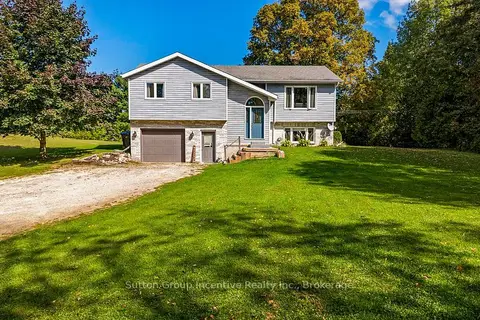
$695,000
Reduced $30,000
3 bd2 ba10 pk1100-1500 ft²
758441 Girl Guide Road
Georgian Bluffs, Georgian Bluffs
Detached · MLS® X13831052 · Sutton Group Incentive Realty Inc.
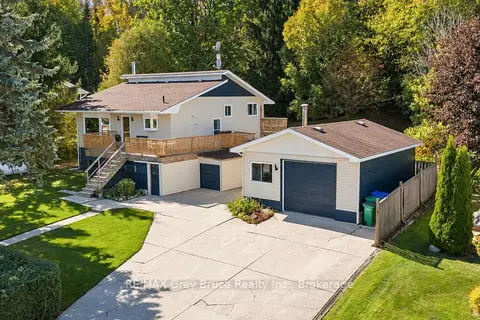
$694,900
3 bd2 ba8 pk1500-2000 ft²
150 MacIntosh Drive
Georgian Bluffs, Georgian Bluffs
Detached · MLS® X13846886 · RE/MAX Grey Bruce Realty Inc.
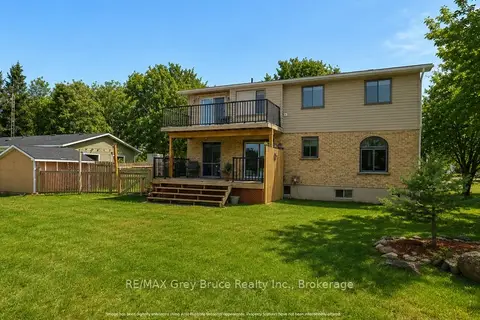
$689,900
3 bd2 ba8 pk1500-2000 ft²
102 MARY Avenue
Georgian Bluffs, Georgian Bluffs
Detached · MLS® X13712792 · RE/MAX Grey Bruce Realty Inc.
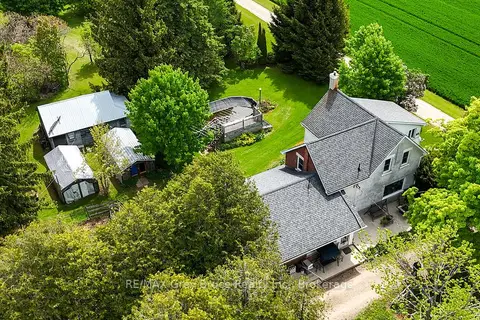
$689,000
Reduced $60,000
4 bd2 ba10 pk2000-2500 ft²
217590 concession 3 Concession
Georgian Bluffs, Georgian Bluffs
Farm · MLS® X13076148 · RE/MAX Grey Bruce Realty Inc.
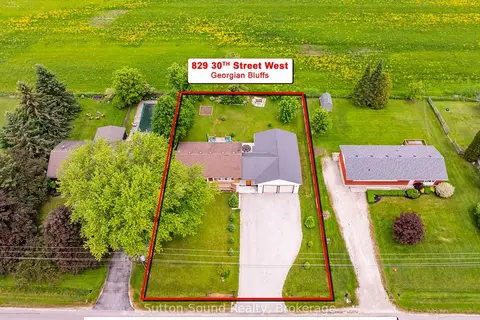
$679,000
Reduced $70,500
3+1 bd1 ba10 pk700-1100 ft²
829 30th Street W
Georgian Bluffs, Georgian Bluffs
Detached · MLS® X13432176 · Sutton-Sound Realty
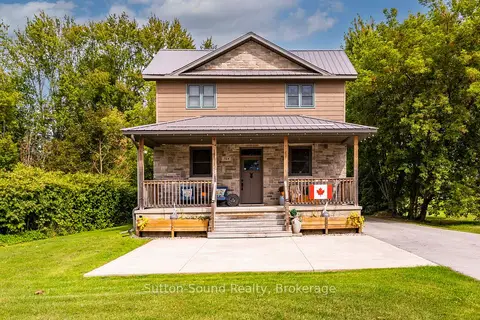
$675,000
3 bd2 ba10 pk1500-2000 ft²
314 Princess Street
Georgian Bluffs, Georgian Bluffs
Detached · MLS® X13813568 · Sutton-Sound Realty