215 Sandwood Drive
Ryerson, Ryerson, P0A 1C0
$799,000
- 3+1 bedrooms
- 2 bathrooms
- 6 parking
- 1100-1500 sq ft
Listed 55 days ago · MLS® X13715756
About this home
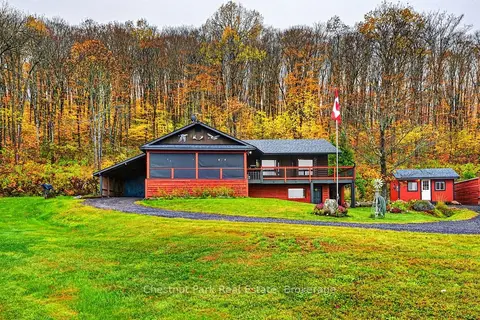
Amazing privacy in this 3+ acre parcel with a year round home or cottage just waiting for your family to enjoy. Travel down the winding, tree lined driveway - just a short drive from Burk's Falls - and experience a waterfront property that boasts 3+1 bedrooms, 2 bathrooms, and approximately 1500 sq. ft. of finished living space. There's also room to grow be it adding more finished space in the lower level or the addition of a garage with loft (pending municipal approval). The possibilities are endless with a property of this size on the water. Enter the home and be greeted with warm pine accents throughout and an open concept main living area with custom faux stone accent wall that adds that cottage feel. The sunken living room walks out to a large entertainment deck on the lake side. Watch unfiltered sunsets over Lake Cecebe from the deck or the gazebo with a view. The lower level offers a large, private living space for family and overflow guests with a large den/bedroom a rec. room/theatre room and a full bathroom. Down at the water there's a newer, two-storey deck which includes a covered boat slip with a lift for the runabout that's included in this offering. There's more than enough space on the property for kids to play volleyball, badminton, or horseshoes while parents enjoy the view and BBQ on the large deck. This quiet bay offers serenity from passing boat traffic and the lake is part of a 5 lake chain offering the family 40 miles of boating for all day fun with access from the lake to marinas for fuel, restaurants to recharge and resorts for entertainment. This year round property is well worth a view.
Details
- Type
- Detached
- Style
- Bungalow
- Age
- 16-30 years
- Size
- 1100-1500 sq ft
- Lot
- 372 × 176.71 ft
- Basement
- Partially Finished, Full
- Garage
- None
- Kitchens
- 1
- Property tax
- $5,885 (2026)
- Neighbourhood
- Ryerson
- Municipality
- Ryerson
- Price per sq ft
- $615 (4% above detached houses in Ryerson, $592)
Interior
- Bedrooms
- 3 above ground + 1 below
- Bathrooms
- 1 × 4-piece (main), 1 × 3-piece (basement)
- Rooms
- 7 above ground + 5 below
- Family room or den
- No
- Fireplace
- No
- Features
- Guest Accommodations, Primary Bedroom - Main Floor, Separate Heating Controls, Water Heater Owned
Heating, cooling and services
- Heating
- Baseboard, Electric
- Water and sewer
- Septic
Building and exterior
- Style
- Bungalow
- Exterior
- Vinyl Siding
- Roof
- Asphalt Shingle
- Foundation
- Concrete Block
- Age
- 16-30 years
- Faces
- North
- Outdoor
- Deck, Fishing, Landscaped, Privacy, Year Round Living, Gazebo, Storage
- Waterfront
- Direct
Parking
- Total parking
- 6
- Driveway and parking
- Private
Lot
- Size
- 372 × 176.71 ft (irregular)
- Acreage
- 2-4.99
More
- Possession
- Flexible
- Nearby
- Lake/Pond, Rec./Commun.Centre, Sloping, Waterfront, Wooded/Treed, Clear View
- Cross street
- Midlothian and Starratt Road
Rooms
| Room | Level | Size | Features |
|---|---|---|---|
| Kitchen | Main | 4.3 × 2.71 m (14'1" × 8'11") | |
| Dining Room | Main | 3.57 × 1.99 m (11'9" × 6'6") | |
| Living Room | Main | 5.02 × 4.6 m (16'6" × 15'1") | |
| Primary Bedroom | Main | 3.94 × 3.29 m (12'11" × 10'10") | |
| Bedroom 2 | Main | 3.29 × 2.73 m (10'10" × 8'11") | |
| Bedroom 3 | Main | 3.29 × 3.01 m (10'10" × 9'11") | |
| Bathroom | Main | 2.87 × 2.03 m (9'5" × 6'8") | 4 Pc Bath |
| Den | Lower | 6.44 × 4.19 m (21'2" × 13'9") | |
| Recreation | Lower | 5.53 × 5.07 m (18'2" × 16'8") | |
| Utility Room | Lower | 5.29 × 5.08 m (17'4" × 16'8") | |
| Bathroom | Lower | 2.12 × 1.99 m (6'11" × 6'6") | 3 Pc Bath |
| Laundry | Lower | 2.35 × 2.2 m (7'9" × 7'3") |
History of this address
1 earlier listing at this address, with sold and leased prices. Create a free account or sign in to see them.
Location
Location is approximate. See nearby homes on the map
Recent sales nearby
See what similar homes within 1 km sold for in the last year. Create a free account or sign in to see them.
The neighbourhood
Getting around Car-dependent
No subway, LRT or GO station within a short trip.
Within a 10-minute walk: no grocery stores, 0 cafés and restaurants, 0 parks.
Who lives here postal area P0A
- Owners / renters
- 87% / 13%
- Median household income
- $68,000
- Average age
- 50
- Children under 15
- 12%
- Homes
- 92% detached, 0% high-rise
- Commute by transit
- 1%
- Population
- 17,822
Languages spoken most at home besides English: German 0.2%, Polish 0.1%, Hungarian 0.1%, Spanish 0.1%.
Distances are approximate. Places © OpenStreetMap contributors. Neighbourhood figures: Statistics Canada, 2021 Census.
Living here
Commute
Noise Nothing major nearby
No highway within 500 m, rail line within 300 m, or airport flight path nearby.
Distances from the map, not noise measurements. Visit at rush hour to judge for yourself.
Internet High-speed
50/10 Mbps or faster available here by cable, fibre or DSL (the federal high-speed target).
From the federal broadband map. Check exact speeds and providers for the address.
Roads, rail, airports and planned stations © OpenStreetMap contributors. Internet: Innovation, Science and Economic Development Canada, National Broadband Data.
Listed by Royal LePage Lakes Of Muskoka Realty.
Listing information provided by PropTx Innovations Inc. and TRREB; deemed reliable but not guaranteed accurate by PropTx.
Similar homes nearby
See more in Ryerson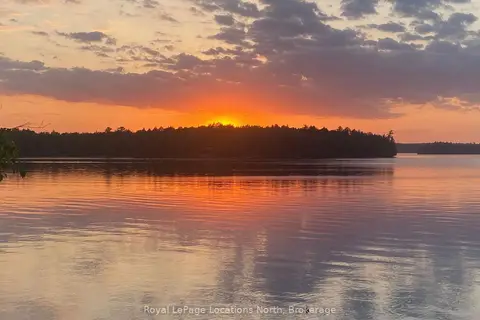
$739,000
Reduced $60,000
3+1 bd3 ba12 pk1500-2000 ft²
1433 South Horn Lk Road
Ryerson, Ryerson
Detached · MLS® X13412958 · Royal LePage Locations North
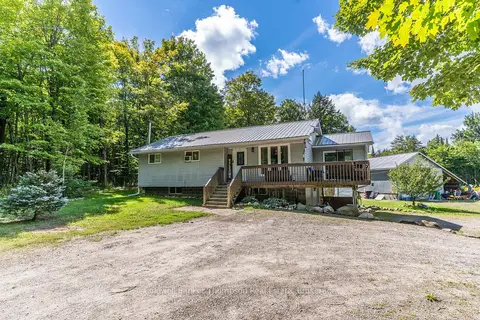
$739,000
Reduced $10,000
3 bd2 ba8 pk1100-1500 ft²
178 Bartlett Lake Road
Ryerson, Ryerson
Detached · MLS® X13762946 · Coldwell Banker Thompson Real Estate
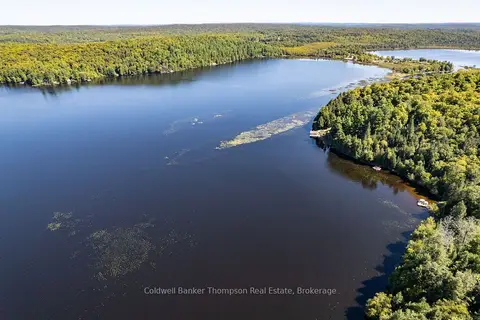
$739,000
Reduced $40,000
3 bd1 ba10 pk1100-1500 ft²
115 Sandwood Drive
Ryerson, Ryerson
Detached · MLS® X13830246 · Coldwell Banker Thompson Real Estate
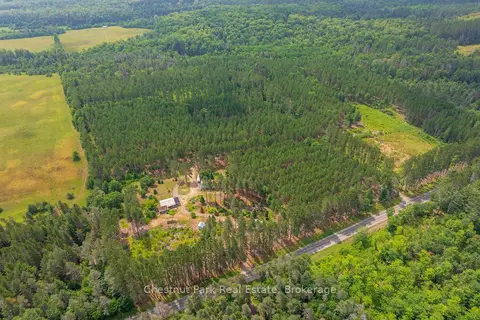
$689,000
Reduced $10,000
2 bd2 ba12 pk700-1100 ft²
165 James Camp Road
Ryerson, Ryerson
Detached · MLS® X13602904 · Chestnut Park Real Estate
$675,000
2+1 bd2 ba20 pk1100-1500 ft²
421 Peggs Mountain Road
Ryerson, Ryerson
Detached · MLS® X14085640 · Chestnut Park Real Estate