1433 South Horn Lk Road
Ryerson, Ryerson, P0A 1C0
$739,000
Reduced $60,000 from $799,000
- 3+1 bedrooms
- 3 bathrooms
- 12 parking
- 1500-2000 sq ft
Listed 134 days ago · MLS® X13412958
About this home
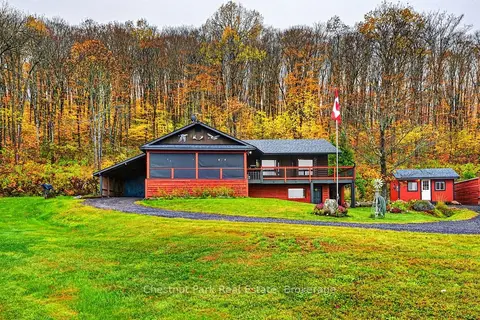
POWER OF SALE , Great Value !! On the Pristine Shores of HORN LAKE !. This well maintained 3-bedroom, 1,500+ square foot Lakefront home plus a loft over the large garage giving you additional entertaining area of 550+ square feet, offers the perfect blend of comfort, style, and breathtaking natural beauty. Wake up to stunning panoramic lake views in a quiet bay and enjoy crystal-clear waters right from your private deck, ideal for swimming and boating. Whether you're relaxing, entertaining lakeside, or soaking in the scenery from the living room, this property delivers the ultimate Waterfront Lifestyle everbody dreams about. Horn Lake is renowned as one of the area's most sought-after lakes, known for its exceptional water quality and endless recreational opportunities. Inside, modern updates meet warm, rustic charm. Solid pine accents and expansive lake-facing windows bring the outdoors in, while the inviting family room with a wood stove offers the perfect place to cozy up on those cold winter days. A second propane fireplace in the Living / Dining area adds even more warmth and ambiance, making this home ideal for ALL four seasons. Extensive upgrades provide peace of mind, including: Propane furnace (2022) , Windows & patio door (2021) , Roof shingles (2019), Deck resurfaced (2024).. Adding exceptional versatility, the detached 24' x 24' shop/garage includes a finished upper level-perfect for guests, a studio, home office, or additional living space. This move-in-ready property invites you to start enjoying Lake Life immediately !
Details
- Type
- Detached
- Style
- Bungalow
- Age
- 51-99 years
- Size
- 1500-2000 sq ft
- Lot
- 86 × 200 ft
- Basement
- Crawl Space
- Garage
- Detached
- Kitchens
- 2
- Property tax
- $5,418 (2025)
- Neighbourhood
- Ryerson
- Municipality
- Ryerson
- Price per sq ft
- $422 (29% below detached houses in Ryerson, $592)
Interior
- Bedrooms
- 3 above ground + 1 below
- Bathrooms
- 1 × 3-piece (main), 1 × 4-piece (main), 1 × 2-piece (upper)
- Kitchens
- 2 (1 below ground)
- Rooms
- 9 above ground + 3 below
- Family room or den
- Yes
- Fireplace
- Wood Stove, Propane, Family Room
- Features
- Carpet Free, Primary Bedroom - Main Floor, Propane Tank, Water Heater Owned
Heating, cooling and services
- Heating
- Forced Air, Propane
- Air conditioning
- Central Air
- Water and sewer
- Septic
Building and exterior
- Style
- Bungalow
- Exterior
- Vinyl Siding
- Roof
- Asphalt Shingle
- Foundation
- Piers, Post & Pad
- Age
- 51-99 years
- Faces
- North
- Outdoor
- Deck, Fishing, Landscaped, Recreational Area, Year Round Living, Fence - Partial, Shed
- Waterfront
- Direct
Parking
- Garage spaces
- 2
- Total parking
- 12
- Driveway and parking
- Private Double, RV/Truck, Private
Lot
- Size
- 86 × 200 ft (rectangular)
- Acreage
- < .50
More
- Possession
- Immediate
- Nearby
- Clear View, Fenced Yard, Place Of Worship, Rec./Commun.Centre, School Bus Route, Waterfront
- Cross street
- South Horn Lk Rd
Rooms
| Room | Level | Size | Features |
|---|---|---|---|
| Family Room | Main | 4.67 × 2.43 m (15'4" × 8') | |
| Kitchen | Main | 4.72 × 2.74 m (15'6" × 9') | |
| Dining Room | Main | 7.31 × 3.45 m (24' × 11'4") | |
| Living Room | Main | 6.09 × 4.87 m (20' × 16') | |
| Primary Bedroom | Main | 3.5 × 3.5 m (11'6" × 11'6") | |
| Bedroom 2 | Main | 3.65 × 2.43 m (12' × 8') | |
| Bedroom 3 | Main | 3.5 × 2.64 m (11'6" × 8'8") | |
| Loft | Upper | 7.16 × 4.88 m (23'6" × 16') | Combined w/Kitchen, Combined w/Great Rm |
| Loft | Upper | 3.48 × 3.43 m (11'5" × 11'3") | Combined w/Br |
| Loft | Upper | 1.52 × 0.91 m (5' × 3') | 2 Pc Bath |
History of this address
2 earlier listings at this address, with sold and leased prices. Create a free account or sign in to see them.
Listed by Royal LePage Locations North.
Listing information provided by PropTx Innovations Inc. and TRREB; deemed reliable but not guaranteed accurate by PropTx.
Similar homes nearby
See more in Ryerson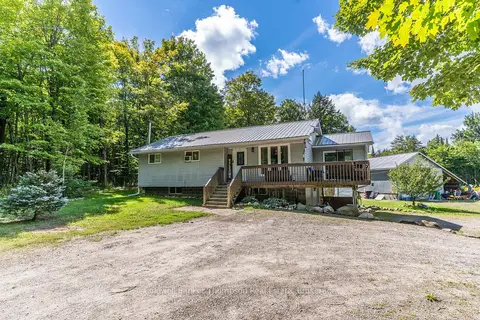
$739,000
Reduced $10,000
3 bd2 ba8 pk1100-1500 ft²
178 Bartlett Lake Road
Ryerson, Ryerson
Detached · MLS® X13762946 · Coldwell Banker Thompson Real Estate
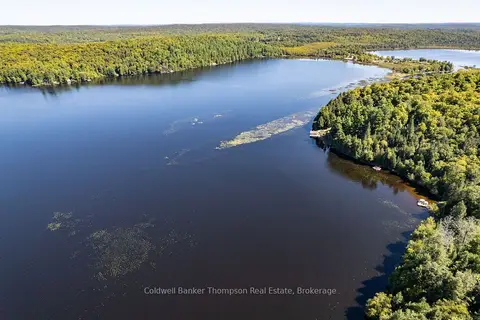
$739,000
Reduced $40,000
3 bd1 ba10 pk1100-1500 ft²
115 Sandwood Drive
Ryerson, Ryerson
Detached · MLS® X13830246 · Coldwell Banker Thompson Real Estate
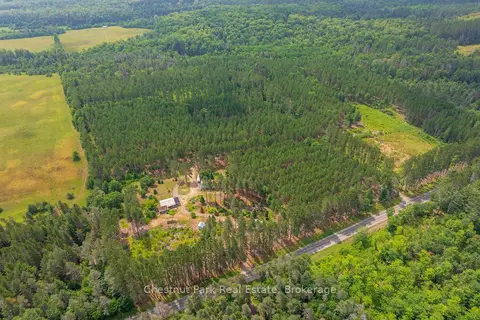
$689,000
Reduced $10,000
2 bd2 ba12 pk700-1100 ft²
165 James Camp Road
Ryerson, Ryerson
Detached · MLS® X13602904 · Chestnut Park Real Estate
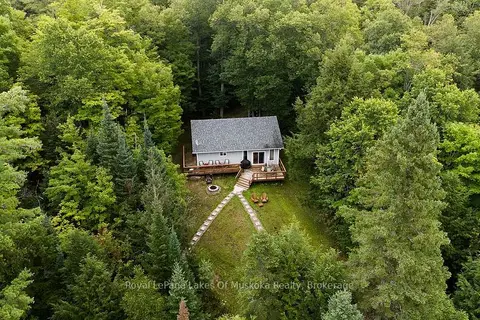
$799,000
3+1 bd2 ba6 pk1100-1500 ft²
215 Sandwood Drive
Ryerson, Ryerson
Detached · MLS® X13715756 · Royal LePage Lakes Of Muskoka Realty
$675,000
2+1 bd2 ba20 pk1100-1500 ft²
421 Peggs Mountain Road
Ryerson, Ryerson
Detached · MLS® X14085640 · Chestnut Park Real Estate