215 Ricardo Street 209
101 - Town, Niagara-on-the-Lake, L0S 1J0 · More in this building
$1,510,000
- 2 bedrooms
- 2 bathrooms
- 1 parking
- 1400-1599 sq ft
Listed 29 days ago · MLS® X13807962
About this home
Experience premium waterfront condo living in historic Old Town, Niagara-on-the-Lake. This beautifully renovated, move-in-ready 1,414 sq. ft. suite features 2 bedrooms and offers a seamless blend of low-maintenance luxury and vibrant lifestyle. Located just a short stroll from world-renowned theatres, fine dining, and estate wineries, you also have golf, tennis, and scenic riverfront bike trails right at your doorstep. High-end finishes and thoughtful updates define the interior. The sophisticated entry features polished tile flooring that flows into the main living spaces. Designed for both quiet relaxation and entertaining, the open-concept Great Room features refined cove lighting and a contemporary fireplace. Step out onto your private balcony overlooking award-winning gardens and the Niagara River-an idyllic setting for morning coffee.At the heart of the home is a custom-designed gourmet kitchen equipped with quartz countertops and premium appliances. The generous primary suite offers "his and hers" closets alongside a beautifully updated ensuite bath. The versatile second bedroom doubles perfectly as a den and overlooks a serene interior atrium. Turnkey, modern, and exceptionally located. Schedule your private viewing today.
Details
- Type
- Condo Apartment
- Style
- 3-Storey
- Age
- 16-30 years
- Size
- 1400-1599 sq ft
- Basement
- None
- Garage
- Underground
- Kitchens
- 1
- Property tax
- $8,555 (2026)
- Maintenance fee
- $1,153/month
- Neighbourhood
- 101 - Town
- Municipality
- Niagara-on-the-Lake
- Price per sq ft
- $1,007
- Fee per sq ft
- $0.77/month
Interior
- Bedrooms
- 2 above ground
- Bathrooms
- 1 × 4-piece (flat), 1 × 3-piece (flat)
- Rooms
- 5 above ground
- Family room or den
- No
- Fireplace
- Natural Gas
- Laundry
- Ensuite
Heating, cooling and services
- Heating
- Fan Coil, Gas
- Air conditioning
- Central Air
Building and exterior
- Style
- 3-Storey
- Exterior
- Brick
- Roof
- Flat, Tar and Gravel
- Foundation
- Poured Concrete
- Age
- 16-30 years
- Waterfront
- Direct
Parking
- Garage spaces
- 1
- Total parking
- 1
Condo
- Building
- King's Point
- Monthly fee
- $1,153
- Fee includes
- Water Included, Cable TV Included, CAC Included, Common Elements Included, Building Insurance Included
- Amenities
- Communal Waterfront Area, Community BBQ, Elevator, Exercise Room, Outdoor Pool, Guest Suites
- Locker
- Owned (level B)
- Balcony
- Open
- Exposure
- South East
- View
- River
- Pets
- Yes-with Restrictions
- Property manager
- Wilson Blanchard
More
- Possession
- Negotiable
- Nearby
- River/Stream, Waterfront
- Cross street
- Ricardo / Melville
Rooms
| Room | Level | Size | Features |
|---|---|---|---|
| Foyer | Flat | 2.46 × 2.44 m (8'1" × 8') | |
| Great Room | Flat | 5.74 × 6.86 m (18'10" × 22'6") | Walk-Out, Gas Fireplace |
| Kitchen | Flat | 3.99 × 2.59 m (13'1" × 8'6") | |
| Primary Bedroom | Flat | 3.96 × 6.33 m (13' × 20'9") | |
| Bedroom 2 | Flat | 3.86 × 2.79 m (12'8" × 9'2") | |
| Bathroom | Flat | 3.71 × 3.28 m (12'2" × 10'9") | 4 Pc Ensuite |
| Bathroom | Flat | 2.49 × 1.5 m (8'2" × 4'11") | 3 Pc Bath |
History of this address
1 earlier listing at this address, with sold and leased prices. Create a free account or sign in to see them.
Location
Location is approximate. See nearby homes on the map
Recent sales nearby
See what similar homes within 1 km sold for in the last year. Create a free account or sign in to see them.
The neighbourhood
Getting around Somewhat walkable
No subway, LRT or GO station within a short trip.
Within a 10-minute walk: no grocery stores, 12 cafés and restaurants, 6 parks, 1 pharmacy. Nearest park: Balls Beach (450 m).
Who lives here postal area L0S
- Owners / renters
- 87% / 13%
- Median household income
- $95,000
- Average age
- 48
- Children under 15
- 13%
- Homes
- 83% detached, 1% high-rise
- Commute by transit
- 0%
- Population
- 60,409
Languages spoken most at home besides English: Spanish 0.4%, Mandarin 0.4%, German 0.4%, Polish 0.2%.
Flood and conservation No mapped hazard
Not inside a mapped flood plain or regulated area in Niagara Peninsula Conservation’s mapping.
Screening maps only. Ask the conservation authority for a property inquiry before relying on this.
Safety
Crime Severity Index for Niagara Region (St. Catharines) police: 54 vs 57 for Ontario (2025).
Police-reported figures for the whole police service area, not this street. Rates use the area’s resident population.
Distances are approximate. Places © OpenStreetMap contributors. Neighbourhood figures: Statistics Canada, 2021 Census. Flood and regulation mapping: Niagara Peninsula Conservation open data. Crime Severity Index: Statistics Canada.
Living here
Commute
To Union Station (downtown Toronto): 51 km. Transit times · Driving times
Noise Nothing major nearby
No highway within 500 m, rail line within 300 m, or airport flight path nearby.
Distances from the map, not noise measurements. Visit at rush hour to judge for yourself.
Internet High-speed
50/10 Mbps or faster available here by cable, fibre or DSL (the federal high-speed target).
From the federal broadband map. Check exact speeds and providers for the address.
Roads, rail, airports and planned stations © OpenStreetMap contributors. Internet: Innovation, Science and Economic Development Canada, National Broadband Data.
Listed by BOSLEY REAL ESTATE LTD.,.
Listing information provided by PropTx Innovations Inc. and TRREB; deemed reliable but not guaranteed accurate by PropTx.
Similar homes nearby
See more in Niagara-on-the-Lake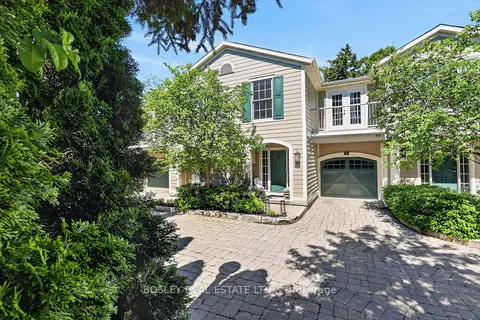
$1,295,000
3 bd4 ba2 pk1600-1799 ft²
5-175 Queen Street
101 - Town, Niagara-on-the-Lake
Condo Townhouse · MLS® X13464028 · BOSLEY REAL ESTATE LTD.,
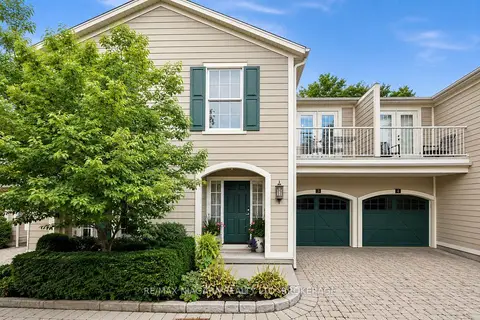
$1,250,000
3+1 bd4 ba2 pk1600-1799 ft²
175 QUEEN Street 3
101 - Town, Niagara-on-the-Lake
Condo Townhouse · MLS® X13720984 · RE/MAX NIAGARA REALTY LTD, BROKERAGE
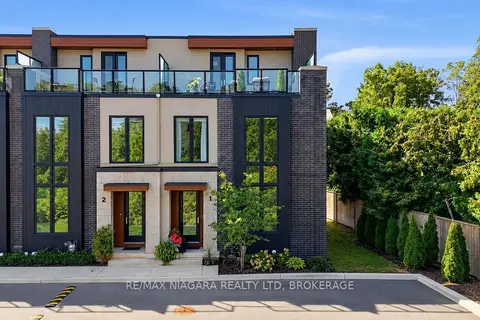
$1,249,000
2 bd3 ba2 pk2000-2249 ft²
1397 YORK Road 1
105 - St. Davids, Niagara-on-the-Lake
Condo Townhouse · MLS® X13869268 · RE/MAX NIAGARA REALTY LTD, BROKERAGE