215 Queen Street E 1111
Queen Street Corridor, Brampton, L6W 0A9 · More in this building
$2,000/mo
- 1 bedrooms
- 1 bathrooms
- 1 parking
- 600-699 sq ft
Listed 7 days ago · MLS® W14028322
About this home
Mattamy Built 1 Bdrm & 1 Wshrm Condo In 'Sought After' Rhythm Condos, Approx 650 Sq Ft w/ Balcony, 'Unique' Open Concept Layout, 'Desirable' East Balcony View, Floor To Ceiling Windows, Stainless Steel Appliances & Island In Kitchen, 1 Underground Parking & Locker Included, Stacked Washer & Dryer, 24-Hr Concierge, Gym, Library, Party Room, Guest Suites, Car Wash, Bike Storage & Visitor Parking. Easy Access To Public Transit, Close To Highway 410, Gage Park & Chinguacousy Park *New Kitchen* New Washroom* *Kitchen Cabinets, Counters, Applncs, & Wshrm Counter & Tiles, Being Installed & Will Be Ready By November*
Details
- Type
- Condo Apartment
- Style
- 1 Storey/Apt
- Size
- 600-699 sq ft
- Basement
- None
- Garage
- Underground
- Kitchens
- 1
- Neighbourhood
- Queen Street Corridor
- Municipality
- Brampton
- Rent increase limit
- Depends on when the unit was first lived in: before Nov. 15, 2018 it’s covered by Ontario’s yearly limit (2.1% in 2026); after, there’s no cap.
Interior
- Bedrooms
- 1 above ground
- Bathrooms
- 1 × 3-piece (flat)
- Rooms
- 3 above ground
- Family room or den
- No
- Fireplace
- No
- Laundry
- Ensuite
- Furnished
- Unfurnished
Heating, cooling and services
- Heating
- Forced Air, Electric
- Air conditioning
- Central Air
Building and exterior
- Style
- 1 Storey/Apt
- Exterior
- Concrete
Parking
- Garage spaces
- 1
- Total parking
- 1
Condo
- Amenities
- Car Wash, Concierge, Exercise Room, Guest Suites, Gym, Party Room/Meeting Room
- Locker
- Owned (level A)
- Balcony
- Open
- Exposure
- East
- Pets
- Yes-with Restrictions
- Property manager
- Andrejs Management Incorporated
Rental terms
- Rent includes
- Heat, Water
More
- Possession
- TBD
- Nearby
- Clear View, Hospital, Library, Park, Public Transit, School
- Cross street
- Kennedy Rd S X Queen St E
Location
Location is approximate. See nearby homes on the map
The neighbourhood
Getting around Very walkable
- 🚆 Bramalea GO4.7 km
Within a 10-minute walk: 2 grocery stores, 28 cafés and restaurants, 9 parks, 6 pharmacies. Nearest grocery: Island People West Indian Supermarket (650 m). Nearest park: Best Care Dog Walking (200 m).
Schools nearby
Elementary
- Sir Winston Churchill Public School
EQAO: Gr 6 reading 54%, math 0%9 min walk - Agnes Taylor Public School
EQAO: Gr 3 reading 74%, math 53%12 min walk - Madoc Drive Public School
EQAO: Gr 3 reading 57%, math 55%15 min walk - St. Mary Elementary School Catholic
EQAO: Gr 6 reading 55%, math 32%1.2 km
Secondary
- Central Peel Secondary School
EQAO: Gr 9 math 46%, literacy test 81%8 min walk - Cardinal Leger Secondary School Catholic
EQAO: Gr 9 math 47%, literacy test 80%1.2 km - Sir John A. Macdonald Senior Public School1.5 km
EQAO: share of students meeting the provincial standard (2024–25). Ontario average: Gr 6 reading 86%, math 51%; Gr 9 math 55%; literacy test 83%.
Closest schools, not school zones. Check which school serves this address with the school board before relying on it.
Who lives here postal area L6W
- Owners / renters
- 61% / 39%
- Median household income
- $87,000
- Average age
- 41
- Children under 15
- 15%
- Homes
- 45% detached, 29% high-rise
- Commute by transit
- 12%
- Population
- 23,547
Languages spoken most at home besides English: Punjabi (Panjabi) 7.4%, Portuguese 1.6%, Urdu 1.4%, Hindi 1.1%.
Flood and conservation No mapped hazard
Not inside a mapped flood plain or regulated area.
Screening maps only. Ask the conservation authority for a property inquiry before relying on this.
Safety
Crime Severity Index for Peel Region (Mississauga/Brampton) police: 59 vs 57 for Ontario (2025).
Police-reported figures for the whole police service area, not this street. Rates use the area’s resident population.
Development nearby 8 active
-
68 EASTERN AVE · 350 mSite Plan Approval · In Review · applied 2026Limited Site Plan
-
20 LYNCH ST · 400 mSite Plan Approval · In Review · applied 2026Limited Site Plan
-
164 Queen Street East | 4 WILSON AVE · 350 mSite Plan Approval · In Review · applied 2026Full Site Plan
-
241 QUEEN ST E · 400 mSite Plan Approval · In Review · applied 2025Full Site Plan
-
1-252 QUEEN ST E · 300 mSite Plan Approval · In Review · applied 2025Basic Site Plan
-
241 QUEEN ST E · 400 mOPA ZBA Subdivision · Draft Approved · applied 2023Draft Plan of Subdivision | Zoning By Law Amendment
19 more within 500 m.
Rezoning, site plan, subdivision and condominium applications filed with the city.
Distances are approximate. Places © OpenStreetMap contributors. Neighbourhood figures: Statistics Canada, 2021 Census. School results: EQAO via Ontario Data Catalogue (Open Government Licence – Ontario). Crime Severity Index: Statistics Canada. Planning applications: City of Brampton open data.
Living here
Commute
To Union Station (downtown Toronto): 30 km. Transit times · Driving times
Noise Nothing major nearby
No highway within 500 m, rail line within 300 m, or airport flight path nearby.
Distances from the map, not noise measurements. Visit at rush hour to judge for yourself.
Internet High-speed
50/10 Mbps or faster available here by cable, fibre or DSL (the federal high-speed target).
From the federal broadband map. Check exact speeds and providers for the address.
Roads, rail, airports and planned stations © OpenStreetMap contributors. Internet: Innovation, Science and Economic Development Canada, National Broadband Data.
Listed by EXP REALTY.
Listing information provided by PropTx Innovations Inc. and TRREB; deemed reliable but not guaranteed accurate by PropTx.
Similar homes nearby
See more in Brampton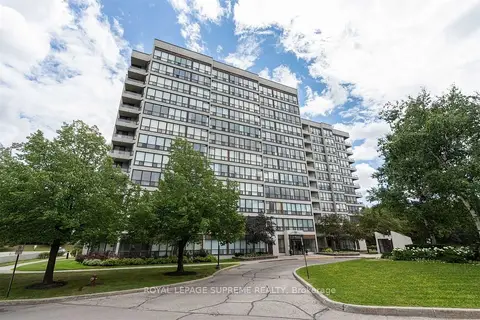
$2,100/mo
1 bd1 ba1 pk600-699 ft²
10 Laurelcrest Street N 903
Queen Street Corridor, Brampton
Condo Apartment · MLS® W13736434 · ROYAL LEPAGE SUPREME REALTY
$1,850/mo
0 bd1 ba1 pk0-499 ft²
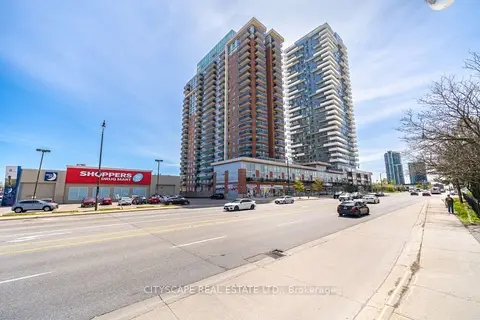
215 Queen Street E 1601
Queen Street Corridor, Brampton
Condo Apartment · MLS® W14086266 · CITYSCAPE REAL ESTATE LTD.
$1,800/mo
0 bd1 ba1 pk0-499 ft²
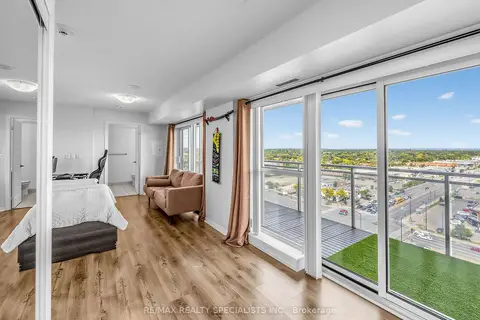
215 Queen Street E 1501
Queen Street Corridor, Brampton
Condo Apartment · MLS® W13865390 · RE/MAX REALTY SPECIALISTS INC.
$2,250/mo
Reduced $50
1+1 bd1 ba1 pk600-699 ft²
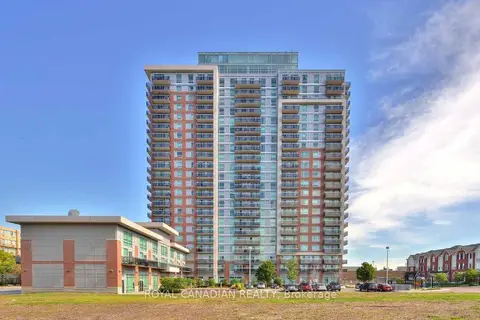
215 Queen Street E 1411
Queen Street Corridor, Brampton
Condo Apartment · MLS® W13785524 · ROYAL CANADIAN REALTY
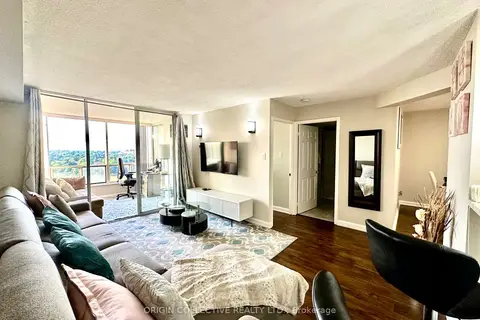
$2,300/mo
Reduced $50
1+1 bd1 ba1 pk800-899 ft²
24 Hanover Road 905
Queen Street Corridor, Brampton
Condo Apartment · MLS® W13830000 · ORIGIN COLLECTIVE REALTY LTD.
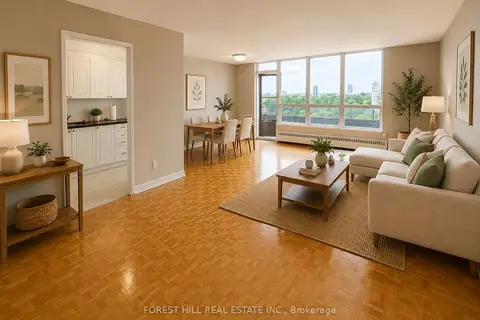
$2,000/mo
Reduced $150
2 bd1 ba1 pk1000-1199 ft²
195 Kennedy Road 101
Brampton East, Brampton
Other · MLS® W13592184 · FOREST HILL REAL ESTATE INC.
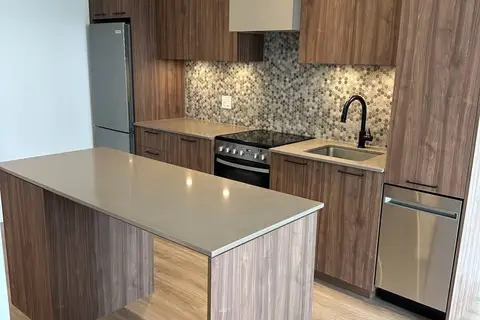
$2,000/mo
1 bd1 ba1 pk600-699 ft²
10 Lagerfeld Drive 314
Northwest Brampton, Brampton
Condo Apartment · MLS® W13793990 · RE/MAX GOLD REALTY INC.
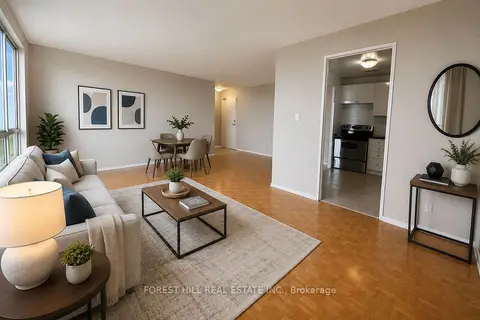
$2,000/mo
2 bd1 ba1 pk1000-1199 ft²
165 Kennedy Road 301
Brampton East, Brampton
Other · MLS® W13854744 · FOREST HILL REAL ESTATE INC.