10 Laurelcrest Street N 903
Queen Street Corridor, Brampton, L6S 5Y3 · More in this building
$2,100/mo
- 1 bedrooms
- 1 bathrooms
- 1 parking
- 600-699 sq ft
Listed 48 days ago · MLS® W13736434
About this home
Welcome to 10 Laurelcrest Street, Suite 903, a must-see in the heart of Brampton! This bright and spacious one-bedroom suite offers approximately 700 sq. ft. of comfortable living space and has been freshly updated with new flooring. The unit includes one full bathroom and one parking space. Located in a quiet, well-maintained building close to parks, schools, shopping, and major highways, residents enjoy an impressive selection of amenities, including 24-hour gatehouse security, an indoor whirlpool, outdoor pool, fitness centre, games and billiards rooms, and more!
Details
- Type
- Condo Apartment
- Style
- Apartment
- Size
- 600-699 sq ft
- Basement
- None
- Garage
- Underground
- Kitchens
- 1
- Neighbourhood
- Queen Street Corridor
- Municipality
- Brampton
- Rent increase limit
- Depends on when the unit was first lived in: before Nov. 15, 2018 it’s covered by Ontario’s yearly limit (2.1% in 2026); after, there’s no cap.
Interior
- Bedrooms
- 1 above ground
- Bathrooms
- 1 × 4-piece (main)
- Rooms
- 3 above ground
- Family room or den
- Yes
- Fireplace
- No
- Laundry
- Ensuite
- Furnished
- Unfurnished
Heating, cooling and services
- Heating
- Forced Air, Gas
- Air conditioning
- Central Air
Building and exterior
- Style
- Apartment
- Exterior
- Brick
Parking
- Garage spaces
- 1
- Total parking
- 1
- Driveway and parking
- Underground
Condo
- Amenities
- Exercise Room, Gym, Outdoor Pool, Party Room/Meeting Room, Visitor Parking, Tennis Court
- Exposure
- South East
- Pets
- Yes-with Restrictions
- Security
- Security Guard
- Property manager
- Maple Bridge Community
Rental terms
- Rent includes
- Building Insurance, Cable TV, Central Air Conditioning, Common Elements, Hydro, Heat, Water, Parking
More
- Possession
- TBA
- Nearby
- Library, Park, Place Of Worship, Public Transit, School
- Cross street
- Queen St / Laurelcrest
Rooms
| Room | Level | Size | Features |
|---|---|---|---|
| Living Room | Main | ||
| Dining Room | Flat | 6 × 3.2 m (19'8" × 10'6") | Combined w/Living, Laminate, Open Concept |
| Kitchen | Main | ||
| Living Room | Flat | 6.1 × 3.2 m (20' × 10'6") | Combined w/Dining, Laminate, Open Concept |
| Primary Bedroom | Main | ||
| Kitchen | Flat | 2.75 × 2.6 m (9' × 8'6") | B/I Dishwasher, Eat-in Kitchen, Open Concept |
| Primary Bedroom | Flat | 4.5 × 3.2 m (14'9" × 10'6") | Large Closet, Laminate, Large Window |
History of this address
1 earlier listing at this address, with sold and leased prices. Create a free account or sign in to see them.
Listed by ROYAL LEPAGE SUPREME REALTY.
Listing information provided by PropTx Innovations Inc. and TRREB; deemed reliable but not guaranteed accurate by PropTx.
Similar homes nearby
See more in Brampton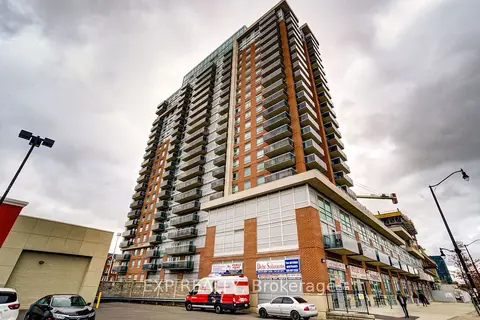
$2,000/mo
1 bd1 ba1 pk600-699 ft²
215 Queen Street E 1111
Queen Street Corridor, Brampton
Condo Apartment · MLS® W14028322 · EXP REALTY
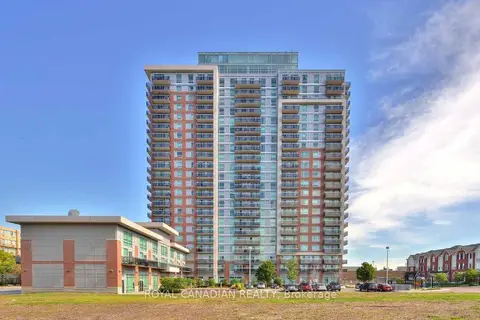
$2,250/mo
Reduced $50
1+1 bd1 ba1 pk600-699 ft²
215 Queen Street E 1411
Queen Street Corridor, Brampton
Condo Apartment · MLS® W13785524 · ROYAL CANADIAN REALTY
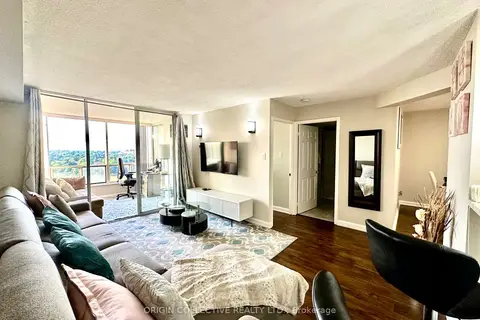
$2,300/mo
Reduced $50
1+1 bd1 ba1 pk800-899 ft²
24 Hanover Road 905
Queen Street Corridor, Brampton
Condo Apartment · MLS® W13830000 · ORIGIN COLLECTIVE REALTY LTD.
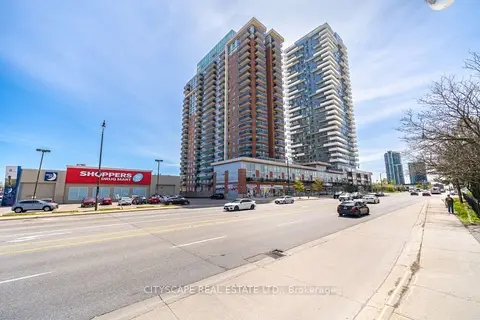
$1,850/mo
0 bd1 ba1 pk0-499 ft²
215 Queen Street E 1601
Queen Street Corridor, Brampton
Condo Apartment · MLS® W14086266 · CITYSCAPE REAL ESTATE LTD.
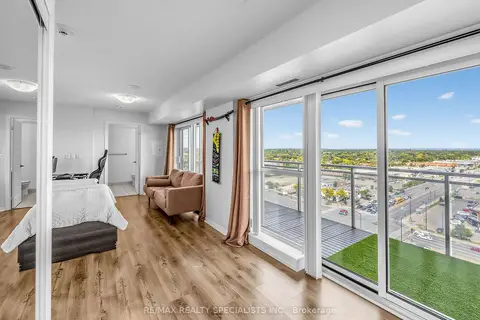
$1,800/mo
0 bd1 ba1 pk0-499 ft²
215 Queen Street E 1501
Queen Street Corridor, Brampton
Condo Apartment · MLS® W13865390 · RE/MAX REALTY SPECIALISTS INC.
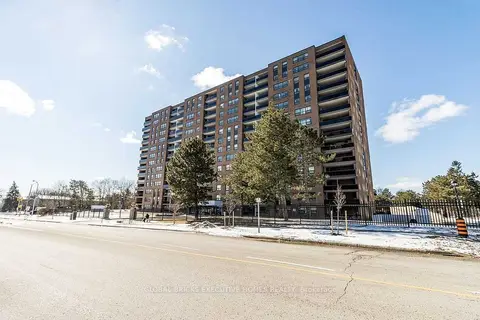
$2,490/mo
3 bd2 ba1 pk1000-1199 ft²
4 Lisa Street 1101
Queen Street Corridor, Brampton
Condo Apartment · MLS® W14089502 · GLOBAL BRICKS EXECUTIVE HOMES REALTY
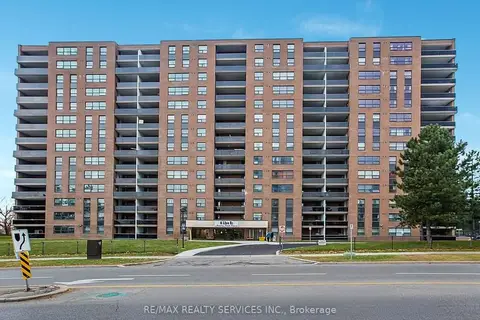
$2,499/mo
3 bd2 ba1 pk1200-1399 ft²
4 Lisa Street 1401
Queen Street Corridor, Brampton
Condo Apartment · MLS® W14088580 · RE/MAX REALTY SERVICES INC.
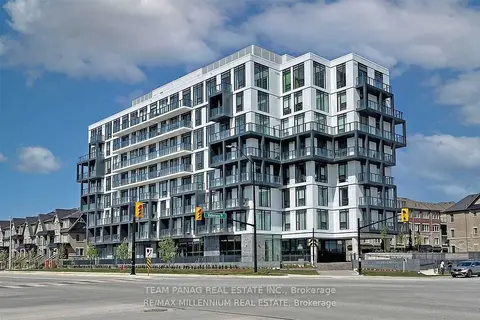
$2,100/mo
1 bd1 ba1 pk500-599 ft²
180 Veterans Drive 102
Northwest Brampton, Brampton
Condo Apartment · MLS® W13668358 · TEAM PANAG REAL ESTATE INC.