214 Clonmore Drive
Birchcliffe-Cliffside, Toronto, M1N 1Y1
$1,300/mo
Reduced $300 from $1,600
- 1 bedrooms
- 1 bathrooms
- 0 parking
- 700-1100 sq ft
Listed 110 days ago · MLS® E13511400
About this home
Welcome to the lower-level suite at 214 Clonmore Drive, a bright, completely renovated,private, and well-maintained rental in the highly sought-after Birchcliff neighbourhood. This inviting one-bedroom, one-bathroom basement apartment offers a spacious layout with a fullkitchen, making it an ideal home for a single professional or couple.Enjoy a comfortable living area filled with natural light, generous storage space, and the convenience of a separate private entrance for added privacy and independence. Thoughtfully designed for everyday living, this suite combines affordability with comfort in a quiet,family-oriented community.Conveniently located just minutes from public transit, shopping, parks, schools, and the scenic Scarborough Bluffs, the property also offers quick access to the GO Station and major commuter routes. Experience the perfect balance of peaceful neighbourhood living and easy access to all the amenities the city has to offer. With An Abundance Of Retail, Schools,Parks, Arenas, & Recreation Centers. (Victoria Park Subway, Kew-Balmy Beach, Scarborough Bluffs Park And Marina, Nearby Danforth Village)
Details
- Type
- Detached
- Style
- 2-Storey
- Age
- 51-99 years
- Size
- 700-1100 sq ft
- Lot
- 42 × 148 ft
- Basement
- Apartment
- Garage
- Built-In
- Kitchens
- 1
- Neighbourhood
- Birchcliffe-Cliffside
- Municipality
- Toronto E06
- Rent increase limit
- Covered by Ontario’s yearly limit (2.1% in 2026): the building is older than Nov. 2018.
Interior
- Bedrooms
- 1 above ground
- Bathrooms
- 1 × 3-piece (basement)
- Rooms
- 4 above ground
- Family room or den
- No
- Fireplace
- No
- Laundry
- In Basement
- Furnished
- Unfurnished
Heating, cooling and services
- Heating
- Radiant, Gas
- Water and sewer
- Sewer
Building and exterior
- Style
- 2-Storey
- Exterior
- Brick, Vinyl Siding
- Roof
- Asphalt Shingle
- Foundation
- Block
- Age
- 51-99 years
- Faces
- South
Lot
- Size
- 42 × 148 ft
More
- Possession
- VACANT/READY
- Nearby
- Place Of Worship, Public Transit, Rec./Commun.Centre
- Cross street
- Warden/ Kingston Rd
Rooms
| Room | Level | Size | Features |
|---|---|---|---|
| Bedroom | Basement | 2.73 × 3 m (8'11" × 9'10") | Laminate, Pot Lights, Window |
| Kitchen | Basement | 1.51 × 1.96 m (4'11" × 6'5") | Laminate, Galley Kitchen, Combined w/Living |
| Family Room | Basement | 3.05 × 3.37 m (10' × 11'1") | Laminate, Combined w/Kitchen, Pot Lights |
| Bathroom | Basement | 1.93 × 2.26 m (6'4" × 7'5") | Ceramic Floor, Pot Lights |
History of this address
1 earlier listing at this address, with sold and leased prices. Create a free account or sign in to see them.
Living here
Short-term rentals
Only in your principal residence (where you live). The entire home can be rented up to 180 nights a year; renting up to 3 bedrooms while you live there has no limit. Hosts register with the City and collect the 6% accommodation tax.
Listed by ROYAL LEPAGE TERREQUITY REALTY.
Listing information provided by PropTx Innovations Inc. and TRREB; deemed reliable but not guaranteed accurate by PropTx.
Similar homes nearby
See more in Toronto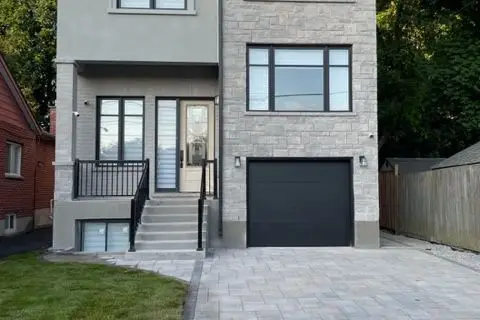
$1,299/mo
Reduced $151
1 bd1 ba2500-3000 ft²
57 Phillip Avenue One Bedroom
Birchcliffe-Cliffside, Toronto
Detached · MLS® E12769408 · HOMELIFE EXCELSIOR REALTY INC.
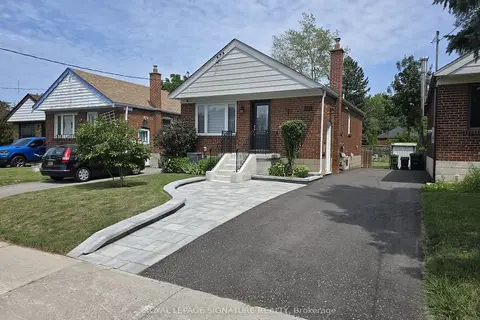
$1,450/mo
Reduced $200
1 bd1 ba1 pk< 700 ft²
141 Phillip Avenue Lower
Birchcliffe-Cliffside, Toronto
Detached · MLS® E13653022 · ROYAL LEPAGE SIGNATURE REALTY
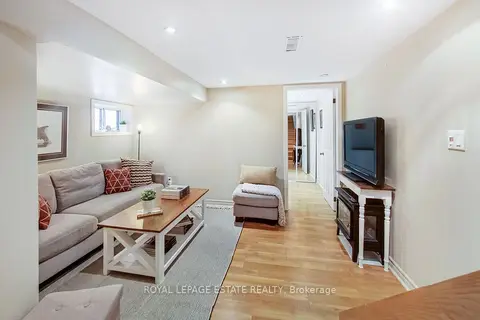
$1,450/mo
1 bd1 ba700-1100 ft²
4 Linton Avenue BSMT
Birchcliffe-Cliffside, Toronto
Lower Level · MLS® E14082324 · ROYAL LEPAGE ESTATE REALTY
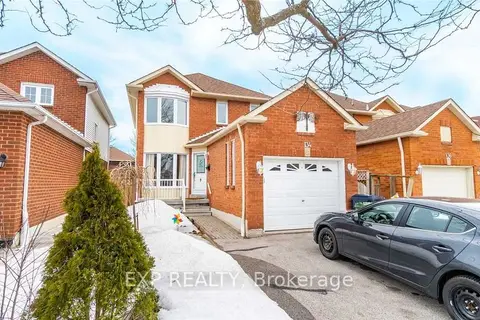
$1,500/mo
Reduced $150
2 bd1 ba1 pk1100-1500 ft²
134 Sandown Avenue Bsmt
Birchcliffe-Cliffside, Toronto
Detached · MLS® E13604934 · EXP REALTY
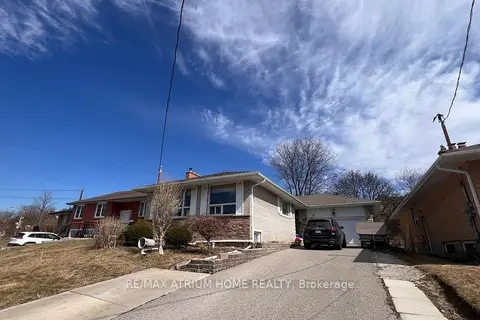
$1,300/mo
1 bd2 ba1 pk700-1100 ft²
949 Willowdale Avenue A1
Newtonbrook East, Toronto
Detached · MLS® C12754702 · RE/MAX ATRIUM HOME REALTY
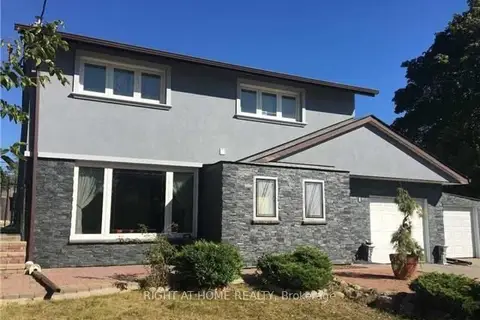
$1,300/mo
0 bd1 ba1 pk1100-1500 ft²
1 Rialto Drive
Parkwoods-Donalda, Toronto
Detached · MLS® C13827486 · RIGHT AT HOME REALTY
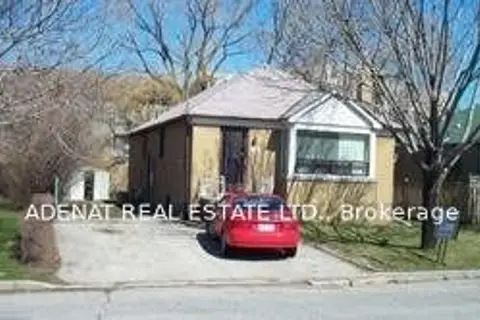
$1,300/mo
1 bd1 ba< 700 ft²
146 Fairholme Avenue Bsmt
Englemount-Lawrence, Toronto
Detached · MLS® C14086000 · ADENAT REAL ESTATE LTD.
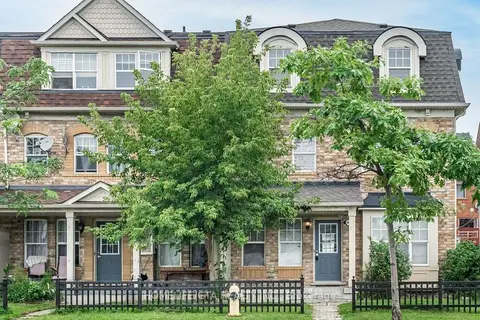
$1,300/mo
1 bd1 ba< 700 ft²
8864 Sheppard Avenue E Basement
Rouge E11, Toronto
Att/Row/Townhouse · MLS® E12601778 · HOMELIFE/GTA REALTY INC.