2136 Old Lakeshore Road 3
Brant, Burlington, L7R 1A3
$1,899,900
Reduced $100,000 from $1,999,900
- 1+1 bedrooms
- 3 bathrooms
- 2 parking
- 1600-1799 sq ft
Listed 236 days ago · MLS® W12821660
About this home
Client Rmks:Welcome to the ultimate lakefront lifestyle. This fully renovated 3-level townhouse offers unobstructed, panoramic views of Lake Ontario so close to the water, you can practically dip your toes in. Located just 600 metres from downtown Burlington, this is a rare blend of tranquility and convenience. This 3-level townhouse (1,600 plus SF) offers 1 bedrooms (potential for 2nd if you converted large walk-in closet back into a bedroom), 3 bathrooms (2 full, 1 powder) and 4 separate patio/terraces (huge 400 SF lower terrace at the water's edge). In 2020 this unit was completely gutted to the studs and rebuilt by the renowned Bespoke Home Solutions with a total renovation budget exceeding $500K . The gourmet kitchen has been masterfully crafted with designer finishes including: Insinkerator food waste disposal, hot water tank/dispenser, Porter & Charles warming drawer, Built in Miele Appliances (including a $7K plumbed in Coffee Machine), microwave/convection oven, Combi Steam Oven, Dacor Fridge & Freezer and Gravelle custom cabinetry throughout. The spacious primary suite is a true retreat, featuring a spa-inspired ensuite with heated floors, a two-person soaker tub, and a private balcony with stunning sunrise views over the lake. The second bedroom has been converted into a designer walk-in closet with custom cabinetry and a centre island, offering both form and function (easily reverted to a bedroom if desired). Lower level family room offers a full bathroom, ample storage and ability to offer a guest suite with use of a murphy bed. Backwater valve in basement. Home is equipped with Sonos built in ceiling speakers with hooked up amplifiers and speaker selector options. Large 400 SF back terrace is fashioned with a BBQ gas line and has a hook up for a Hot Tub.
Details
- Type
- Condo Townhouse
- Style
- 3-Storey
- Age
- 31-50 years
- Size
- 1600-1799 sq ft
- Basement
- Finished
- Garage
- None
- Kitchens
- 1
- Property tax
- $5,509 (2025)
- Maintenance fee
- $1,304/month
- Neighbourhood
- Brant
- Municipality
- Burlington
- Price per sq ft
- $1,118 (75% above condo townhouses in Brant, $639)
Interior
- Bedrooms
- 1 above ground + 1 below
- Bathrooms
- 1 × 5-piece (upper), 1 × 2-piece (main), 1 × 4-piece (lower)
- Rooms
- 9 above ground
- Family room or den
- Yes
- Fireplace
- No
- Laundry
- Ensuite
- Features
- Carpet Free, Garburator
Heating, cooling and services
- Heating
- Forced Air, Gas
- Air conditioning
- Central Air
Building and exterior
- Style
- 3-Storey
- Exterior
- Brick
- Age
- 31-50 years
- Outdoor
- Deck, Patio, Year Round Living
- Waterfront
- Direct
Parking
- Total parking
- 2
- Driveway and parking
- Surface
Condo
- Monthly fee
- $1,304
- Fee includes
- CAC Included, Parking Included
- Locker
- Common
- Balcony
- Terrace
- Exposure
- South
- View
- Lake
- Pets
- Yes-with Restrictions
- Property manager
- Arthex Property Management
More
- Possession
- Flexible
- Cross street
- Lakeshore Road & Old Lakeshore Road
Rooms
| Room | Level | Size | Features |
|---|---|---|---|
| Family Room | Main | 5.03 × 5.73 m (16'6" × 18'10") | |
| Kitchen | Main | 5.06 × 4.6 m (16'7" × 15'1") | |
| Bathroom | Main | 0.61 × 2.14 m (2' × 7') | 2 Pc Bath |
| Bedroom | Second | 3.96 × 6.13 m (13' × 20'1") | |
| Bathroom | Second | 2.9 × 2.77 m (9'6" × 9'1") | 5 Pc Ensuite |
| Bedroom 2 | Second | 5.06 × 2.99 m (16'7" × 9'10") | |
| Recreation | Lower | 5.06 × 7.65 m (16'7" × 25'1") | |
| Bathroom | Lower | 1.55 × 3.6 m (5'1" × 11'10") | 3 Pc Bath |
| Bedroom | Lower | 5.06 × 7.65 m (16'7" × 25'1") |
History of this address
3 earlier listings at this address, with sold and leased prices. Create a free account or sign in to see them.
Location
Location is approximate. See nearby homes on the map
Recent sales nearby
See what similar homes within 1 km sold for in the last year. Create a free account or sign in to see them.
The neighbourhood
Getting around Walkable
- 🚆 Burlington GO2.2 km
Within a 10-minute walk: 1 grocery store, 35 cafés and restaurants, 3 parks, 2 pharmacies. Nearest grocery: Painters Burlington (800 m). Nearest park: Lions Park (550 m).
Schools nearby
Elementary
- Lakeshore Public School
EQAO: Gr 6 reading 96%, math 62%7 min walk - St. John Catholic Elementary School Catholic
EQAO: Gr 6 reading 90%, math 70%1.3 km - Central Public School
EQAO: Gr 6 reading 81%, math 45%1.3 km - École élémentaire Renaissance French
EQAO: Gr 6 reading 94%, math 78%1.6 km
Secondary
- Burlington Central High School
EQAO: Gr 9 math 56%, literacy test 91%1.3 km - Gary Allan High School - Burlington2.2 km
- Assumption Catholic Secondary School Catholic
EQAO: Gr 9 math 67%, literacy test 89%2.5 km
EQAO: share of students meeting the provincial standard (2024–25). Ontario average: Gr 6 reading 86%, math 51%; Gr 9 math 55%; literacy test 83%.
Closest schools, not school zones. Check which school serves this address with the school board before relying on it.
Who lives here postal area L7R
- Owners / renters
- 49% / 51%
- Median household income
- $86,000
- Average age
- 45
- Children under 15
- 13%
- Homes
- 32% detached, 36% high-rise
- Commute by transit
- 7%
- Population
- 17,338
Languages spoken most at home besides English: Spanish 1%, Arabic 0.9%, Tagalog (Pilipino, Filipino) 0.5%, Polish 0.3%.
Safety
Crime Severity Index for Halton Region (Oakville/Burlington) police: 31 vs 57 for Ontario (2025).
Police-reported figures for the whole police service area, not this street. Rates use the area’s resident population.
Distances are approximate. Places © OpenStreetMap contributors. Neighbourhood figures: Statistics Canada, 2021 Census. School results: EQAO via Ontario Data Catalogue (Open Government Licence – Ontario). Crime Severity Index: Statistics Canada.
Living here
Commute
To downtown Hamilton: 10 km. Transit times · Driving times
Noise Nothing major nearby
No highway within 500 m, rail line within 300 m, or airport flight path nearby.
Distances from the map, not noise measurements. Visit at rush hour to judge for yourself.
Internet High-speed
50/10 Mbps or faster available here by cable, fibre or DSL (the federal high-speed target).
From the federal broadband map. Check exact speeds and providers for the address.
Roads, rail, airports and planned stations © OpenStreetMap contributors. Internet: Innovation, Science and Economic Development Canada, National Broadband Data.
Listed by RE/MAX ESCARPMENT REALTY INC..
Listing information provided by PropTx Innovations Inc. and TRREB; deemed reliable but not guaranteed accurate by PropTx.
Similar homes nearby
See more in Burlington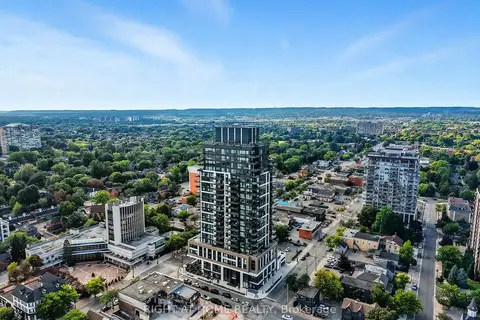
$1,899,999
Reduced $100,000
3 bd3 ba2 pk1600-1799 ft²
2007 James Street 2002
Brant, Burlington
Condo Apartment · MLS® W13696412 · RIGHT AT HOME REALTY
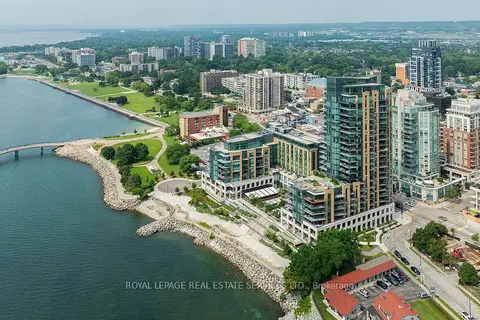
$1,749,900
2 bd2 ba1 pk1400-1599 ft²
2060 Lakeshore Road 1802
Brant, Burlington
Condo Apartment · MLS® W13736746 · ROYAL LEPAGE REAL ESTATE SERVICES LTD.
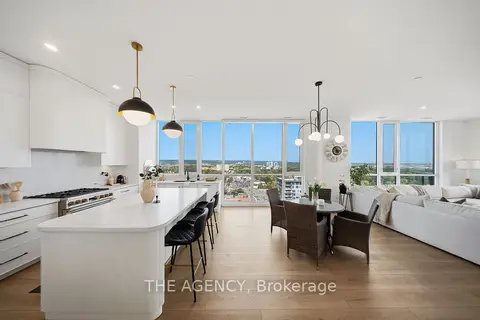
$2,099,999
Reduced $149,001
3 bd2 ba2 pk1800-1999 ft²
2007 James Street 2201
Brant, Burlington
Condo Apartment · MLS® W13878542 · THE AGENCY
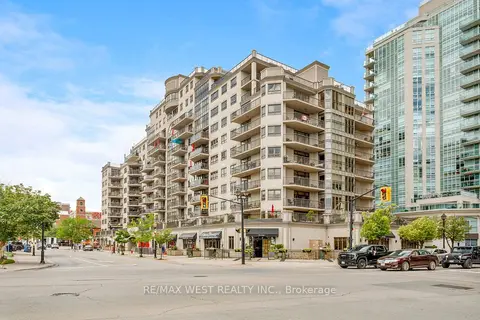
$1,650,000
2 bd2 ba2 pk1400-1599 ft²
399 Elizabeth Street 905
Brant, Burlington
Condo Apartment · MLS® W13753794 · RE/MAX WEST REALTY INC.
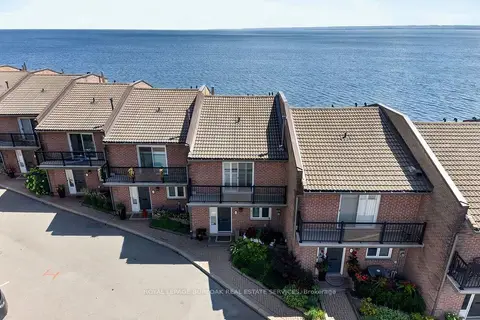
$1,595,000
2 bd4 ba2 pk1800-1999 ft²
2136 Old Lakeshore Road 4
Brant, Burlington
Condo Townhouse · MLS® W13733800 · ROYAL LEPAGE BURLOAK REAL ESTATE SERVICES
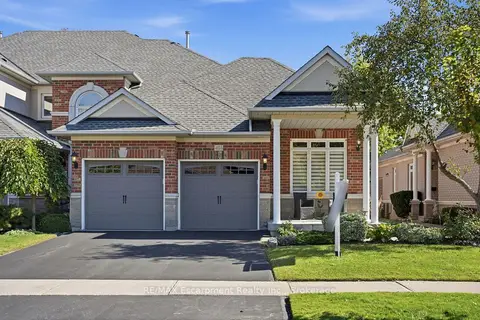
$1,529,900
2+2 bd4 ba4 pk2000-2249 ft²
4155 STONEBRIDGE Crescent
Rose, Burlington
Condo Townhouse · MLS® W13877688 · RE/MAX Escarpment Realty Inc., Brokerage