2060 Lakeshore Road 1802
Brant, Burlington, L7R 0G2 · More in this building
$1,749,900
- 2 bedrooms
- 2 bathrooms
- 1 parking
- 1400-1599 sq ft
Listed 48 days ago · MLS® W13736746
About this home
Experience exclusive luxury lakefront living in downtown Burlington at the prestigious Bridgewater Residences, a boutique condominium positioned directly on the shores of Lake Ontario with breathtaking lake and sunset views, easy access to waterfront parks and trails, and a vibrant downtown lifestyle, steps from dining, shopping, and cultural amenities. This extravagant two-bedroom, two-bath suite & den/fam rm offers approximately 1,571 sq. ft. of refined space plus two balconies with lake views, and features 9-foot tray ceilings, crown mouldings, engineered hardwood floors, designer stone tiles, pot lights, expansive windows, two walkouts, and a striking electric fireplace. The open-concept living and dining areas lead to an extra-large east-facing balcony with a natural gas hookup. A chef's kitchen includes extensive shaker-style cabinetry with valance lighting, stone counters, an island with breakfast bar seating, and high-end Thermador appliances. The den/family room opens onto the second balcony, offering unobstructed southern lake views. The luxurious primary suite offers a walk-in closet with built-ins and a spa-like 4-piece ensuite with heated floors & a deep soaker tub. Completing the suite is a private second bedroom with double closets, a lavish 3-piece bath, in-suite laundry, and one underground parking space an and locker. Residents enjoy world-class amenities, including an indoor pool and spa, state-of-the-art fitness centre, an eighth-floor outdoor terrace, an elegant party room, concierge service, and direct access to the 5-Star Isabelle Restaurant within the adjacent Pearl Hotel. With an exceptional Walk Score of 95 and convenient proximity to highways and the Burlington GO Station, Bridgewater Residences offers an unmatched blend of luxury, comfort, and convenience on the shimmering Lake Ontario waterfront. Gorgeous!
Details
- Type
- Condo Apartment
- Style
- 1 Storey/Apt
- Age
- 6-10 years
- Size
- 1400-1599 sq ft
- Basement
- None
- Garage
- Underground
- Kitchens
- 1
- Property tax
- $11,838 (2026)
- Maintenance fee
- $1,976/month
- Neighbourhood
- Brant
- Municipality
- Burlington
- Price per sq ft
- $1,167 (40% above condo apartments in Brant, $832)
- Fee per sq ft
- $1.32/month (Burlington median $0.87)
Interior
- Bedrooms
- 2 above ground
- Bathrooms
- 1 × 4-piece (main), 1 × 3-piece (main)
- Rooms
- 5 above ground
- Family room or den
- No
- Fireplace
- Electric, Living Room
- Laundry
- Laundry Closet
- Features
- Auto Garage Door Remote
Heating, cooling and services
- Heating
- Forced Air, Gas
- Air conditioning
- Central Air
Building and exterior
- Style
- 1 Storey/Apt
- Exterior
- Concrete Block
- Roof
- Flat
- Age
- 6-10 years
- Waterfront
- Indirect
Parking
- Garage spaces
- 1
- Total parking
- 1
Condo
- Monthly fee
- $1,976
- Fee includes
- Common Elements Included, Building Insurance Included, Parking Included, Heat Included
- Amenities
- BBQs Allowed, Concierge, Exercise Room, Indoor Pool, Party Room/Meeting Room, Rooftop Deck/Garden
- Locker
- Owned
- Balcony
- Open
- Exposure
- South East
- View
- Lake
- Pets
- Yes-with Restrictions
- Security
- Alarm System
- Property manager
- Wilson Blanchard
More
- Possession
- TBA
- Nearby
- Hospital, Lake/Pond, Library, Park, Public Transit
- Cross street
- Lakeshore & Pearl
Rooms
| Room | Level | Size | Features |
|---|---|---|---|
| Living Room | Main | 6.15 × 5.23 m (20'2" × 17'2") | Combined w/Dining, Hardwood Floor, W/O To Balcony |
| Den | Main | 3.43 × 3.15 m (11'3" × 10'4") | Hardwood Floor, W/O To Balcony, Pot Lights |
| Bedroom 2 | Main | 4.6 × 3.2 m (15'1" × 10'6") | Hardwood Floor, Crown Moulding, Pot Lights |
| Dining Room | Main | 4.83 × 2.79 m (15'10" × 9'2") | Hardwood Floor, Crown Moulding, Pot Lights |
| Kitchen | Main | 4.47 × 3.58 m (14'8" × 11'9") | Breakfast Bar, Quartz Counter, Pot Lights |
| Primary Bedroom | Main | 4.9 × 4.14 m (16'1" × 13'7") | Hardwood Floor, Walk-In Closet(s), 5 Pc Ensuite |
History of this address
3 earlier listings at this address, with sold and leased prices. Create a free account or sign in to see them.
Location
Location is approximate. See nearby homes on the map
Recent sales nearby
See what similar homes within 1 km sold for in the last year. Create a free account or sign in to see them.
The neighbourhood
Getting around Very walkable
- 🚆 Burlington GO2.2 km
Within a 10-minute walk: 2 grocery stores, 37 cafés and restaurants, 4 parks, 2 pharmacies. Nearest grocery: Painters Burlington (600 m). Nearest park: Lions Park (450 m).
Schools nearby
Elementary
- Lakeshore Public School
EQAO: Gr 6 reading 96%, math 62%11 min walk - Central Public School
EQAO: Gr 6 reading 81%, math 45%18 min walk - St. John Catholic Elementary School Catholic
EQAO: Gr 6 reading 90%, math 70%18 min walk - École élémentaire Renaissance French
EQAO: Gr 6 reading 94%, math 78%1.3 km
Secondary
- Burlington Central High School
EQAO: Gr 9 math 56%, literacy test 91%18 min walk - Gary Allan High School - Burlington2.5 km
EQAO: share of students meeting the provincial standard (2024–25). Ontario average: Gr 6 reading 86%, math 51%; Gr 9 math 55%; literacy test 83%.
Closest schools, not school zones. Check which school serves this address with the school board before relying on it.
Who lives here postal area L7R
- Owners / renters
- 49% / 51%
- Median household income
- $86,000
- Average age
- 45
- Children under 15
- 13%
- Homes
- 32% detached, 36% high-rise
- Commute by transit
- 7%
- Population
- 17,338
Languages spoken most at home besides English: Spanish 1%, Arabic 0.9%, Tagalog (Pilipino, Filipino) 0.5%, Polish 0.3%.
Safety
Crime Severity Index for Halton Region (Oakville/Burlington) police: 31 vs 57 for Ontario (2025).
Police-reported figures for the whole police service area, not this street. Rates use the area’s resident population.
Distances are approximate. Places © OpenStreetMap contributors. Neighbourhood figures: Statistics Canada, 2021 Census. School results: EQAO via Ontario Data Catalogue (Open Government Licence – Ontario). Crime Severity Index: Statistics Canada.
Living here
Commute
To downtown Hamilton: 10 km. Transit times · Driving times
Noise Nothing major nearby
No highway within 500 m, rail line within 300 m, or airport flight path nearby.
Distances from the map, not noise measurements. Visit at rush hour to judge for yourself.
Internet High-speed
50/10 Mbps or faster available here by cable, fibre or DSL (the federal high-speed target).
From the federal broadband map. Check exact speeds and providers for the address.
Roads, rail, airports and planned stations © OpenStreetMap contributors. Internet: Innovation, Science and Economic Development Canada, National Broadband Data.
Listed by ROYAL LEPAGE REAL ESTATE SERVICES LTD..
Listing information provided by PropTx Innovations Inc. and TRREB; deemed reliable but not guaranteed accurate by PropTx.
Similar homes nearby
See more in Burlington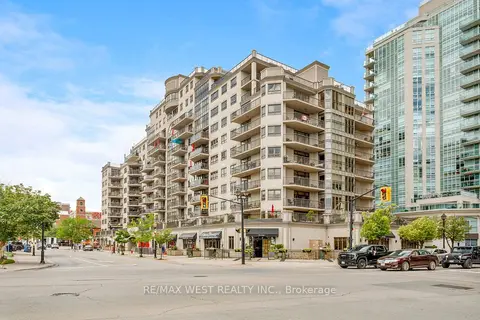
$1,650,000
2 bd2 ba2 pk1400-1599 ft²
399 Elizabeth Street 905
Brant, Burlington
Condo Apartment · MLS® W13753794 · RE/MAX WEST REALTY INC.
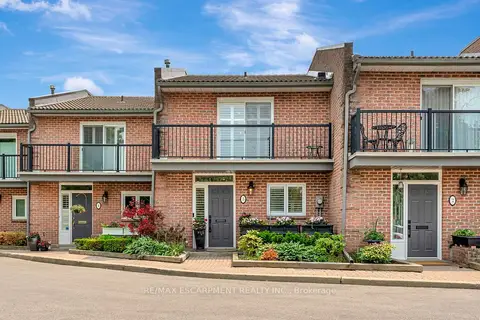
$1,899,900
Reduced $100,000
1+1 bd3 ba2 pk1600-1799 ft²
2136 Old Lakeshore Road 3
Brant, Burlington
Condo Townhouse · MLS® W12821660 · RE/MAX ESCARPMENT REALTY INC.
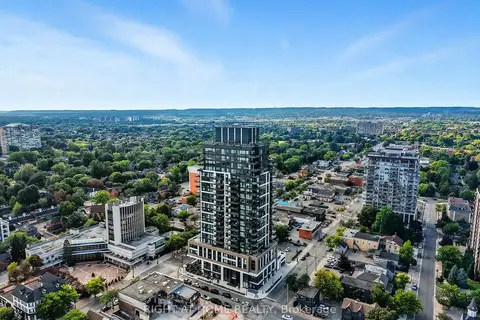
$1,899,999
Reduced $100,000
3 bd3 ba2 pk1600-1799 ft²
2007 James Street 2002
Brant, Burlington
Condo Apartment · MLS® W13696412 · RIGHT AT HOME REALTY
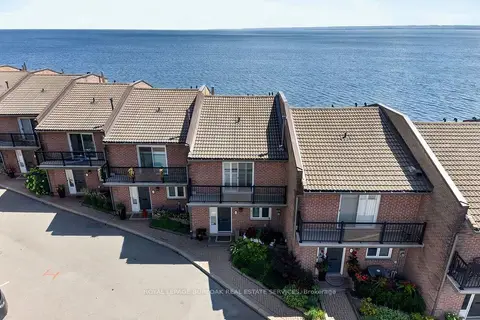
$1,595,000
2 bd4 ba2 pk1800-1999 ft²
2136 Old Lakeshore Road 4
Brant, Burlington
Condo Townhouse · MLS® W13733800 · ROYAL LEPAGE BURLOAK REAL ESTATE SERVICES
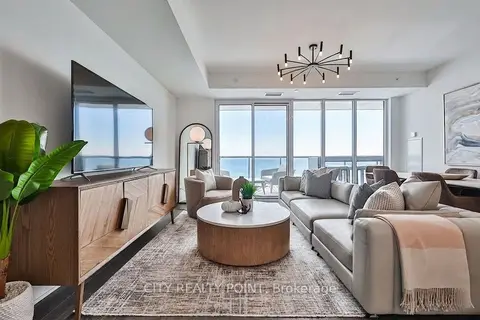
$1,498,000
2+1 bd2 ba1 pk1000-1199 ft²
370 Martha Street 2204
Brant, Burlington
Condo Apartment · MLS® W13724464 · CITY REALTY POINT
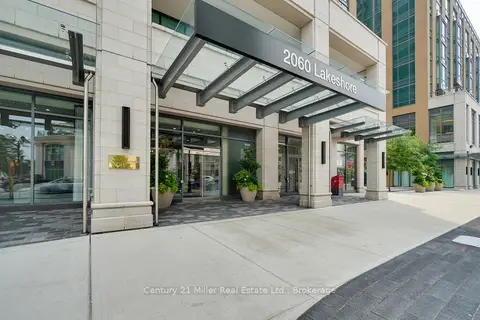
$1,429,900
Reduced $120,100
3 bd2 ba2 pk1200-1399 ft²
2060 Lakeshore Road 802
Brant, Burlington
Condo Apartment · MLS® W13067514 · Century 21 Miller Real Estate Ltd., Brokerage
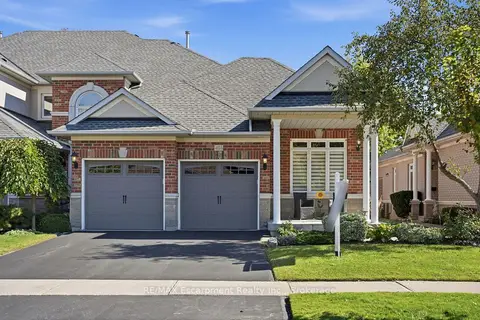
$1,529,900
2+2 bd4 ba4 pk2000-2249 ft²
4155 STONEBRIDGE Crescent
Rose, Burlington
Condo Townhouse · MLS® W13877688 · RE/MAX Escarpment Realty Inc., Brokerage
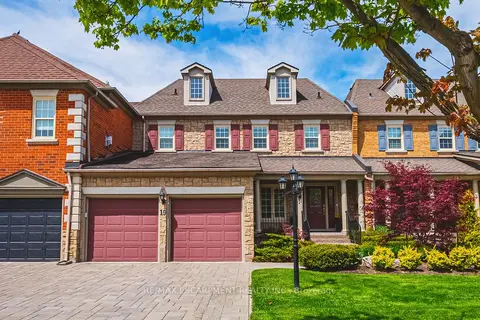
$1,499,000
3+1 bd4 ba4 pk2500-2749 ft²
4211 Millcroft Park Drive 19
Rose, Burlington
Condo Townhouse · MLS® W13764636 · RE/MAX ESCARPMENT REALTY INC.