2131 Williams Parkway 2
Gore Industrial North, Brampton, L6S 5Z4
$599,888
- 4 bathrooms
Listed 102 days ago · MLS® W13547662
About this home
Excellent opportunity to acquire a well-established, fully turnkey event venue in a prime location In the Heart of Brampton. This successful business is fully equipped with a premium sound system, professional DJ setup, elegant dance floor, and high-quality event lighting. The sale includes all furnishings, décor, kitchen equipment, service ware, and operational inventory, allowing for a seamless transition to new ownership. The venue has a strong and loyal client base, an active website, and a well-established social media presence. Confirmed bookings extending through 2026 provide immediate revenue potential. This is an ideal opportunity for a family-owned and operated business or an entrepreneur looking to enter the thriving events industry. To ensure a smooth transition, the landlord will provide one month of training to the new owner. Conveniently located with easy access to Highways 407 and 427, the venue offers excellent accessibility for clients and guests.
Details
- Type
- Sale Of Business
- Garage
- None
- Property tax
- $10,237 (2025)
- Neighbourhood
- Gore Industrial North
- Municipality
- Brampton
Interior
- Bathrooms
- 4 × bathroom
Heating, cooling and services
- Heating
- Gas Forced Air Closed
- Air conditioning
- Yes
- Water and sewer
- Sanitary
- Utilities
- Available
Building and exterior
- Building area
- 2,605 Square Feet
More
- Possession
- Flexible
- Cross street
- Williams Pkwy / Airport Road
- Business type
- Banquet Hall
Location
Location is approximate. See nearby homes on the map
Recent sales nearby
See what similar homes within 1 km sold for in the last year. Create a free account or sign in to see them.
The neighbourhood
Getting around Car-dependent
- 🚆 Bramalea GO Station6.3 km
Within a 10-minute walk: no grocery stores, 0 cafés and restaurants, 0 parks.
Schools nearby
Elementary
- Red Willow Public School
EQAO: Gr 3 reading 94%, math 90%1.7 km - Father Francis McSpiritt Catholic Elementary School Catholic
EQAO: Gr 6 reading 91%, math 43%1.8 km - Saint André Bessette Catholic Elementary School Catholic
EQAO: Gr 6 reading 72%, math 21%2.3 km - Fairlawn Elementary Public School
EQAO: Gr 6 reading 88%, math 40%2.3 km
Secondary
- Calderstone Middle School1.7 km
- St. Thomas Aquinas Secondary School Catholic
EQAO: Gr 9 math 47%, literacy test 70%2.3 km
EQAO: share of students meeting the provincial standard (2024–25). Ontario average: Gr 6 reading 86%, math 51%; Gr 9 math 55%; literacy test 83%.
Closest schools, not school zones. Check which school serves this address with the school board before relying on it.
Who lives here postal area L6S
- Owners / renters
- 82% / 18%
- Median household income
- $105,000
- Average age
- 40
- Children under 15
- 16%
- Homes
- 53% detached, 9% high-rise
- Commute by transit
- 9%
- Population
- 54,361
Languages spoken most at home besides English: Punjabi (Panjabi) 10.8%, Spanish 1.9%, Urdu 1.8%, Tagalog (Pilipino, Filipino) 1.4%.
Flood and conservation No mapped hazard
Not inside a mapped flood plain or regulated area.
Screening maps only. Ask the conservation authority for a property inquiry before relying on this.
Safety
Crime Severity Index for Peel Region (Mississauga/Brampton) police: 59 vs 57 for Ontario (2025).
Police-reported figures for the whole police service area, not this street. Rates use the area’s resident population.
Development nearby
-
46-2500 WILLIAMS PKY · 250 mSite Plan Approval · Site Plan Approved · applied 2025Limited Site Plan
-
9 EDVAC DR · 450 mSite Plan Approval · Site Plan Approved · applied 2025Basic Site Plan
-
7 SUN PAC BLVD · 300 mOPA ZBA Subdivision · Closed Approved · applied 2022Zoning By Law Amendment
Rezoning, site plan, subdivision and condominium applications filed with the city.
Distances are approximate. Places © OpenStreetMap contributors. Neighbourhood figures: Statistics Canada, 2021 Census. School results: EQAO via Ontario Data Catalogue (Open Government Licence – Ontario). Crime Severity Index: Statistics Canada. Planning applications: City of Brampton open data.
Living here
Commute
To Union Station (downtown Toronto): 29 km. Transit times · Driving times
Noise Nothing major nearby
No highway within 500 m, rail line within 300 m, or airport flight path nearby.
Distances from the map, not noise measurements. Visit at rush hour to judge for yourself.
Internet High-speed
50/10 Mbps or faster available here by cable, fibre or DSL (the federal high-speed target).
From the federal broadband map. Check exact speeds and providers for the address.
Roads, rail, airports and planned stations © OpenStreetMap contributors. Internet: Innovation, Science and Economic Development Canada, National Broadband Data.
Listed by ROYAL LEPAGE FLOWER CITY REALTY.
Listing information provided by PropTx Innovations Inc. and TRREB; deemed reliable but not guaranteed accurate by PropTx.
Similar homes nearby
See more in Brampton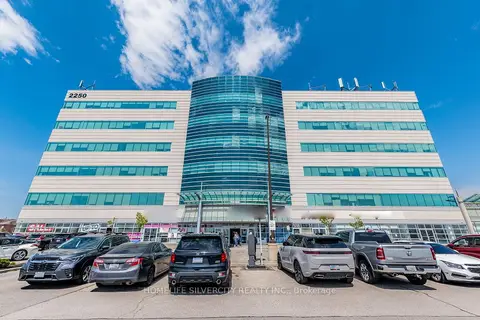
$599,999
2250 Bovaird Drive E 304
Sandringham-Wellington, Brampton
Office · MLS® W13767292 · HOMELIFE SILVERCITY REALTY INC.
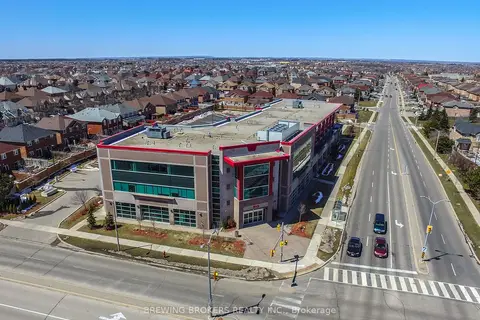
$586,360
50 Sunny Meadow Boulevard 224
Sandringham-Wellington, Brampton
Office · MLS® W13755230 · BREWING BROKERS REALTY INC.
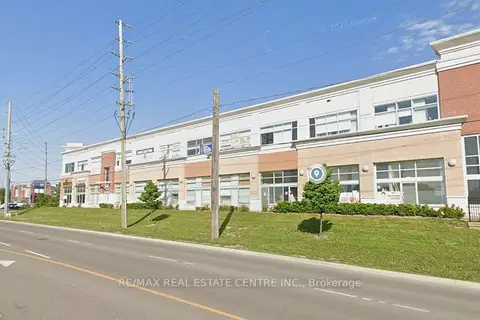
$549,999
2130 North Park Drive 232
Bramalea North Industrial, Brampton
Investment · MLS® W13515218 · RE/MAX REAL ESTATE CENTRE INC.
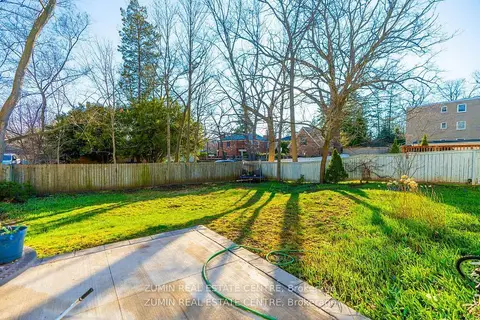
$549,900
4 ba
10 Squire Ellis Drive 12 &14
Toronto Gore Rural Estate, Brampton
Sale Of Business · MLS® W13724744 · ZUMIN REAL ESTATE CENTRE
 New
$549,900
2 ba
0 Main Street N 4
Downtown Brampton, Brampton
Sale Of Business · MLS® W14096162 · HOMELIFE/MIRACLE REALTY LTD
 New
$649,900
7700 Hurontario Street 502
Fletcher's Creek South, Brampton
Sale Of Business · MLS® W14096684 · NEW WORLD 2000 REALTY INC.
$650,000
645 Remembrance Road B209
Brampton North, Brampton
Office · MLS® W13886752 · CENTURY 21 LEGACY LTD.
$549,000
1 ba
10088 McLaughlin Road NW
Fletcher's Meadow, Brampton
Sale Of Business · MLS® W13844724 · HOMELIFE SILVERCITY REALTY INC.