2130 Lawrence Avenue E 308
Wexford-Maryvale, Toronto, M1R 3A6
$1,500/mo
Listed 109 days ago · MLS® E13519896
About this home
Prime opportunity to sublease a professional medical office at 2130 Lawrence Avenue East in the heart of Scarborough. Located within a well-established medical building, this 600 sq. ft. suite offers a functional and efficient layout ideal for a wide range of medical and healthcare uses. The space will be shared with an existing tenant, creating an excellent opportunity to operate within a professional, patient-focused environment with existing infrastructure in place. The current tenant is highly flexible and willing to accommodate a compatible user, with scheduling and shared use of the premises to be finalized prior to the execution of a sublease agreement. This is a turnkey solution for practitioners looking to establish or expand their practice without the overhead of a full lease. Strategically located with strong exposure, easy access to major roads and transit, and surrounded by dense residential communities, this location offers excellent potential for consistent patient flow. A rare and cost-effective opportunity in a high-demand medical corridor.
Details
- Type
- Office
- Lot
- 335 × 250.29 ft
- Garage
- None
- Neighbourhood
- Wexford-Maryvale
- Municipality
- Toronto E04
Heating, cooling and services
- Heating
- Gas Forced Air Closed
- Air conditioning
- Yes
- Utilities
- Yes
Building and exterior
- Building area
- 600 Square Feet
Rental terms
- Minimum term
- 12 months
More
- Possession
- Flex
- Cross street
- Lawrence Avenue East/Warden Avenue
- Business type
- Medical/Dental
Location
Location is approximate. See nearby homes on the map
The neighbourhood
Getting around Walkable
- 🚇 Birchmount LRT2.1 km
- 🚇 Golden Mile LRT2.1 km
- 🚆 Kennedy GO2.6 km
Within a 10-minute walk: 2 grocery stores, 21 cafés and restaurants, 1 park, 4 pharmacies. Nearest grocery: Food Basics (100 m). Nearest park: Manhattan Park (950 m).
Schools nearby
Elementary
- General Crerar Public School
EQAO: Gr 6 reading 62%, math 19%11 min walk - St. Lawrence Catholic School Catholic
EQAO: Gr 6 reading 85%, math 54%11 min walk - Dorset Park Public School
EQAO: Gr 6 reading 88%, math 68%12 min walk - Manhattan Park Junior Public School14 min walk
Secondary
- Winston Churchill Collegiate Institute
EQAO: Gr 9 math 22%, literacy test 65%12 min walk - Gooderham Learning Centre1.4 km
EQAO: share of students meeting the provincial standard (2024–25). Ontario average: Gr 6 reading 86%, math 51%; Gr 9 math 55%; literacy test 83%.
Closest schools, not school zones. Check which school serves this address with the school board before relying on it.
Who lives here postal area M1R
- Owners / renters
- 56% / 44%
- Median household income
- $81,000
- Average age
- 42
- Children under 15
- 15%
- Homes
- 48% detached, 26% high-rise
- Commute by transit
- 24%
- Population
- 30,467
Languages spoken most at home besides English: Tagalog (Pilipino, Filipino) 4%, Arabic 3.8%, Tamil 2.6%, Greek 2%.
Flood and conservation No mapped hazard
Not inside a mapped flood plain or regulated area.
Screening maps only. Ask the conservation authority for a property inquiry before relying on this.
Safety
Major crime per resident in Wexford/Maryvale (2025): 53% above the Toronto average, down 9% from the year before.
- Assault47% above average
- Break and enter34% above average
- Auto theft89% above average
- Robbery60% above average
- Theft from vehicles109% above average
- Shootings295% above average
Crime Severity Index for Toronto police: 60 vs 57 for Ontario (2025).
Police-reported figures for the whole neighbourhood, not this street. Rates use the area’s resident population.
Development nearby 5 active
-
1370 BIRCHMOUNT RD · 300 mSite Plan · Under Review · applied 2025Development of a three-storey multi-unit industrial building, comprising two floors of individual warehouse condominium units and a third floor of small…Application details
-
2130 LAWRENCE AVE E · 50 mOfficial Plan / Zoning By-law Amendment · Under Review · applied 2025Proposal for redevelop the Subject Lands with two residential high-rise buildings withheights of 36 and 40 storeys and a 15 storey mixed-use mid-rise building…Application details
-
2157-2183 LAWRENCE AVE E · 300 mSite Plan · Under Review · applied 2025Proposal for a mixed-use development comprised of a 34-storey building (Tower A) fronting the intersection of Lawrence Avenue East and Birchmount Road and an…Application details
-
2102 LAWRENCE AVE E · 250 mSite Plan · Under Review · applied 2025The construction of a 12 and 6-storey residential building (attached as one building). The existing historic chapel is to be retained in full in order to…Application details
-
2180 LAWRENCE AVE E · 250 mSite Plan · Under Review · applied 2016INACTIVE Proposal for a mixed-use development consisting of a 21 storey building (at the northeast corner of Lawrence Ave E and Birchmount Rd.), a 5 to 7…Application details
-
2180 LAWRENCE AVE E · 250 mOfficial Plan / Zoning By-law Amendment · Closed · applied 2025To permit the development of a 21-storey building (Building A on the north-east corner of Lawrence Avenue East and Birchmount Road, an 8-storey mid-rise…Application details
3 more within 500 m.
Rezoning, site plan, subdivision and condominium applications filed with the city.
Distances are approximate. Places © OpenStreetMap contributors. Neighbourhood figures: Statistics Canada, 2021 Census. School results: EQAO via Ontario Data Catalogue (Open Government Licence – Ontario). Neighbourhood crime: Toronto Police Service Public Safety Data Portal (Open Government Licence – Toronto Police Service). Crime Severity Index: Statistics Canada. Planning applications: City of Toronto open data.
Living here
Commute
To Union Station (downtown Toronto): 14 km. Transit times · Driving times
Noise Nothing major nearby
No highway within 500 m, rail line within 300 m, or airport flight path nearby.
Distances from the map, not noise measurements. Visit at rush hour to judge for yourself.
Building permits
- Change of Use · 2025 · InspectionProposal for interior alterations to change use (restaurant),
- Interior Alterations · 2025 · Permit IssuedProposed new restaurant and washroom
- Interior Alterations · 2018 · InspectionProposed interior alterations for dental office in north east corner of building.
5 permits on this block of the street in the last 2 years.
Permits filed with the City of Toronto. A permit doesn’t mean the work passed final inspection.
Trees
24 City street trees within 100 m. That’s fewer than the Toronto average of 42.
Trees on City boulevards only, not private yards or parks.
Internet High-speed
50/10 Mbps or faster available here by cable, fibre or DSL (the federal high-speed target).
From the federal broadband map. Check exact speeds and providers for the address.
Zoning, heritage, building permits and street trees: City of Toronto open data (Open Government Licence – Toronto). Roads, rail, airports and planned stations © OpenStreetMap contributors. Internet: Innovation, Science and Economic Development Canada, National Broadband Data.
Listed by HOMELIFE/CIMERMAN REAL ESTATE LIMITED.
Listing information provided by PropTx Innovations Inc. and TRREB; deemed reliable but not guaranteed accurate by PropTx.
Similar homes nearby
See more in Toronto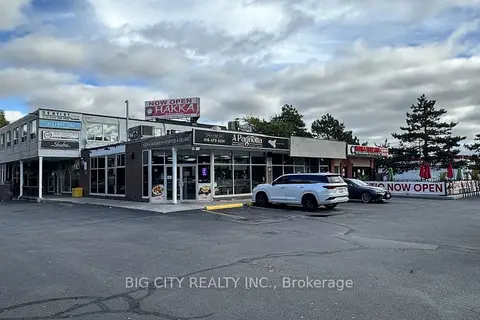
$1,575/mo
2167 Victoria Park Avenue 204
Wexford-Maryvale, Toronto
Office · MLS® E14034462 · BIG CITY REALTY INC.
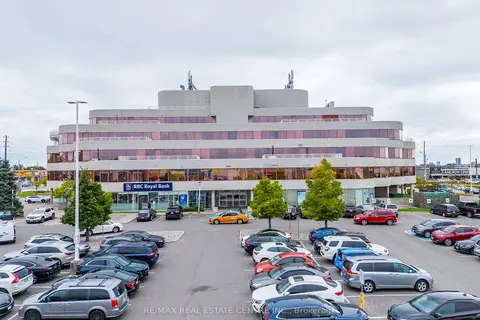
$1,599/mo
1940 Eglinton Avenue E #7
Wexford-Maryvale, Toronto
Office · MLS® E9394133 · RE/MAX REAL ESTATE CENTRE INC.
$1,615/mo
2167 Victoria Park Avenue 203
Wexford-Maryvale, Toronto
Office · MLS® E14034458 · BIG CITY REALTY INC.
$1,640/mo
2167 Victoria Park Avenue 202
Wexford-Maryvale, Toronto
Office · MLS® E14034452 · BIG CITY REALTY INC.
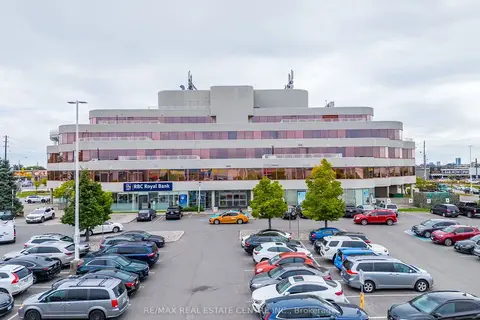
$1,332/mo
1940 Eglinton Avenue E #18
Wexford-Maryvale, Toronto
Office · MLS® E9394137 · RE/MAX REAL ESTATE CENTRE INC.
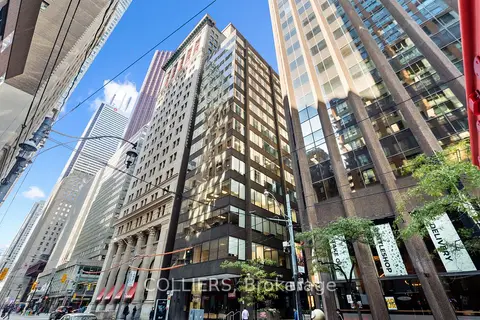
$1,500/mo
Reduced $500
10 King Street E 710
Church-Yonge Corridor, Toronto
Office · MLS® C12868442 · COLLIERS
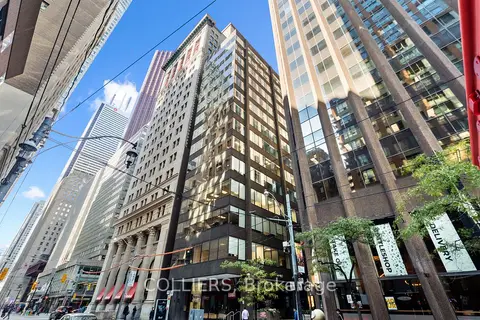
$1,500/mo
Reduced $1,000
10 King Street E 709
Church-Yonge Corridor, Toronto
Office · MLS® C12868450 · COLLIERS
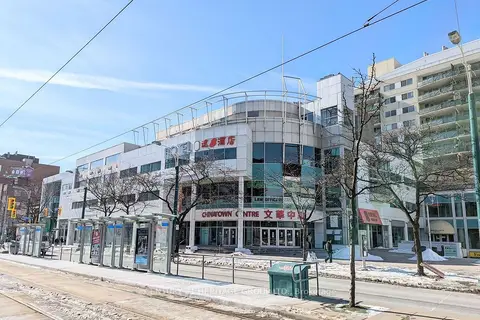
$1,500/mo
222 Spadina Avenue 271A
Kensington-Chinatown, Toronto
Commercial Retail · MLS® C13245676 · CENTURY 21 HERITAGE GROUP LTD.