1940 Eglinton Avenue E #7
Wexford-Maryvale, Toronto, M1L 2M2
$1,599/mo
Listed 737 days ago · MLS® E9394133
About this home
Discover a dynamic Offices for professionals and growing teams in various sectors, including real estate, law, media, and more. These flexible office suites range from 117 sq ft to 413 sq ft, offering the perfect solution for businesses seeking adaptability and a professional environment. Enjoy 24/7 access to high-speed internet, well-appointed boardrooms designed for collaboration, and fully-equipped meeting spaces. With excellent transit connectivity, including future Eglinton Crosstown LRT stations and nearby TTC bus routes, commuting is a breeze. A welcoming reception area and communal spaces foster productivity and networking, creating a vibrant environment for your business to thrive. **EXTRAS** Board Rooms, Printers and Scanners, Premium Coffee & Sparkling Water, Shared Kitchen Area, Internet, Smart Fob.
Details
- Type
- Office
- Garage
- None
- Property tax
- $1 (2024)
- Neighbourhood
- Wexford-Maryvale
- Municipality
- Toronto E04
Heating, cooling and services
- Heating
- Gas Forced Air Open
- Air conditioning
- Yes
- Water and sewer
- Sanitary+Storm
- Utilities
- Yes
Building and exterior
- Building area
- 247 Square Feet
Rental terms
- Minimum term
- 12 months
More
- Possession
- IMMEDIATE
- Cross street
- Warden / Eglinton
- Business type
- Medical/Dental
Location
Location is approximate. See nearby homes on the map
The neighbourhood
Getting around Very walkable
- 🚇 Hakimi Lebovic LRT1 min walk
- 🚇 Golden Mile LRT4 min walk
- 🚆 Kennedy GO2.4 km
Within a 10-minute walk: 8 grocery stores, 35 cafés and restaurants, 5 parks, 1 pharmacy. Nearest grocery: Bulk Barn (200 m). Nearest park: Ashtonbee Reservoir Park (550 m).
Schools nearby
Elementary
- Clairlea Public School
EQAO: Gr 6 reading 74%, math 30%1.3 km - George Peck Public School
EQAO: Gr 6 reading 85%, math 70%1.3 km - General Brock Public School
EQAO: Gr 6 reading 76%, math 27%1.6 km - O'Connor Public School
EQAO: Gr 3 reading 55%, math 32%1.6 km
Secondary
- W. A. Porter Collegiate Institute
EQAO: Gr 9 math 61%, literacy test 89%18 min walk
EQAO: share of students meeting the provincial standard (2024–25). Ontario average: Gr 6 reading 86%, math 51%; Gr 9 math 55%; literacy test 83%.
Closest schools, not school zones. Check which school serves this address with the school board before relying on it.
Who lives here postal area M1L
- Owners / renters
- 51% / 49%
- Median household income
- $78,000
- Average age
- 40
- Children under 15
- 17%
- Homes
- 27% detached, 34% high-rise
- Commute by transit
- 35%
- Population
- 35,833
Languages spoken most at home besides English: Bengali 8%, Tagalog (Pilipino, Filipino) 2.6%, Urdu 2.1%, Yue (Cantonese) 2%.
Flood and conservation No mapped hazard
Not inside a mapped flood plain or regulated area.
Screening maps only. Ask the conservation authority for a property inquiry before relying on this.
Safety
Major crime per resident in Wexford/Maryvale (2025): 53% above the Toronto average, down 9% from the year before.
- Assault47% above average
- Break and enter34% above average
- Auto theft89% above average
- Robbery60% above average
- Theft from vehicles109% above average
- Shootings295% above average
Crime Severity Index for Toronto police: 60 vs 57 for Ontario (2025).
Police-reported figures for the whole neighbourhood, not this street. Rates use the area’s resident population.
Development nearby 26 active
-
1891 EGLINTON AVE E · 500 mSite Plan · Under Review · applied 2022Application details
-
1891 EGLINTON AVE E · 500 mSite Plan · Under Review · applied 2022Site Plan Control application to permit Phase 1 of the development at 1891 Eglinton Ave E, which will consist of two mixed-use buildings on the northwest…Application details
-
1891 EGLINTON AVE E · 500 mSite Plan · Under Review · applied 2022Application details
-
1891 EGLINTON AVE E · 500 mSite Plan · Under Review · applied 2022Application details
-
1900 EGLINTON AVE E · 250 mOfficial Plan / Zoning By-law Amendment · Under Review · applied 2022Zoning By-law Amendment for Phase 2 of the proposed development at 1900 Eglinton Ave E to permit a mixed-use development consisting of three (3) tall buildings…Application details
-
1900 EGLINTON AVE E · 250 mPlan of Subdivision · Under Review · applied 2022Draft Plan of Subdivision application to create 10 blocks to permit a mixed-use development on the lands at 1900 Eglinton Ave E (Calloway/SmartCentres),…Application details
21 more within 500 m.
Rezoning, site plan, subdivision and condominium applications filed with the city.
Distances are approximate. Places © OpenStreetMap contributors. Neighbourhood figures: Statistics Canada, 2021 Census. School results: EQAO via Ontario Data Catalogue (Open Government Licence – Ontario). Neighbourhood crime: Toronto Police Service Public Safety Data Portal (Open Government Licence – Toronto Police Service). Crime Severity Index: Statistics Canada. Planning applications: City of Toronto open data.
Living here
Commute
To Union Station (downtown Toronto): 12 km. Transit times · Driving times
Noise Nothing major nearby
No highway within 500 m, rail line within 300 m, or airport flight path nearby.
Distances from the map, not noise measurements. Visit at rush hour to judge for yourself.
What can be built CR
Commercial Residential (with a site-specific exception).
From Toronto’s Zoning By-law 569-2013 map. Lot size, setbacks and trees decide what actually fits; check with a planner before you buy.
Heritage Listed
This address is on Toronto’s Heritage Register: Listed. The City must get 60 days’ notice before demolition, and it can move to designate the property.
Building permits
- Electromagnetic Locks · 2024 · InspectionInstalation of maglocks - 3rd floor
- Interior Alterations · 2024 · ClosedProposal to construct interior alterations to existing office space
- Electromagnetic Locks · 2024 · ClosedProposed installation of one (1) single electromagnetic locking device on 2nd floor
- Interior Alterations · 2024 · ClosedInterior alterations on 4th floor for existing office
- Interior Alterations · 2023 · InspectionProposed Interior Alterations of the second storey of an existing four storey building. from an office space to a proposed medical office…
3 permits on this block of the street in the last 2 years.
Permits filed with the City of Toronto. A permit doesn’t mean the work passed final inspection.
Trees
10 City street trees within 100 m, mostly honeys. That’s fewer than the Toronto average of 42.
Trees on City boulevards only, not private yards or parks.
Internet High-speed
50/10 Mbps or faster available here by cable, fibre or DSL (the federal high-speed target).
From the federal broadband map. Check exact speeds and providers for the address.
Zoning, heritage, building permits and street trees: City of Toronto open data (Open Government Licence – Toronto). Roads, rail, airports and planned stations © OpenStreetMap contributors. Internet: Innovation, Science and Economic Development Canada, National Broadband Data.
Listed by RE/MAX REAL ESTATE CENTRE INC..
Listing information provided by PropTx Innovations Inc. and TRREB; deemed reliable but not guaranteed accurate by PropTx.
Similar homes nearby
See more in Toronto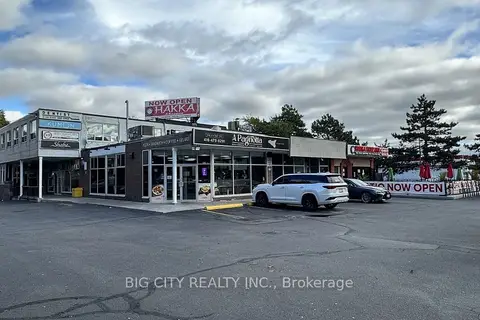
$1,615/mo
2167 Victoria Park Avenue 203
Wexford-Maryvale, Toronto
Office · MLS® E14034458 · BIG CITY REALTY INC.
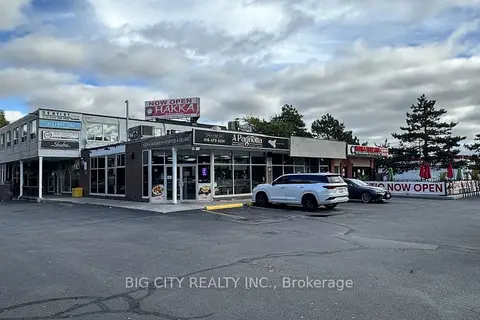
$1,575/mo
2167 Victoria Park Avenue 204
Wexford-Maryvale, Toronto
Office · MLS® E14034462 · BIG CITY REALTY INC.
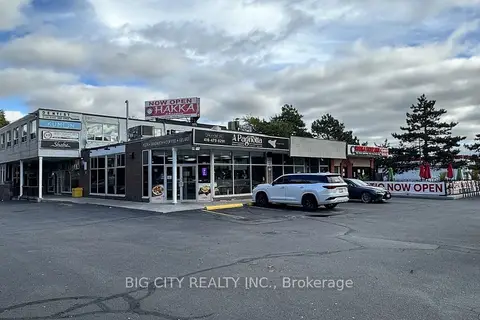
$1,640/mo
2167 Victoria Park Avenue 202
Wexford-Maryvale, Toronto
Office · MLS® E14034452 · BIG CITY REALTY INC.
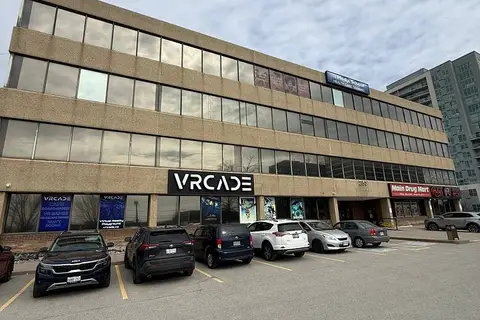
$1,500/mo
2130 Lawrence Avenue E 308
Wexford-Maryvale, Toronto
Office · MLS® E13519896 · HOMELIFE/CIMERMAN REAL ESTATE LIMITED
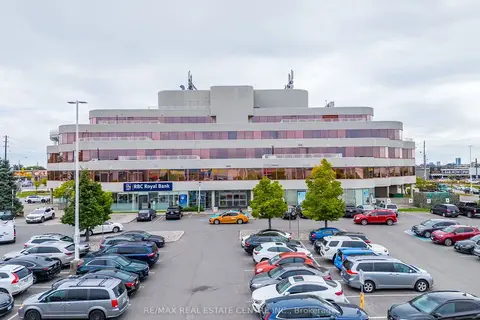
$1,332/mo
1940 Eglinton Avenue E #18
Wexford-Maryvale, Toronto
Office · MLS® E9394137 · RE/MAX REAL ESTATE CENTRE INC.
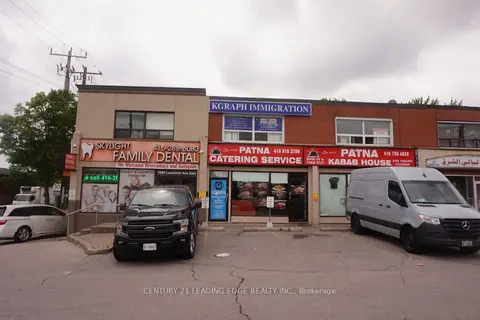
$1,900/mo
1 ba
1887 Lawrence Avenue E A
Wexford-Maryvale, Toronto
Office · MLS® E12992378 · CENTURY 21 LEADING EDGE REALTY INC.
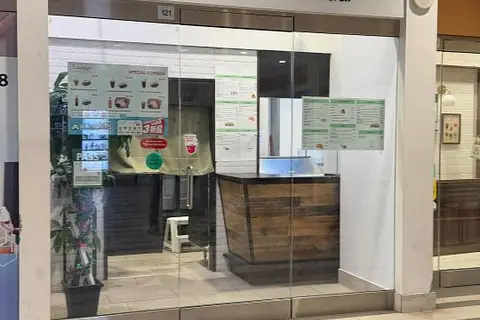
$1,600/mo
Reduced $1,000
4750 Yonge Street 121
Lansing-Westgate, Toronto
Commercial Retail · MLS® C13567720 · RE/MAX ADVANCE REALTY
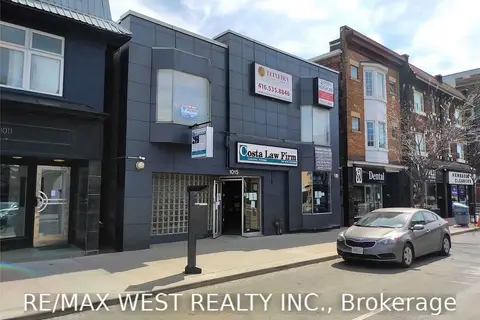
$1,600/mo
2 ba
1015 Bloor Street W 2nd Flr NE
Dufferin Grove, Toronto
Office · MLS® C13812710 · RE/MAX WEST REALTY INC.