213 Park Drive
Stouffville, Whitchurch-Stouffville, L4A 1J8
$849,000
Reduced $20,900 from $869,900
- 3 bedrooms
- 3 bathrooms
- 3 parking
- 1100-1500 sq ft
Listed 53 days ago · MLS® N13724514
About this home
This Is It! WOW! Totally Renovated Freehold Townhome In Highly Sought-After Neighbourhood Of Stouffville! Practically Everything NEW in 2025. "TOTALLY NEW Open Kitchen with Quartz Counters, Cupboards, Sink and Faucet, NEW Windows, Interior Doors, Flooring, Wrought Iron Stairs, Railings, NEW High End Kitchen Aid Kitchen Appliances Set, Front Load Washer and Dryer, NEW Pot Lights, Smooth Ceiling, Added Attic Insulation, NEW Air Conditioning, Tankless Water Heater, Humidifier, Water Softener, Chlorine Filter, Reverse Osmosis + Alkaline Filter for Fridge Water & Ice, NEW Interlock Front Walkway and Back Patio plus New Sods, NEW Garage Door Opener, 3 NEW Bathrooms! EVERYTHING OWNED! NO RENTALS! Everything Updated, Upgraded And Renovated! Very Spacious Home With 1,223 Sq Ft Above Grade Per MPAC + A Finished Basement! Foyer Entry on White Porcelain Floor With a Coat Closet And Convenient Powder Room! Bright Open Concept Living Room On Refinished Hardwood Floors! Bright Open Concept Dining Area With a Walk-out to Large Interlock Patio, Ideal for BBQ Entertaining! Totally New Kitchen With Quartz Countertop Doubling as a Breakfast Area, Large Singular Undermount Sink, Gooseneck Faucet And a Set of HIGH END KITCHEN AID Stainless Steel Appliances With a Sleek Over the Range Microwave Oven Exhaust Fan! New Wrought Iron Stairs With an Elegant Chandelier! Romantic Primary Bedroom Overlooking the Forest Backyard, With A Large Walk-In Closet And Semi-Ensuite Bathroom! 2 Extra Super Clean And Bright Bedrooms, Sharing A New Updated 5 Pc Main Bathroom! Finished Basement With A Large Recroom, 3 Pc Bath And A Separate Laundry Room! Oversized Garage With Space For Extra Storage! Excellent School Zones! Unbeatable Stouffville Location Backing Onto and With a Gated Access to A Green Walking Trail! Super Quiet Backyard! Totally Moved-In Condition and Close To All Amenities! You Couldn't Ask for Anything More! It's Almost like Buying an Fully Upgraded New House! Make This Your Next Home!
Details
- Type
- Att/Row/Townhouse
- Style
- 2-Storey
- Size
- 1100-1500 sq ft
- Lot
- 19.91 × 101.92 ft
- Basement
- Finished
- Garage
- Attached
- Kitchens
- 1
- Property tax
- $3,960 (2026)
- Neighbourhood
- Stouffville
- Municipality
- Whitchurch-Stouffville
- Price per sq ft
- $653 (24% above freehold townhouses in Stouffville, $529)
Interior
- Bedrooms
- 3 above ground
- Bathrooms
- 1 × 5-piece (second), 1 × 2-piece (ground), 1 × 3-piece (basement)
- Rooms
- 6 above ground + 1 below
- Family room or den
- No
- Fireplace
- No
- Features
- Carpet Free, On Demand Water Heater, Sump Pump, Water Heater Owned, Water Purifier, Water Softener, Auto Garage Door Remote
Heating, cooling and services
- Heating
- Forced Air, Gas
- Air conditioning
- Central Air
- Water and sewer
- Sewer
Building and exterior
- Style
- 2-Storey
- Exterior
- Brick
- Roof
- Asphalt Shingle
- Foundation
- Concrete
- Faces
- East
- Outdoor
- Backs On Green Belt
Parking
- Garage spaces
- 1
- Total parking
- 3
- Driveway and parking
- Private
Lot
- Size
- 19.91 × 101.92 ft
More
- Possession
- 60-89 days
- Nearby
- Greenbelt/Conservation, Wooded/Treed
- Cross street
- Millard and Ninth
Rooms
| Room | Level | Size | Features |
|---|---|---|---|
| Foyer | Ground | 3.3 × 1.9 m (10'10" × 6'3") | Closet, Porcelain Floor, Hardwood Floor |
| Living Room | Ground | 3.9 × 3 m (12'10" × 9'10") | Hardwood Floor, Open Concept, Picture Window |
| Dining Room | Ground | 3 × 2.5 m (9'10" × 8'2") | Hardwood Floor, Open Concept, W/O To Patio |
| Kitchen | Ground | 3 × 2.5 m (9'10" × 8'2") | Quartz Counter, Breakfast Bar, Stainless Steel Appl |
| Primary Bedroom | Second | 4.4 × 3.4 m (14'5" × 11'2") | Walk-In Closet(s), Semi Ensuite, Overlook Greenbelt |
| Bedroom 2 | Second | 3.4 × 2.8 m (11'2" × 9'2") | Laminate, Closet, West View |
| Bedroom 3 | Second | 3.4 × 2.8 m (11'2" × 9'2") | Laminate, Closet, Overlooks Frontyard |
| Recreation | Basement | 6 × 4.1 m (19'8" × 13'5") | Laminate, Dropped Ceiling, 3 Pc Bath |
| Utility Room | Basement | 2 × 1.4 m (6'7" × 4'7") | B/I Shelves |
| Laundry | Basement | 3.3 × 2.2 m (10'10" × 7'3") | Dropped Ceiling, Laundry Sink, Ceramic Floor |
| Cold Room/Cantina | Basement | 2.4 × 1.4 m (7'10" × 4'7") |
History of this address
1 earlier listing at this address, with sold and leased prices. Create a free account or sign in to see them.
Location
Location is approximate. See nearby homes on the map
Recent sales nearby
See what similar homes within 1 km sold for in the last year. Create a free account or sign in to see them.
The neighbourhood
Getting around Somewhat walkable
- 🚆 Stouffville GO Station13 min walk
Within a 10-minute walk: no grocery stores, 0 cafés and restaurants, 3 parks, 1 pharmacy. Nearest park: Stouffer Street Parkette (550 m).
Schools nearby
Elementary
- St. Brigid Catholic Elementary School Catholic
EQAO: Gr 6 reading 96%, math 57%4 min walk - Harry Bowes Public School
EQAO: Gr 6 reading 87%, math 49%6 min walk - Summitview Public School
EQAO: Gr 6 reading 92%, math 65%11 min walk - Glad Park Public School
EQAO: Gr 6 reading 90%, math 57%18 min walk
Secondary
- École secondaire catholique Pape-François French1.4 km
- Stouffville District Secondary School
EQAO: Gr 9 math 63%, literacy test 91%2.1 km
EQAO: share of students meeting the provincial standard (2024–25). Ontario average: Gr 6 reading 86%, math 51%; Gr 9 math 55%; literacy test 83%.
Closest schools, not school zones. Check which school serves this address with the school board before relying on it.
Who lives here postal area L4A
- Owners / renters
- 88% / 12%
- Median household income
- $122,000
- Average age
- 41
- Children under 15
- 19%
- Homes
- 75% detached, 1% high-rise
- Commute by transit
- 3%
- Population
- 50,389
Languages spoken most at home besides English: Yue (Cantonese) 6.1%, Mandarin 3.6%, Tamil 2.8%, Italian 0.5%.
Flood and conservation No mapped hazard
Not inside a mapped flood plain or regulated area.
Screening maps only. Ask the conservation authority for a property inquiry before relying on this.
Safety
Crime Severity Index for York Region police: 50 vs 57 for Ontario (2025).
Police-reported figures for the whole police service area, not this street. Rates use the area’s resident population.
Distances are approximate. Places © OpenStreetMap contributors. Neighbourhood figures: Statistics Canada, 2021 Census. School results: EQAO via Ontario Data Catalogue (Open Government Licence – Ontario). Crime Severity Index: Statistics Canada.
Living here
Commute
To Union Station (downtown Toronto): 38 km. Transit times · Driving times
Noise 1 source nearby
- 🚆 Rail line (Uxbridge Subdivision)300 m
Distances from the map, not noise measurements. Visit at rush hour to judge for yourself.
Internet High-speed
50/10 Mbps or faster available here by cable, fibre or DSL (the federal high-speed target).
From the federal broadband map. Check exact speeds and providers for the address.
Roads, rail, airports and planned stations © OpenStreetMap contributors. Internet: Innovation, Science and Economic Development Canada, National Broadband Data.
Listed by HOMELIFE HEARTS REALTY INC..
Listing information provided by PropTx Innovations Inc. and TRREB; deemed reliable but not guaranteed accurate by PropTx.
Similar homes nearby
See more in Whitchurch-Stouffville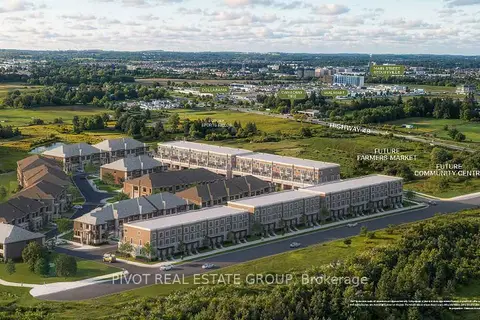
$849,990
3 bd3 ba2 pk2000-2500 ft²
11776 Highway 48
Stouffville, Whitchurch-Stouffville
Att/Row/Townhouse · MLS® N13627366 · PIVOT REAL ESTATE GROUP
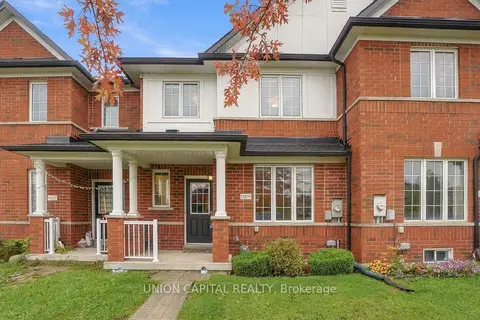
$850,000
3 bd3 ba2 pk1500-2000 ft²
11874 Tenth Line
Stouffville, Whitchurch-Stouffville
Att/Row/Townhouse · MLS® N14080860 · UNION CAPITAL REALTY
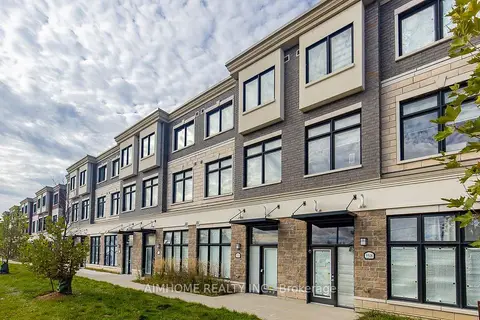
$858,000
3+1 bd4 ba2 pk1500-2000 ft²
5506 Main Street
Stouffville, Whitchurch-Stouffville
Att/Row/Townhouse · MLS® N14091328 · AIMHOME REALTY INC.
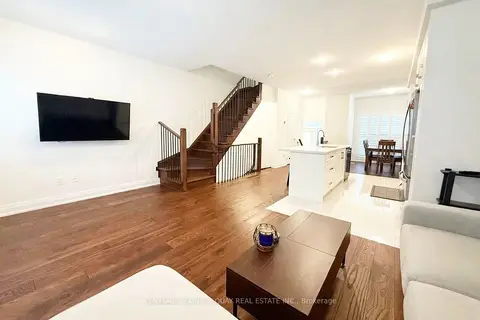
$868,000
4 bd5 ba2 pk2000-2500 ft²
15 Maybank Lane
Stouffville, Whitchurch-Stouffville
Att/Row/Townhouse · MLS® N13854260 · CENTURY 21 KING`S QUAY REAL ESTATE INC.
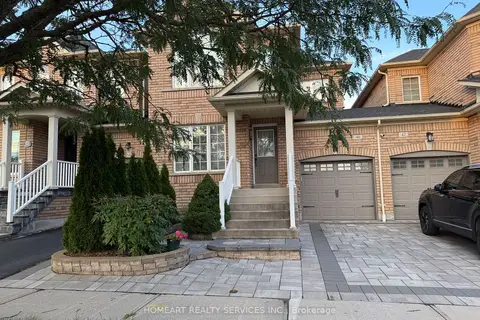
$829,800
Reduced $68,200
3 bd3 ba2 pk1500-2000 ft²
46 Firbank Lane
Stouffville, Whitchurch-Stouffville
Link · MLS® N13725678 · HOMEART REALTY SERVICES INC.
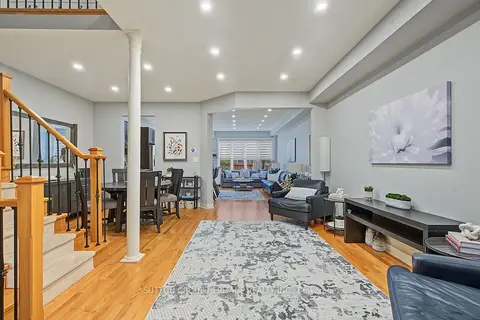
$869,000
Reduced $30,900
3+1 bd4 ba3 pk1500-2000 ft²
15 Clarinet Lane
Stouffville, Whitchurch-Stouffville
Att/Row/Townhouse · MLS® N13730676 · SUTTON GROUP-HERITAGE REALTY INC.
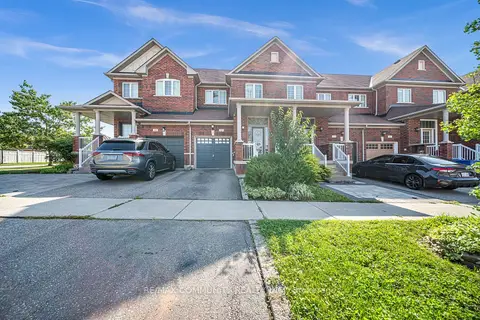
$828,800
3+1 bd4 ba2 pk1500-2000 ft²
220 Lageer Drive
Stouffville, Whitchurch-Stouffville
Att/Row/Townhouse · MLS® N13676656 · RE/MAX COMMUNITY REALTY INC.
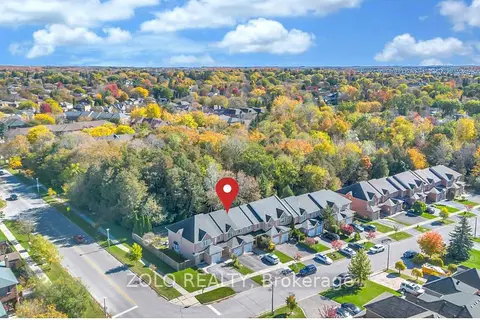 New
$824,000
3 bd3 ba3 pk1100-1500 ft²
215 Park Drive
Stouffville, Whitchurch-Stouffville
Att/Row/Townhouse · MLS® N14091926 · ZOLO REALTY