11776 Highway 48
Stouffville, Whitchurch-Stouffville, L4A 3W3
$849,990
- 3 bedrooms
- 3 bathrooms
- 2 parking
- 2000-2500 sq ft
Listed 80 days ago · MLS® N13627366
About this home
Welcome to Kingshaven - Markham/Stouffville's first Master-Planned Agri-Community by The Kingsmen Group.Thoughtfully designed layout featuring premier builder finishes, bright open-concept living spaces, and elevated modern architecture.Nestled perfectly at the border of Markham and Stouffville, Kingshaven offers a lifestyle in perfect balance, combining modern suburban luxury with farm-to-table countryside living. Residents enjoy an eco-friendly master plan featuring communal gardens, seasonal harvest events, dog parks, walking trails, and a proposed elementary school and community centre. Located in proximity from major retailers, local markets, Markville Mall, and top-tier schools, the location offers ultimate everyday ease. Commuting is effortless with quick access to Old Elm and Stouffville GO Stations, reaching Union Station in just over an hour - combining vibrant urban connectivity with a peaceful, nature-inspired lifestyle.Property not yet under construction. First tentative occupancy date: June 14, 2028. Listing address reflects developer site reference location. Future municipal address is anticipated to be Lobelia Lane. Builder Lot # 88; Municipal address to be confirmed at the time of closing.Choose your own interior colours!Images are artist's concepts only.Price is net of proposed enhanced hst rebate from government.
Details
- Type
- Att/Row/Townhouse
- Style
- 2-Storey
- Age
- New
- Size
- 2000-2500 sq ft
- Lot
- 20 × 97 ft
- Basement
- Unfinished
- Garage
- Attached
- Kitchens
- 1
- Neighbourhood
- Stouffville
- Municipality
- Whitchurch-Stouffville
- Price per sq ft
- $378 (29% below freehold townhouses in Stouffville, $529)
Interior
- Bedrooms
- 3 above ground
- Bathrooms
- 1 × 2-piece (ground), 1 × 4-piece (second), 1 × 5-piece (second)
- Rooms
- 6 above ground
- Family room or den
- No
- Fireplace
- No
Heating, cooling and services
- Heating
- Forced Air, Gas
- Air conditioning
- Central Air
- Water and sewer
- Sewer
Building and exterior
- Style
- 2-Storey
- Exterior
- Brick, Stone
- Age
- New
- Faces
- South
Parking
- Garage spaces
- 1
- Total parking
- 2
- Driveway and parking
- Private
Lot
- Size
- 20 × 97 m
More
- Possession
- Tentative Occ
- Cross street
- Highway 48 & 19th Ave
Rooms
| Room | Level | Size | Features |
|---|---|---|---|
| Kitchen | Ground | 2.4 × 4 m (7'10" × 13'1") | |
| Breakfast | Ground | 3.2 × 4 m (10'6" × 13'1") | |
| Great Room | Ground | 5.7 × 4.2 m (18'8" × 13'9") | |
| Primary Bedroom | Second | 3.8 × 5.5 m (12'6" × 18'1") | 5 Pc Ensuite, Walk-In Closet(s) |
| Bedroom 2 | Second | 2.8 × 4.1 m (9'2" × 13'5") | Walk-In Closet(s) |
| Bedroom 3 | Second | 2.5 × 3.8 m (8'2" × 12'6") | Walk-In Closet(s) |
| Recreation | Ground | 4.5 × 5.4 m (14'9" × 17'9") |
Listed by PIVOT REAL ESTATE GROUP.
Listing information provided by PropTx Innovations Inc. and TRREB; deemed reliable but not guaranteed accurate by PropTx.
Similar homes nearby
See more in Whitchurch-Stouffville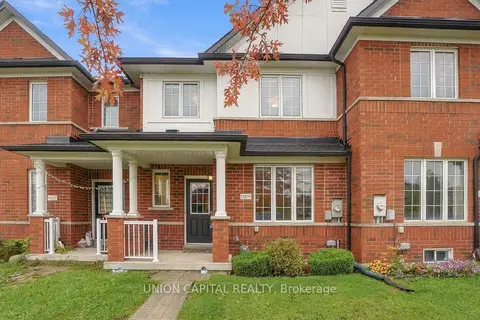
$850,000
3 bd3 ba2 pk1500-2000 ft²
11874 Tenth Line
Stouffville, Whitchurch-Stouffville
Att/Row/Townhouse · MLS® N14080860 · UNION CAPITAL REALTY
$849,000
Reduced $20,900
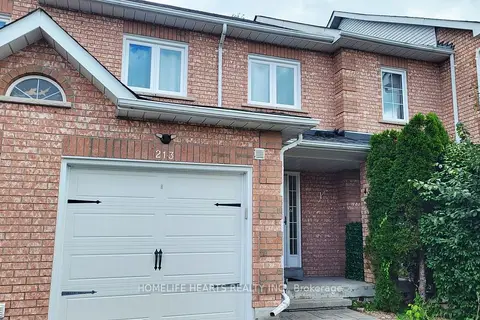
3 bd3 ba3 pk1100-1500 ft²
213 Park Drive
Stouffville, Whitchurch-Stouffville
Att/Row/Townhouse · MLS® N13724514 · HOMELIFE HEARTS REALTY INC.
 New
$858,000
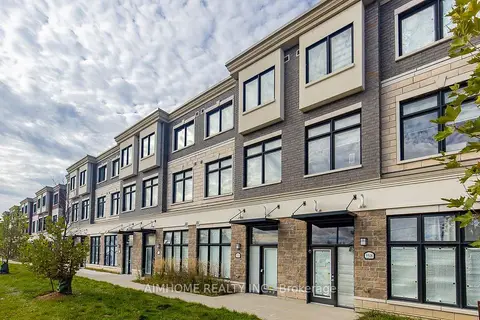
3+1 bd4 ba2 pk1500-2000 ft²
5506 Main Street
Stouffville, Whitchurch-Stouffville
Att/Row/Townhouse · MLS® N14091328 · AIMHOME REALTY INC.
$868,000
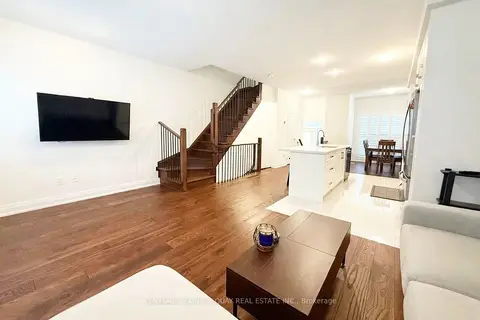
4 bd5 ba2 pk2000-2500 ft²
15 Maybank Lane
Stouffville, Whitchurch-Stouffville
Att/Row/Townhouse · MLS® N13854260 · CENTURY 21 KING`S QUAY REAL ESTATE INC.
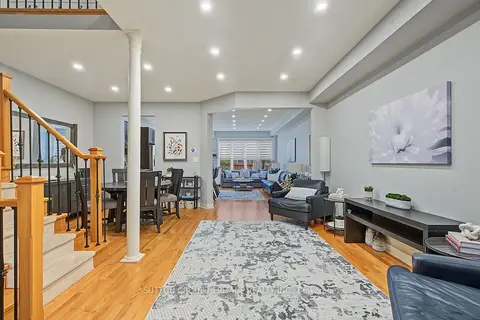
$869,000
Reduced $30,900
3+1 bd4 ba3 pk1500-2000 ft²
15 Clarinet Lane
Stouffville, Whitchurch-Stouffville
Att/Row/Townhouse · MLS® N13730676 · SUTTON GROUP-HERITAGE REALTY INC.
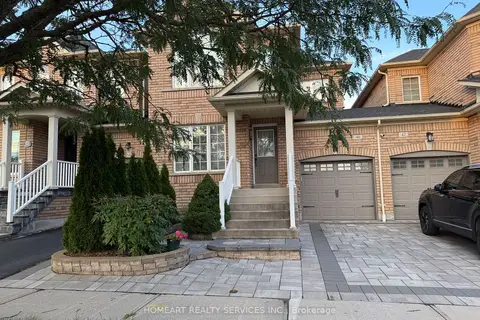
$829,800
Reduced $68,200
3 bd3 ba2 pk1500-2000 ft²
46 Firbank Lane
Stouffville, Whitchurch-Stouffville
Link · MLS® N13725678 · HOMEART REALTY SERVICES INC.
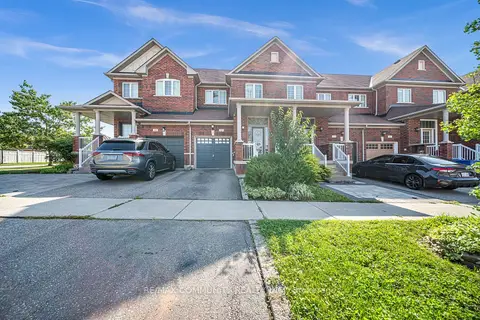
$828,800
3+1 bd4 ba2 pk1500-2000 ft²
220 Lageer Drive
Stouffville, Whitchurch-Stouffville
Att/Row/Townhouse · MLS® N13676656 · RE/MAX COMMUNITY REALTY INC.
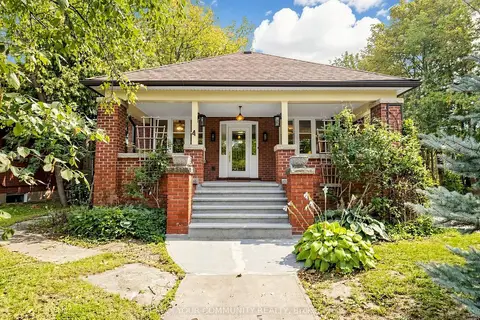
$875,000
3 bd2 ba8 pk2000-2500 ft²
6055 Main Street
Stouffville, Whitchurch-Stouffville
Detached · MLS® N13804358 · REMAX YOUR COMMUNITY REALTY