21217 Thames Road
Rural Southwest Middlesex, Southwest Middlesex, N0L 1A0
$1,600,000
Reduced $100,000 from $1,700,000
- 3+2 bedrooms
- 4 bathrooms
- 12 parking
- 2500-3000 sq ft
Listed 54 days ago · MLS® X13716656
About this home
Welcome to an incredible 50-acre country property just 30 minutes west of London, where farmland, privacy, wildlife and breathtaking views come together to create a truly special rural lifestyle. Approximately 30 acres are workable and currently rented, presently in hay and traditionally rotated through corn and soybeans. The property also features a large pond with fish, apple and pear trees, a small bush and abundant wildlife. Adding to the setting, approximately 100 acres of bush directly behind the farm are owned by the Lower Thames Valley Conservation Authority, creating an incredible natural backdrop and a sense of privacy that is difficult to replicate. The sprawling brick ranch offers generous principal rooms, hardwood flooring and beautiful views throughout. The kitchen features a glassed-in dining area overlooking the property, while the open-concept living space is warmed by two wood-burning inserts. The oversized primary bedroom includes a walk-in closet and ensuite, with main-floor laundry and a attached double car garage. The approximately 2,500 sq. ft. lower level provides substantial additional space and exciting potential, including the possibility of a two-bedroom secondary living area. The home offers plenty of opportunity to update and make it your own, while significant improvements include a metal roof and stamped-concrete laneway. Outside, a spacious rear patio and deck overlook the ravine, fields and countryside beyond. The impressive 55 x 38 shop features concrete floors, in-floor heating, drainage, insulation, hydro and water. Whether your vision includes farming, a hobby farm, country retreat or simply a place to work and play, enjoy your own pond, open fields, mature trees, wildlife and peaceful country views-all while being just 30 minutes from London.
Details
- Type
- Farm
- Style
- Bungalow
- Age
- 31-50 years
- Size
- 2500-3000 sq ft
- Lot
- 929.66 × 1912.85 ft
- Basement
- Partially Finished
- Garage
- Attached
- Kitchens
- 1
- Property tax
- $8,901 (2026)
- Neighbourhood
- Rural Southwest Middlesex
- Municipality
- Southwest Middlesex
Interior
- Bedrooms
- 3 above ground + 2 below
- Bathrooms
- 1 × 2-piece (main), 1 × 4-piece (main), 1 × 4-piece (main), 1 × 4-piece (basement)
- Rooms
- 18 above ground + 10 below
- Family room or den
- No
- Fireplace
- Wood
- Features
- In-Law Capability
Heating, cooling and services
- Heating
- Forced Air, Oil
- Air conditioning
- Central Air
- Water and sewer
- Septic
Building and exterior
- Style
- Bungalow
- Exterior
- Brick
- Roof
- Metal
- Foundation
- Concrete
- Age
- 31-50 years
- Faces
- West
- Outdoor
- Deck, Private Pond, Year Round Living, Out Buildings, Workshop
Parking
- Garage spaces
- 2
- Total parking
- 12
- Driveway and parking
- Private
Lot
- Size
- 929.66 × 1912.85 ft (irregular)
- Acreage
- 50-99.99
More
- Possession
- Flexible
- Nearby
- Campground, Greenbelt/Conservation, Ravine, River/Stream, School, School Bus Route
- Cross street
- Hyndman Drive
Rooms
| Room | Level | Size | Features |
|---|---|---|---|
| Office | Main | 4.17 × 3.25 m (13'8" × 10'8") | |
| Bedroom 2 | Main | 5.35 × 3.03 m (17'7" × 9'11") | |
| Bedroom 3 | Main | 3.59 × 3.05 m (11'9" × 10') | |
| Breakfast | Main | 2.59 × 4.23 m (8'6" × 13'11") | |
| Dining Room | Main | 5.19 × 3.37 m (17' × 11'1") | |
| Family Room | Main | 4.39 × 6.14 m (14'5" × 20'2") | |
| Foyer | Main | 3.24 × 2.76 m (10'8" × 9'1") | |
| Kitchen | Main | 4.46 × 4.24 m (14'8" × 13'11") | |
| Laundry | Main | 2.02 × 2.39 m (6'8" × 7'10") | |
| Living Room | Main | 5.8 × 4.17 m (19' × 13'8") | |
| Mud Room | Main | 2.17 × 4.13 m (7'1" × 13'7") | |
| Primary Bedroom | Main | 4.39 × 5.72 m (14'5" × 18'9") | |
| Bedroom 4 | Basement | 5.09 × 4.71 m (16'8" × 15'5") | |
| Bedroom 5 | Basement | 4.72 × 5.49 m (15'6" × 18') | |
| Den | Basement | 4.53 × 2.76 m (14'10" × 9'1") | |
| Kitchen | Basement | 2.86 × 6.56 m (9'5" × 21'6") | |
| Recreation | Basement | 7 × 21.25 m (23' × 69'9") |
History of this address
2 earlier listings at this address, with sold and leased prices. Create a free account or sign in to see them.
Location
Location is approximate. See nearby homes on the map
Recent sales nearby
See what similar homes within 1 km sold for in the last year. Create a free account or sign in to see them.
The neighbourhood
Getting around Car-dependent
No subway, LRT or GO station within a short trip.
Within a 10-minute walk: no grocery stores, 0 cafés and restaurants, 0 parks.
Who lives here postal area N0L
- Owners / renters
- 87% / 13%
- Median household income
- $100,000
- Average age
- 42
- Children under 15
- 18%
- Homes
- 90% detached, 0% high-rise
- Commute by transit
- 0%
- Population
- 49,817
Languages spoken most at home besides English: German 0.4%, Portuguese 0.3%, Spanish 0.2%, Pennsylvania German 0.2%.
Distances are approximate. Places © OpenStreetMap contributors. Neighbourhood figures: Statistics Canada, 2021 Census.
Living here
Commute
Noise Nothing major nearby
No highway within 500 m, rail line within 300 m, or airport flight path nearby.
Distances from the map, not noise measurements. Visit at rush hour to judge for yourself.
Internet High-speed
50/10 Mbps or faster available here by cable, fibre or DSL (the federal high-speed target).
From the federal broadband map. Check exact speeds and providers for the address.
Roads, rail, airports and planned stations © OpenStreetMap contributors. Internet: Innovation, Science and Economic Development Canada, National Broadband Data.
Listed by THRIVE REALTY GROUP INC..
Listing information provided by PropTx Innovations Inc. and TRREB; deemed reliable but not guaranteed accurate by PropTx.
Similar homes nearby
See more in Southwest Middlesex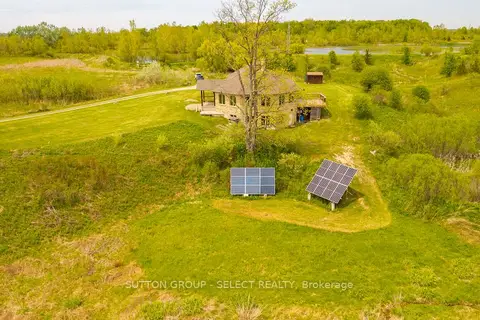
$1,795,000
3 bd2 ba10 pk2500-3000 ft²
21170 Mayfair Road
Rural Southwest Middlesex, Southwest Middlesex
Rural Residential · MLS® X13819090 · SUTTON GROUP - SELECT REALTY