21170 Mayfair Road
Rural Southwest Middlesex, Southwest Middlesex, N0L 1T0
$1,795,000
- 3 bedrooms
- 2 bathrooms
- 10 parking
- 2500-3000 sq ft
Listed 27 days ago · MLS® X13819090
About this home
Located on a quiet road, this extraordinary 98-acre retreat is where independence and nature exist in perfect harmony. Fully off-grid yet with the option to connect, this is a rare opportunity to live sustainably. Tucked away at the end of a long winding lane way, this architecturally impressive custom-built 3 bed 2 bath bungalow spans nearly 3,000sf above grade & showcases an impressive level of detail. Durable white ash, some harvested right from the property, flows throughout the home in the beams, trim, flooring & select cabinetry. At the heart of the home, a dramatic floor-to-ceiling wood-burning fireplace anchors the circular open-concept living space. The kitchen, dining, & living areas are thoughtfully positioned to capture panoramic views of rolling hills, ponds, & abundant wildlife including deer, wild turkeys & various song birds, etc. The kitchen features custom pine cabinetry, clever built-in organizers, & expansive granite counter tops ideal for everyday living & entertaining. Step out from the dining area onto the raised deck & take in uninterrupted views across your private acreage. The primary suite is a true retreat, generous in size and finished with an impressive walk-in closet & a spa-inspired ensuite. Two additional bedrooms are equally spacious, complemented by a full bathroom & handy main floor laundry. The walkout lower level rec room is exceptional with high ceilings & abundant oversized windows flooding the space with natural light. There is a rough-in in place for an additional bathroom if desired plus dedicated storage, power/cold, and battery room. Outside, the possibilities are as expansive as the land itself. Embrace the peace & privacy, explore the natural trails, enjoy the ponds with Large Mouth Bass, or take the next step toward homesteading. This is more than a home, it's a lifestyle rooted in self-sufficiency, tranquility & connection to nature. A property like this doesn't just offer space, it offers freedom.
Details
- Type
- Rural Residential
- Style
- Bungalow
- Age
- 16-30 years
- Size
- 2500-3000 sq ft
- Lot
- 2017.63 × 2084.22 ft
- Basement
- Finished with Walk-Out, Full
- Garage
- None
- Kitchens
- 1
- Property tax
- $11,136 (2025)
- Neighbourhood
- Rural Southwest Middlesex
- Municipality
- Southwest Middlesex
Interior
- Bedrooms
- 3 above ground
- Bathrooms
- 1 × 4-piece (main), 1 × 4-piece (main)
- Rooms
- 10 above ground + 3 below
- Family room or den
- Yes
- Fireplace
- Wood, Living Room, Family Room
- Features
- Rough-In Bath, Solar Owned, Storage, Air Exchanger, Water Heater Owned, Water Treatment
Heating, cooling and services
- Heating
- Radiant, Propane
- Water and sewer
- Septic
Building and exterior
- Style
- Bungalow
- Exterior
- Brick
- Roof
- Asphalt Shingle
- Foundation
- Poured Concrete
- Age
- 16-30 years
- Faces
- East
- Outdoor
- Porch, Private Pond, Security Gate, Garden Shed
Parking
- Total parking
- 10
- Driveway and parking
- Private, Lane
Lot
- Size
- 2017.63 × 2084.22 ft (square)
- Acreage
- 50-99.99
More
- Possession
- Flexible
- Nearby
- Greenbelt/Conservation, Lake/Pond, Library, Place Of Worship, Ravine
- Cross street
- Gentleman Dr
Rooms
| Room | Level | Size | Features |
|---|---|---|---|
| Foyer | Main | 3.26 × 1.89 m (10'8" × 6'2") | |
| Kitchen | Main | 5.32 × 5.62 m (17'5" × 18'5") | 2 Way Fireplace |
| Dining Room | Main | 4.9 × 5.88 m (16'1" × 19'3") | 2 Way Fireplace |
| Living Room | Main | 7.94 × 9.44 m (26'1" × 31') | 2 Way Fireplace |
| Primary Bedroom | Main | 5.82 × 5.46 m (19'1" × 17'11") | Walk-In Closet(s), 4 Pc Ensuite |
| Bedroom 2 | Main | 3.82 × 3.89 m (12'6" × 12'9") | |
| Bedroom 3 | Main | 3.82 × 3.89 m (12'6" × 12'9") | |
| Bathroom | Main | 4 Pc Bath | |
| Bathroom | Main | 4 Pc Ensuite | |
| Laundry | Main | 3.26 × 1.77 m (10'8" × 5'10") | |
| Recreation | Basement | 12.83 × 9.38 m (42'1" × 30'9") | |
| Utility Room | Basement | 771 × 5.85 m (2529'6" × 19'2") | |
| Utility Room | Basement | 2.42 × 3.91 m (7'11" × 12'10") |
History of this address
1 earlier listing at this address, with sold and leased prices. Create a free account or sign in to see them.
Location
Location is approximate. See nearby homes on the map
Recent sales nearby
See what similar homes within 1 km sold for in the last year. Create a free account or sign in to see them.
The neighbourhood
Getting around Car-dependent
No subway, LRT or GO station within a short trip.
Within a 10-minute walk: no grocery stores, 0 cafés and restaurants, 0 parks.
Who lives here postal area N0L
- Owners / renters
- 87% / 13%
- Median household income
- $100,000
- Average age
- 42
- Children under 15
- 18%
- Homes
- 90% detached, 0% high-rise
- Commute by transit
- 0%
- Population
- 49,817
Languages spoken most at home besides English: German 0.4%, Portuguese 0.3%, Spanish 0.2%, Pennsylvania German 0.2%.
Distances are approximate. Places © OpenStreetMap contributors. Neighbourhood figures: Statistics Canada, 2021 Census.
Living here
Commute
Noise Nothing major nearby
No highway within 500 m, rail line within 300 m, or airport flight path nearby.
Distances from the map, not noise measurements. Visit at rush hour to judge for yourself.
Internet High-speed
50/10 Mbps or faster available here by cable, fibre or DSL (the federal high-speed target).
From the federal broadband map. Check exact speeds and providers for the address.
Roads, rail, airports and planned stations © OpenStreetMap contributors. Internet: Innovation, Science and Economic Development Canada, National Broadband Data.
Listed by SUTTON GROUP - SELECT REALTY.
Listing information provided by PropTx Innovations Inc. and TRREB; deemed reliable but not guaranteed accurate by PropTx.
Similar homes nearby
See more in Southwest Middlesex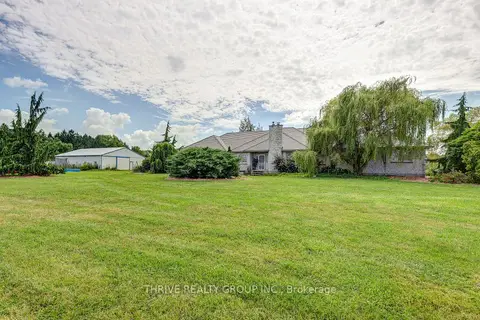
$1,600,000
Reduced $100,000
3+2 bd4 ba12 pk2500-3000 ft²
21217 Thames Road
Rural Southwest Middlesex, Southwest Middlesex
Farm · MLS® X13716656 · THRIVE REALTY GROUP INC.