211 Morton Street S
556 - Allanburg/Thorold South, Thorold, L2V 1C8
$479,000
- 3 bedrooms
- 2 bathrooms
- 5 parking
- 1100-1500 sq ft
Listed 74 days ago · MLS® X13653018
About this home
Welcome to this well maintained two storey detached home in desirable Thorold South. Featuring 3 bedrooms, including a spacious primary bedroom with new flooring, a finished basement with potential for a 4th bedroom, and a functional layout, this home is ideal for families, first time buyers, or investors. A brand new fridge will be provided prior to closing, and the vacant home offers flexible closing options for a quick and seamless move. Complete with a detached 1.5 car garage, private driveway, and located on a quiet, family friendly street close to schools, parks, shopping, and highway access, this is an excellent opportunity you won't want to miss.
Details
- Type
- Detached
- Style
- 2-Storey
- Age
- 31-50 years
- Size
- 1100-1500 sq ft
- Lot
- 40 × 90 ft
- Basement
- Finished, Full
- Garage
- Detached
- Kitchens
- 1
- Property tax
- $3,108 (2025)
- Neighbourhood
- 556 - Allanburg/Thorold South
- Municipality
- Thorold
- Price per sq ft
- $368 (8% below detached houses in 556 - Allanburg/Thorold South, $400)
Interior
- Bedrooms
- 3 above ground
- Bathrooms
- 1 × 4-piece (second), 1 × 2-piece (main)
- Rooms
- 9 above ground
- Family room or den
- Yes
- Fireplace
- No
- Features
- Guest Accommodations, Rough-In Bath, Storage, Water Heater
Heating, cooling and services
- Heating
- Forced Air, Gas
- Air conditioning
- Central Air
- Water and sewer
- Sewer
Building and exterior
- Style
- 2-Storey
- Exterior
- Aluminum Siding, Brick Veneer
- Roof
- Shingles
- Foundation
- Poured Concrete
- Age
- 31-50 years
- Faces
- West
Parking
- Garage spaces
- 1.5
- Total parking
- 4.5
- Driveway and parking
- Private
Lot
- Size
- 40 × 90 ft (rectangular)
More
- Possession
- Available immediately
- Cross street
- Niagara Falls Rd, Mary St, McCorrmack Dr
Rooms
| Room | Level | Size | Features |
|---|---|---|---|
| Living Room | Main | 3.21 × 5.82 m (10'6" × 19'1") | |
| Kitchen | Main | 3.72 × 3.55 m (12'2" × 11'8") | B/I Dishwasher, Above Grade Window, Acorn Stove |
| Dining Room | Main | 2.27 × 4.69 m (7'5" × 15'5") | |
| Bathroom | Main | 1.73 × 0.9 m (5'8" × 2'11") | 2 Pc Bath |
| Primary Bedroom | Upper | 4.12 × 5.14 m (13'6" × 16'10") | |
| Bedroom 2 | Upper | 2.76 × 2.85 m (9'1" × 9'4") | |
| Bedroom 3 | Upper | 3.84 × 3.58 m (12'7" × 11'9") | |
| Bathroom | Upper | 1.56 × 3.52 m (5'1" × 11'7") | 4 Pc Bath, Skylight |
| Recreation | Basement | 4.93 × 5.5 m (16'2" × 18'1") | |
| Utility Room | Basement | 4.1 × 2.42 m (13'5" × 7'11") | |
| Other | Basement | 4.2 × 2.93 m (13'9" × 9'7") |
Listed by RE/MAX GARDEN CITY REALTY INC, BROKERAGE.
Listing information provided by PropTx Innovations Inc. and TRREB; deemed reliable but not guaranteed accurate by PropTx.
Similar homes nearby
See more in Thorold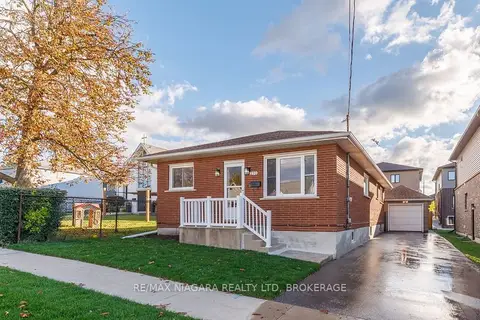
$485,900
3+1 bd2 ba3 pk1100-1500 ft²
210 Taylor Street
556 - Allanburg/Thorold South, Thorold
Detached · MLS® X14081594 · RE/MAX NIAGARA REALTY LTD, BROKERAGE
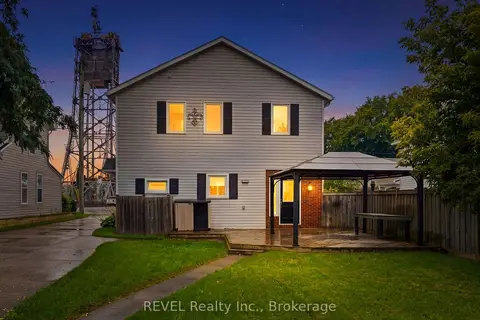
$519,800
Reduced $30,200
6 bd2 ba5 pk1500-2000 ft²
2324 Centre Street
556 - Allanburg/Thorold South, Thorold
Detached · MLS® X13719580 · REVEL Realty Inc., Brokerage
$550,000
Reduced $49,000
3+1 bd2 ba4 pk700-1100 ft²
152 Mary Street
556 - Allanburg/Thorold South, Thorold
Semi-Detached · MLS® X13244048 · CENTURY 21 LEADING EDGE REALTY INC.
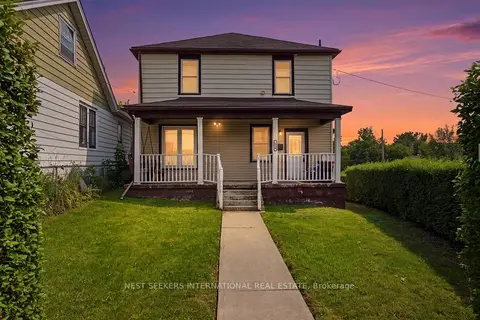
$399,000
Reduced $20,500
3 bd2 ba2 pk1100-1500 ft²
154 Niagara Falls Road
556 - Allanburg/Thorold South, Thorold
Detached · MLS® X13647506 · NEST SEEKERS INTERNATIONAL REAL ESTATE
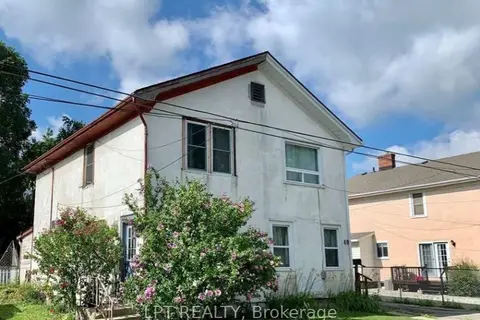
$398,800
3 bd1 ba3 pk700-1100 ft²
47 HODGKINS Avenue
556 - Allanburg/Thorold South, Thorold
Semi-Detached · MLS® X13482358 · LPT REALTY
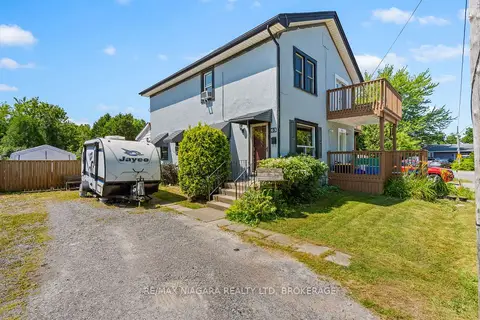
$389,900
Reduced $9,600
3 bd1 ba4 pk700-1100 ft²
63 Hodgkins Avenue
556 - Allanburg/Thorold South, Thorold
Semi-Detached · MLS® X13589916 · RE/MAX NIAGARA REALTY LTD, BROKERAGE
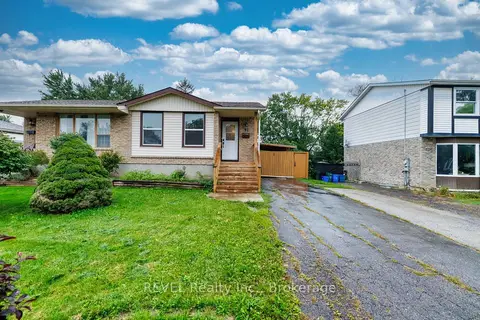
$499,000
Reduced $50,900
2+2 bd2 ba2 pk1100-1500 ft²
97 Tupper Drive
558 - Confederation Heights, Thorold
Semi-Detached · MLS® X13769172 · REVEL Realty Inc., Brokerage
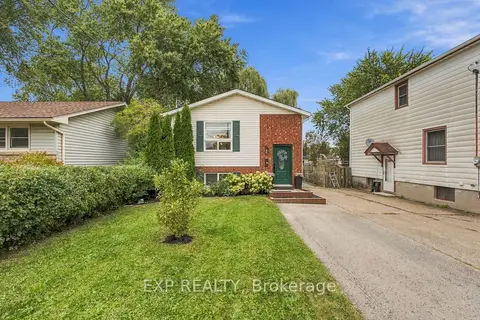
$499,900
2+2 bd2 ba5 pk700-1100 ft²
28 Maitland Street
557 - Thorold Downtown, Thorold
Detached · MLS® X14080992 · EXP REALTY