21 McDonald Crescent
58 - Greater Napanee, Greater Napanee, K7R 3K6
$514,900
- 3 bedrooms
- 2 bathrooms
- 5 parking
- 1100-1500 sq ft
Listed 21 days ago · MLS® X13840408
About this home
Set on just over half an acre, this inviting 3-bedroom home offers a comfortable blend of space, comfort, and everyday ease. Well cared for and thoughtfully laid out, it's a place that feels easy to settle into from the moment you arrive. Located in a welcoming, family-friendly neighbourhood, it offers the best of both community and space. The main floor offers a natural flow between the living and dining areas, with the kitchen overlooking a bright, spacious family room-an ideal setting for quiet evenings or gathering with friends and family. Upstairs, three bedrooms and a full bath provide a functional and comfortable layout suited to family living. The lower level adds flexibility with a separate entrance, a powder room, and a pellet stove that brings a warm, welcoming touch. Outdoors, the property truly opens up. A generous backyard invites you to slow down and enjoy the setting-morning coffee on the deck, evenings in the hot tub, and plenty of space to take in the surrounding mature trees and established garden beds. A well-built greenhouse and a large shed offer added utility for those who appreciate working the land or simply having room to store and create. Whether you're looking for a peaceful place to put down roots or simply more room to breathe, this property offers a setting that's both practical and genuinely inviting.
Details
- Type
- Detached
- Style
- Sidesplit
- Age
- 51-99 years
- Size
- 1100-1500 sq ft
- Lot
- 51.25 × 327.47 ft
- Basement
- Separate Entrance, Walk-Out
- Garage
- None
- Kitchens
- 1
- Property tax
- $3,067 (2026)
- Neighbourhood
- 58 - Greater Napanee
- Municipality
- Greater Napanee
- Price per sq ft
- $396 (about the same as detached houses in 58 - Greater Napanee)
Interior
- Bedrooms
- 3 above ground
- Bathrooms
- 1 × 4-piece (second), 1 × 2-piece (lower)
- Rooms
- 8 above ground + 3 below
- Family room or den
- Yes
- Fireplace
- Pellet Stove
- Features
- Carpet Free
Heating, cooling and services
- Heating
- Forced Air, Propane
- Air conditioning
- Central Air
- Water and sewer
- Septic
Building and exterior
- Style
- Sidesplit
- Exterior
- Brick, Vinyl Siding
- Roof
- Asphalt Shingle
- Foundation
- Block
- Age
- 51-99 years
- Faces
- East
- Outdoor
- Deck, Hot Tub, Landscaped, Greenhouse, Shed
Parking
- Total parking
- 5
Lot
- Size
- 51.25 × 327.47 ft (irregular)
- Acreage
- .50-1.99
More
- Possession
- Flexible
- Nearby
- Fenced Yard
- Cross street
- Little Creek Road
Rooms
| Room | Level | Size | Features |
|---|---|---|---|
| Living Room | Main | 5.39 × 3.7 m (17'8" × 12'2") | |
| Dining Room | Main | 2.62 × 3.59 m (8'7" × 11'9") | |
| Kitchen | Main | 3.26 × 3.47 m (10'8" × 11'5") | |
| Family Room | Main | 5.93 × 4.16 m (19'5" × 13'8") | |
| Bathroom | Upper | 1.51 × 2.39 m (4'11" × 7'10") | 4 Pc Bath |
| Primary Bedroom | Upper | 3.58 × 3.48 m (11'9" × 11'5") | |
| Bedroom 2 | Upper | 3.58 × 3.85 m (11'9" × 12'8") | |
| Bedroom 3 | Upper | 3.02 × 2.78 m (9'11" × 9'1") | |
| Recreation | Lower | 5.61 × 3.58 m (18'5" × 11'9") | |
| Laundry | Lower | 2.96 × 3.34 m (9'9" × 10'11") | |
| Bathroom | Lower | 1.41 × 1.06 m (4'8" × 3'6") | 2 Pc Bath |
History of this address
4 earlier listings at this address, with sold and leased prices. Create a free account or sign in to see them.
Location
Location is approximate. See nearby homes on the map
Recent sales nearby
See what similar homes within 1 km sold for in the last year. Create a free account or sign in to see them.
The neighbourhood
Getting around Car-dependent
No subway, LRT or GO station within a short trip.
Within a 10-minute walk: no grocery stores, 0 cafés and restaurants, 0 parks.
Who lives here postal area K7R
- Owners / renters
- 70% / 30%
- Median household income
- $77,000
- Average age
- 48
- Children under 15
- 13%
- Homes
- 72% detached
- Commute by transit
- 0%
- Population
- 15,480
Languages spoken most at home besides English: Arabic 0.1%, Greek 0.1%, Korean 0.1%, American Sign Language 0.1%.
Safety
Crime Severity Index for Lennox and Addington County (Greater Napanee) (OPP): 67 vs 57 for Ontario (2025).
Police-reported figures for the whole police service area, not this street. Rates use the area’s resident population.
Distances are approximate. Places © OpenStreetMap contributors. Neighbourhood figures: Statistics Canada, 2021 Census. Crime Severity Index: Statistics Canada.
Living here
Commute
Noise Nothing major nearby
No highway within 500 m, rail line within 300 m, or airport flight path nearby.
Distances from the map, not noise measurements. Visit at rush hour to judge for yourself.
Internet High-speed
50/10 Mbps or faster available here by cable, fibre or DSL (the federal high-speed target).
From the federal broadband map. Check exact speeds and providers for the address.
Roads, rail, airports and planned stations © OpenStreetMap contributors. Internet: Innovation, Science and Economic Development Canada, National Broadband Data.
Listed by SUTTON GROUP-MASTERS REALTY INC., BROKERAGE.
Listing information provided by PropTx Innovations Inc. and TRREB; deemed reliable but not guaranteed accurate by PropTx.
Similar homes nearby
See more in Greater Napanee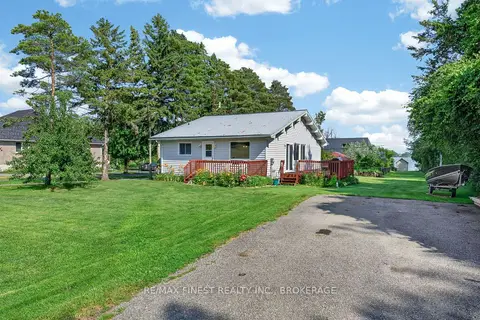
$519,000
3 bd1 ba8 pk1100-1500 ft²
54 Bayview Drive
58 - Greater Napanee, Greater Napanee
Detached · MLS® X13808278 · RE/MAX FINEST REALTY INC., BROKERAGE
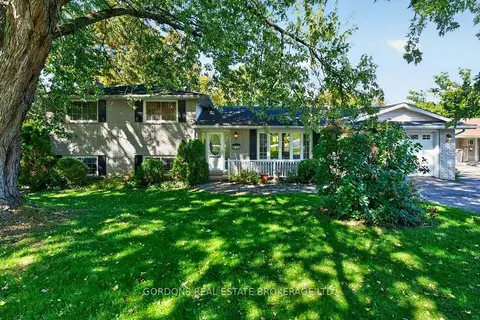
$529,000
3+2 bd5 ba4 pk2000-2500 ft²
679 Palace Road
58 - Greater Napanee, Greater Napanee
Detached · MLS® X14081974 · GORDONS REAL ESTATE BROKERAGE LTD.
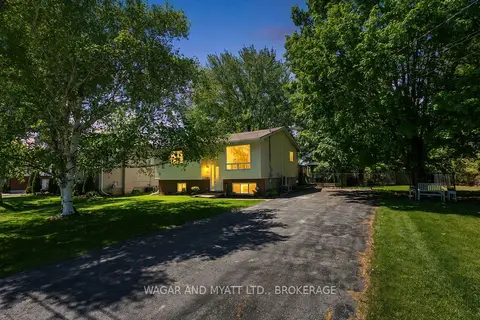
$529,200
3 bd2 ba7 pk700-1100 ft²
39 RIVERVIEW Drive
58 - Greater Napanee, Greater Napanee
Detached · MLS® X13223528 · WAGAR AND MYATT LTD., BROKERAGE
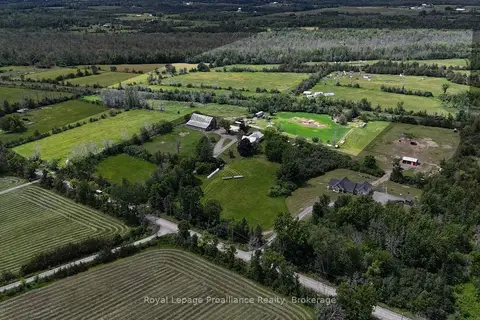
$499,999
0 bd0 ba
0 Buttermilk Falls Road
58 - Greater Napanee, Greater Napanee
Vacant Land · MLS® X13491068 · Royal Lepage Proalliance Realty
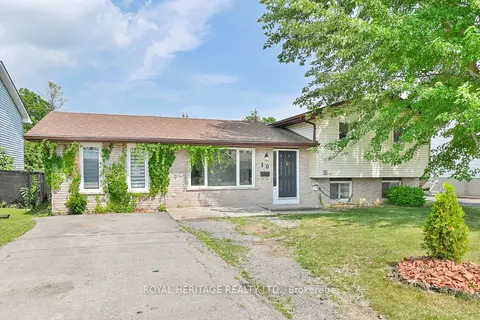
$499,900
Reduced $100,000
4 bd2 ba4 pk1100-1500 ft²
10 Reid Street
58 - Greater Napanee, Greater Napanee
Detached · MLS® X13110152 · Royal Heritage Realty Ltd.
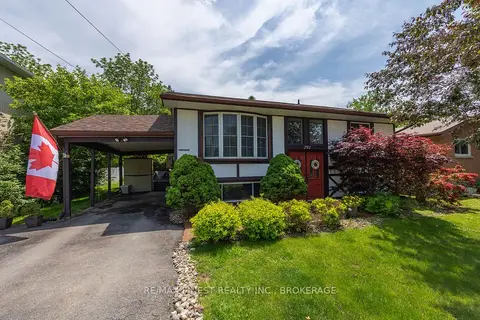
$499,900
Reduced $30,000
2+2 bd2 ba3 pk700-1100 ft²
292 Bridge Street W
58 - Greater Napanee, Greater Napanee
Detached · MLS® X13436710 · RE/MAX FINEST REALTY INC., BROKERAGE
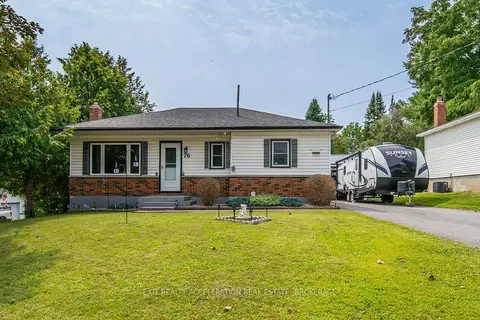
$499,900
2 bd2 ba5 pk700-1100 ft²
76 Hessford Street
58 - Greater Napanee, Greater Napanee
Detached · MLS® X13663368 · EXIT REALTY ACCELERATION REAL ESTATE, BROKERAGE
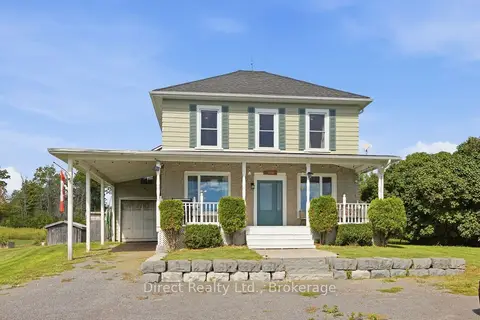
$529,900
Reduced $10,000
4 bd2 ba8 pk1100-1500 ft²
6070 County Rd 9
58 - Greater Napanee, Greater Napanee
Detached · MLS® X13805270 · Direct Realty Ltd.