679 Palace Road
58 - Greater Napanee, Greater Napanee, K7R 1A6
$529,000
- 3+2 bedrooms
- 5 bathrooms
- 4 parking
- 2000-2500 sq ft
Listed 5 days ago · MLS® X14081974
About this home
Welcome to 679 Palace Rd in Napanee, a distinctive waterfront property offering an exceptional blend of character, space, and year-round enjoyment along the Napanee River .A charming stone walkway leads to the front of the home, where a covered porch welcomes you inside. The main level features a warm living/dining room complete with a gas fireplace and elegant double glass French doors. The open-concept kitchen flows seamlessly into a second living/dining area at the rear of the home, where an abundance of windows fills the space with natural light and offers beautiful views of the backyard. A striking brick-encased centre-counsel gas fireplace creates a welcoming focal point, while a skylight in the kitchen adds even more natural light. The stove is also beautifully brick-encased, adding character and cohesion to the space. The rear living area opens onto a balcony, creating an ideal spot to enjoy the surrounding views. A convenient side entrance leads to the laundry room, storage room, and garage, providing excellent functionality for everyday living. Upstairs, a skylight brightens the second floor, which offers three bedrooms. The spacious primary bedroom features a private ensuite with a Jacuzzi tub as well as its own balcony overlooking the backyard. The walk-out basement provides even more living space, featuring a third gas fireplace and sliding doors that lead directly to the back patio. Two additional bedrooms are located on this level, including one with its own ensuite bathroom-perfect for guests, extended family, or flexible living arrangements. Step outside to your private backyard oasis, complete with an in-ground pool, full fencing, and a storage shed. Beyond the fenced yard, continue walking to reach the Napanee River and enjoy the exceptional setting this waterfront property provides. An irrigation system draws water from the river for gardening, adding convenience for maintaining the outdoor spaces. Offers will be presented on October 28th at 1pm.
Details
- Type
- Detached
- Style
- 2-Storey
- Age
- 51-99 years
- Size
- 2000-2500 sq ft
- Lot
- 84 × 382.3 ft
- Basement
- Finished, Full, Walk-Out
- Garage
- Attached
- Kitchens
- 1
- Property tax
- $6,609 (2026)
- Neighbourhood
- 58 - Greater Napanee
- Municipality
- Greater Napanee
- Price per sq ft
- $235 (42% below detached houses in 58 - Greater Napanee, $407)
Interior
- Bedrooms
- 3 above ground + 2 below
- Bathrooms
- 1 × 2-piece (lower), 1 × 4-piece (upper), 1 × 5-piece (upper), 1 × 3-piece (second), 1 × 2-piece (third)
- Rooms
- 19 above ground + 7 below
- Family room or den
- Yes
- Fireplace
- Natural Gas
- Features
- Auto Garage Door Remote, In-Law Capability
Heating, cooling and services
- Heating
- Baseboard, Electric
- Air conditioning
- Central Air
- Water and sewer
- Sewer
Building and exterior
- Style
- 2-Storey
- Exterior
- Brick, Vinyl Siding
- Roof
- Asphalt Shingle
- Foundation
- Block
- Age
- 51-99 years
- Faces
- North
- Pool
- Inground
- Outdoor
- Landscaped, Patio, Porch Enclosed, Fence - Full, Gazebo, Shed
- Waterfront
- Direct
Parking
- Garage spaces
- 1
- Total parking
- 4
- Driveway and parking
- Private
Lot
- Size
- 84 × 382.3 ft
- Acreage
- .50-1.99
More
- Possession
- Immediate
- Nearby
- Fenced Yard, River/Stream, Waterfront
- Cross street
- County Rd 2 and Hwy 401 to Palace Rd
Rooms
| Room | Level | Size | Features |
|---|---|---|---|
| Bathroom | Lower | 4.72 × 3.69 m (15'6" × 12'1") | 2 Pc Bath |
| Other | Lower | 7.59 × 3.51 m (24'11" × 11'6") | |
| Office | Lower | 6.07 × 3.28 m (19'11" × 10'9") | |
| Other | Lower | 3.58 × 2.64 m (11'9" × 8'8") | |
| Other | Lower | 2.9 × 1.35 m (9'6" × 4'5") | Unfinished |
| Utility Room | Lower | 4.6 × 1.93 m (15'1" × 6'4") | |
| Utility Room | Lower | 2.08 × 4.6 m (6'10" × 15'1") | |
| Bathroom | Second | 1.98 × 1.4 m (6'6" × 4'7") | 3 Pc Bath |
| Office | Second | 6.35 × 3.11 m (20'10" × 10'2") | |
| Recreation | Second | 7.07 × 4.02 m (23'2" × 13'2") | |
| Bathroom | Third | 1.86 × 1.6 m (6'1" × 5'3") | 2 Pc Bath |
| Breakfast | Third | 3.43 × 2.92 m (11'3" × 9'7") | |
| Dining Room | Third | 5.41 × 4.22 m (17'9" × 13'10") | |
| Family Room | Third | 7.82 × 5.36 m (25'8" × 17'7") | |
| Foyer | Third | 3.18 × 1.91 m (10'5" × 6'3") | |
| Kitchen | Third | 4.17 × 3.35 m (13'8" × 11') | |
| Laundry | Third | 3.05 × 1.86 m (10' × 6'1") | |
| Living Room | Third | 5.18 × 3.08 m (17' × 10'1") | |
| Other | Third | 1.6 × 0.86 m (5'3" × 2'10") | |
| Bathroom | Upper | 3.28 × 2.13 m (10'9" × 7') | 4 Pc Ensuite |
| Bathroom | Upper | 5.52 × 1.83 m (18'1" × 6') | 5 Pc Bath |
| Bedroom | Upper | 2.95 × 2.9 m (9'8" × 9'6") | |
| Bedroom | Upper | 4.06 × 3.12 m (13'4" × 10'3") | |
| Primary Bedroom | Upper | 6.4 × 3.2 m (21' × 10'6") | |
| Other | Upper | 2.13 × 2.11 m (7' × 6'11") | Walk-In Closet(s) |
Location
Location is approximate. See nearby homes on the map
Recent sales nearby
See what similar homes within 1 km sold for in the last year. Create a free account or sign in to see them.
The neighbourhood
Getting around Car-dependent
No subway, LRT or GO station within a short trip.
Within a 10-minute walk: no grocery stores, 1 cafés and restaurants, 1 park. Nearest park: Huron Park (700 m).
Who lives here postal area K7R
- Owners / renters
- 70% / 30%
- Median household income
- $77,000
- Average age
- 48
- Children under 15
- 13%
- Homes
- 72% detached
- Commute by transit
- 0%
- Population
- 15,480
Languages spoken most at home besides English: Arabic 0.1%, Greek 0.1%, Korean 0.1%, American Sign Language 0.1%.
Safety
Crime Severity Index for Lennox and Addington County (Greater Napanee) (OPP): 67 vs 57 for Ontario (2025).
Police-reported figures for the whole police service area, not this street. Rates use the area’s resident population.
Distances are approximate. Places © OpenStreetMap contributors. Neighbourhood figures: Statistics Canada, 2021 Census. Crime Severity Index: Statistics Canada.
Living here
Commute
Noise 1 source nearby
- 🛣️ Highway 401350 m
Distances from the map, not noise measurements. Visit at rush hour to judge for yourself.
Internet High-speed
50/10 Mbps or faster available here by cable, fibre or DSL (the federal high-speed target).
From the federal broadband map. Check exact speeds and providers for the address.
Roads, rail, airports and planned stations © OpenStreetMap contributors. Internet: Innovation, Science and Economic Development Canada, National Broadband Data.
Listed by GORDONS REAL ESTATE BROKERAGE LTD..
Listing information provided by PropTx Innovations Inc. and TRREB; deemed reliable but not guaranteed accurate by PropTx.
Similar homes nearby
See more in Greater Napanee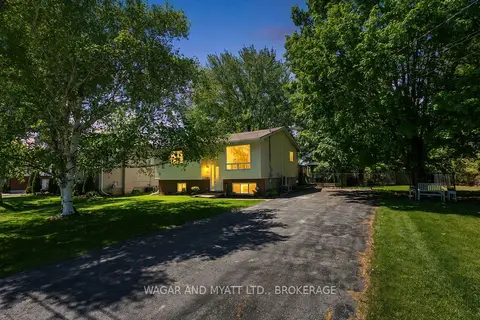
$529,200
3 bd2 ba7 pk700-1100 ft²
39 RIVERVIEW Drive
58 - Greater Napanee, Greater Napanee
Detached · MLS® X13223528 · WAGAR AND MYATT LTD., BROKERAGE
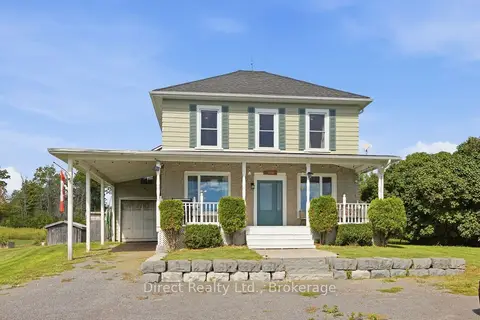
$529,900
Reduced $10,000
4 bd2 ba8 pk1100-1500 ft²
6070 County Rd 9
58 - Greater Napanee, Greater Napanee
Detached · MLS® X13805270 · Direct Realty Ltd.
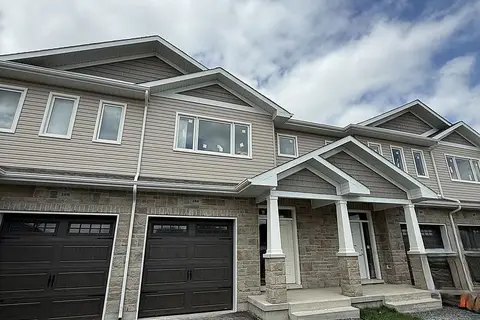
$529,900
3 bd3 ba3 pk1500-2000 ft²
190 HERITAGE PARK Drive
58 - Greater Napanee, Greater Napanee
Att/Row/Townhouse · MLS® X13834660 · RE/MAX FINEST REALTY INC., BROKERAGE
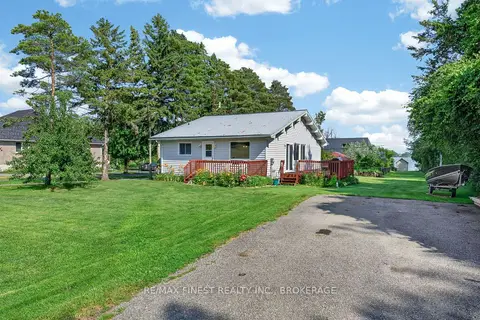
$519,000
3 bd1 ba8 pk1100-1500 ft²
54 Bayview Drive
58 - Greater Napanee, Greater Napanee
Detached · MLS® X13808278 · RE/MAX FINEST REALTY INC., BROKERAGE
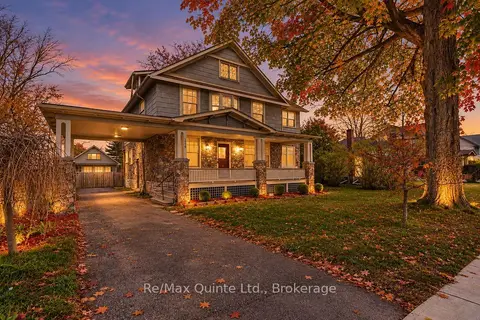
$539,900
4 bd1 ba6 pk3000-3500 ft²
219 East Street
58 - Greater Napanee, Greater Napanee
Detached · MLS® X14080774 · Re/Max Quinte Ltd.
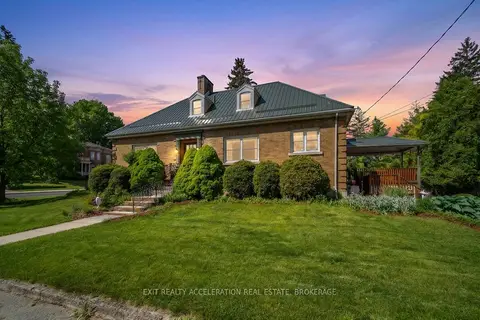
$549,000
4 bd3 ba6 pk2000-2500 ft²
106 Donald Street
58 - Greater Napanee, Greater Napanee
Detached · MLS® X13822706 · EXIT REALTY ACCELERATION REAL ESTATE, BROKERAGE
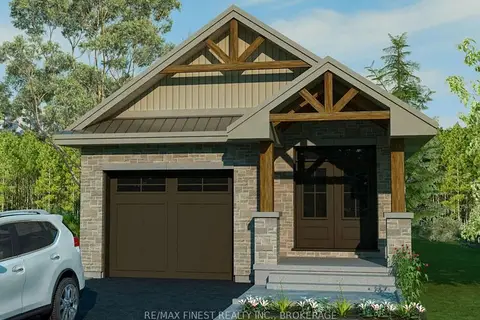
$549,900
2 bd1 ba3 pk700-1100 ft²
8 Stone Street
58 - Greater Napanee, Greater Napanee
Detached · MLS® X13501460 · RE/MAX FINEST REALTY INC., BROKERAGE
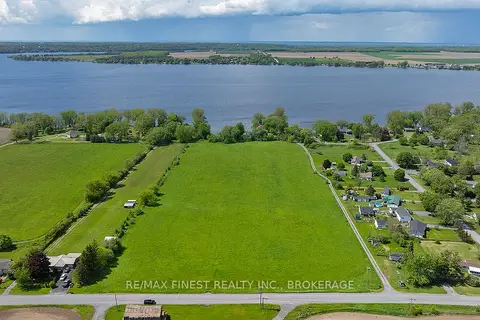
$549,900
0 bd0 ba10 pk< 700 ft²
Lot 21-22 Third Concession Road
58 - Greater Napanee, Greater Napanee
Vacant Land · MLS® X13825650 · RE/MAX FINEST REALTY INC., BROKERAGE