21 Frederick Street
03 - Lansdowne Village, Lansdowne Village, K0E 1L0
$569,000
- 3 bedrooms
- 3 bathrooms
- 6 parking
- 1100-1500 sq ft
Listed 69 days ago · MLS® X13671872
Open house
- Saturday, October 24 at 1:00 p.m. to 3:00 p.m. Add to calendar
About this home
Welcome to 21 Frederick Street in the quaint village of Lansdowne. Village amenities include Leeds' Town Hall, a community centre and library along with large park, a short 5 minute walk away. It is also adjacent to the Thousand Islands Public School, grades JK to 6. This 1992 built raised bungalow is a pleasure to show and has been meticulously maintained by the current owner since 2017 with numerous upgrades. The main level was totally renovated in 2018 with new kitchen and appliances, removal of the wall separating kitchen and living room creating an open concept layout with a large island, real oak hardwood flooring throughout, save and except the main bathroom and ensuite.The lower level was renovated to include a second full kitchen, a 3 piece bathroom, laundry area and a very large finished recreation space with a free standing propane stove.The recreation room area was fully carpeted and has 7'6" ceiling heights. This level would make a great in-law suite and with very little extra work a separate unit. The property includes an attached 2 car garage with inside entrance to the dwelling along with a paved driveway. Large cedar trees border both side property lines of the rear yard providing privacy for the rear deck off the dining room.The property is being sold "as is" strictly due to the fact that it is an estate sale. As mentioned it has been well maintained and cared for and shows very well. Pack your things and move in before school starts as there is nothing else to be done.
Details
- Type
- Detached
- Style
- Bungalow-Raised
- Age
- 31-50 years
- Size
- 1100-1500 sq ft
- Lot
- 68.93 × 132.38 ft
- Basement
- Full, Development Potential, Finished
- Garage
- Attached
- Kitchens
- 2
- Property tax
- $2,599 (2025)
- Neighbourhood
- 03 - Lansdowne Village
- Municipality
- Lansdowne Village
- Price per sq ft
- $438 (36% above detached houses in 03 - Lansdowne Village, $323)
Interior
- Bedrooms
- 3 above ground
- Bathrooms
- 1 × 4-piece (main), 1 × 3-piece (main), 1 × 3-piece (lower)
- Rooms
- 6 above ground + 3 below
- Family room or den
- Yes
- Fireplace
- Family Room, Propane
- Features
- Auto Garage Door Remote, In-Law Capability, Primary Bedroom - Main Floor, Propane Tank, Suspended Ceilings, Water Heater, Water Meter, Water Softener
Heating, cooling and services
- Heating
- Forced Air, Electric
- Air conditioning
- Central Air
- Water and sewer
- Sewer
Building and exterior
- Style
- Bungalow-Raised
- Exterior
- Aluminum Siding, Brick Veneer
- Roof
- Asphalt Shingle
- Foundation
- Block, Poured Concrete
- Age
- 31-50 years
- Faces
- North
- Outdoor
- Deck, Year Round Living, Playground
Parking
- Garage spaces
- 2
- Total parking
- 6
- Driveway and parking
- Inside Entry, Private Double
Lot
- Size
- 68.93 × 132.38 ft (rectangular)
- Acreage
- < .50
More
- Possession
- Flexible/Immediate
- Nearby
- Level, Library, Park, Rec./Commun.Centre, School
- Cross street
- Eden Grove Road and Garden
Rooms
| Room | Level | Size | Features |
|---|---|---|---|
| Living Room | Main | 3.35 × 3.66 m (11' × 12') | Hardwood Floor |
| Dining Room | Main | 3.35 × 2.43 m (11' × 8') | Hardwood Floor |
| Kitchen | Main | 5.06 × 5.18 m (16'7" × 17') | Tile Floor |
| Primary Bedroom | Main | 4.05 × 3.47 m (13'3" × 11'5") | Hardwood Floor |
| Bathroom | Main | 1.5 × 2.43 m (4'11" × 8') | 3 Pc Ensuite, Tile Floor |
| Bedroom 2 | Main | 3.35 × 2.4 m (11' × 7'10") | Hardwood Floor |
| Bedroom 3 | Main | 2.7 × 3.05 m (8'10" × 10') | Hardwood Floor |
| Recreation | Lower | 12.03 × 8.01 m (39'6" × 26'3") | Broadloom, L-Shaped Room |
| Kitchen | Lower | 4.11 × 4.08 m (13'6" × 13'5") | Tile Floor |
| Laundry | Lower | 1.5 × 1.87 m (4'11" × 6'2") | Tile Floor |
| Bathroom | Lower | 1.8 × 2.4 m (5'11" × 7'10") | 3 Pc Bath, Tile Floor |
| Utility Room | Lower | 1.2 × 1.06 m (3'11" × 3'6") | Tile Floor |
| Foyer | Main | 1.21 × 3.37 m (4' × 11'1") |
History of this address
2 earlier listings at this address, with sold and leased prices. Create a free account or sign in to see them.
Location
Location is approximate. See nearby homes on the map
Recent sales nearby
See what similar homes within 1 km sold for in the last year. Create a free account or sign in to see them.
The neighbourhood
Getting around Car-dependent
No subway, LRT or GO station within a short trip.
Within a 10-minute walk: no grocery stores, 0 cafés and restaurants, 0 parks.
Schools nearby
Elementary
- South Edwardsburg Public School
EQAO: Gr 6 reading 92%, math 65%17 min walk
EQAO: share of students meeting the provincial standard (2024–25). Ontario average: Gr 6 reading 86%, math 51%; Gr 9 math 55%; literacy test 83%.
Closest schools, not school zones. Check which school serves this address with the school board before relying on it.
Who lives here postal area K0E
- Owners / renters
- 84% / 16%
- Median household income
- $83,000
- Average age
- 46
- Children under 15
- 15%
- Homes
- 88% detached, 0% high-rise
- Commute by transit
- 0%
- Population
- 39,649
Languages spoken most at home besides English: German 0.1%, Spanish 0.1%, Dutch, Punjabi (Panjabi).
Distances are approximate. Places © OpenStreetMap contributors. Neighbourhood figures: Statistics Canada, 2021 Census. School results: EQAO via Ontario Data Catalogue (Open Government Licence – Ontario).
Living here
Commute
Noise Nothing major nearby
No highway within 500 m, rail line within 300 m, or airport flight path nearby.
Distances from the map, not noise measurements. Visit at rush hour to judge for yourself.
Internet High-speed
50/10 Mbps or faster available here by cable, fibre or DSL (the federal high-speed target).
From the federal broadband map. Check exact speeds and providers for the address.
Roads, rail, airports and planned stations © OpenStreetMap contributors. Internet: Innovation, Science and Economic Development Canada, National Broadband Data.
Listed by BICKERTON BROKERS REAL ESTATE LIMITED, BROKERAGE.
Listing information provided by PropTx Innovations Inc. and TRREB; deemed reliable but not guaranteed accurate by PropTx.
Similar homes nearby
See more in Lansdowne Village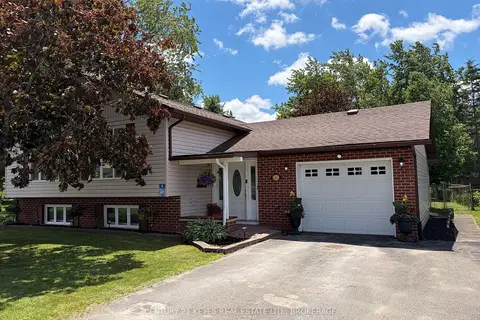
$575,000
Reduced $20,000
4 bd2 ba3 pk1500-2000 ft²
4 Jessie Street
03 - Lansdowne Village, Lansdowne Village
Detached · MLS® X13483128 · CENTURY 21 KEYES REAL ESTATE LTD., BROKERAGE
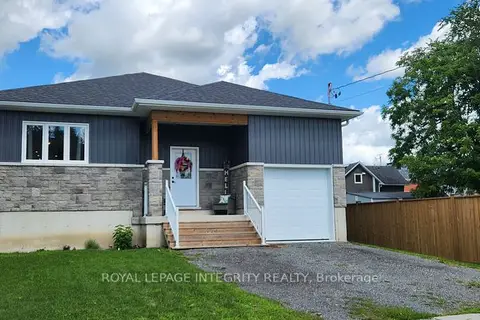
$629,900
3 bd2 ba2 pk1100-1500 ft²
6 Union Street
03 - Lansdowne Village, Lansdowne Village
Detached · MLS® X13688688 · ROYAL LEPAGE INTEGRITY REALTY
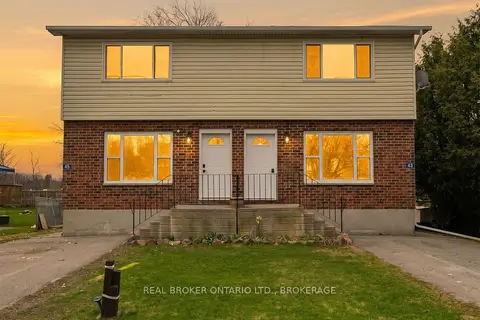
$479,000
4 bd4 ba4 pk1500-2000 ft²
43-45 Railway Street
03 - Lansdowne Village, Lansdowne Village
Duplex · MLS® X13628058 · REAL BROKER ONTARIO LTD., BROKERAGE