6 Union Street
03 - Lansdowne Village, Lansdowne Village, K0E 1L0
$629,900
- 3 bedrooms
- 2 bathrooms
- 2 parking
- 1100-1500 sq ft
Listed 63 days ago · MLS® X13688688
About this home
The quaint village of Lansdowne is where you will find this beautiful 3 bedroom, 2 bath bungalow, built just over 2 yrs ago. The covered front verandah draws you in, enjoy morning coffee over looking your front yard before you start your day. As you enter the home you find a spacious foyer with large coat closet, inside access to the garage and access to the lower level. From the foyer you step up into the open concept living, dining and kitchen area. The living room has a large window giving a full view of the front yard, next you move into the inviting dining area and last but not least is the kitchen with gleaming quartz countertops plenty of storage with a pantry cupboard, centre island with bar seating and sliding doors to the back deck where you can enjoy family time and bbq's. The little ones can play in the fully fenced backyard. Just off the kitchen is the 4 pc bath. Down the hallway are 2 good sized bedrooms and the master retreat with 4 pc ensute bath and walk-in closet. The lower level is currently unfinished giving you the opportunity to design and finish it to your taste. There are large windows in the lower level providing plenty of natural light, as well as a rough-in for a 3rd bath. The home is located 13 minutes to Gananoque, 30 minutes to Kingston & Brockville and minutes to Charleston Lake Provincial Park. You have plenty of fun to enjoy in Lansdowne with a sports field, splash pad, pickleball/tennis courts & playground. There is also a local grocery store, LCBO and medical centre as well as OPP and Fire Stations. Move into this beautiful home and enjoy the growing community of Lansdowne. You won't be disappointed.
Details
- Type
- Detached
- Style
- Bungalow
- Size
- 1100-1500 sq ft
- Lot
- 49.61 × 114 ft
- Basement
- Full, Unfinished
- Garage
- Attached
- Kitchens
- 1
- Property tax
- $2,949 (2025)
- Neighbourhood
- 03 - Lansdowne Village
- Municipality
- Lansdowne Village
- Price per sq ft
- $485 (50% above detached houses in 03 - Lansdowne Village, $323)
Interior
- Bedrooms
- 3 above ground
- Bathrooms
- 1 × 4-piece (main), 1 × 4-piece (main)
- Rooms
- 5 above ground
- Family room or den
- No
- Fireplace
- No
- Features
- On Demand Water Heater
Heating, cooling and services
- Heating
- Forced Air, Gas
- Air conditioning
- Central Air
- Water and sewer
- Sewer
Building and exterior
- Style
- Bungalow
- Exterior
- Stone, Vinyl Siding
- Roof
- Asphalt Shingle
- Foundation
- Poured Concrete
- Faces
- South
- Outdoor
- Deck
Parking
- Garage spaces
- 1
- Total parking
- 2
- Driveway and parking
- Private Double
Lot
- Size
- 49.61 × 114 ft (irregular)
More
- Possession
- Flexible
- Nearby
- Fenced Yard
- Cross street
- Miller St to Union St
Rooms
| Room | Level | Size | Features |
|---|---|---|---|
| Kitchen | Main | 3.65 × 3.65 m (12' × 12') | |
| Dining Room | Main | 3.65 × 3.35 m (12' × 11') | |
| Living Room | Main | 7.36 × 4.57 m (24'2" × 15') | |
| Primary Bedroom | Main | 4.26 × 3.65 m (14' × 12') | Ensuite Bath, Walk-In Closet(s) |
| Bedroom 2 | Main | 4.57 × 3.04 m (15' × 10') | |
| Bedroom 3 | Main | 4.57 × 3.04 m (15' × 10') | |
| Laundry | Main | 1.63 × 0.91 m (5'4" × 3') | |
| Foyer | Main | 3.66 × 2.44 m (12' × 8') | |
| Other | Basement | 12.19 × 10.67 m (40' × 35') | |
| Bathroom | Main | 2.44 × 2.13 m (8' × 7') | 4 Pc Ensuite |
| Bathroom | Main | 2.44 × 1.52 m (8' × 5') | 4 Pc Bath |
History of this address
4 earlier listings at this address, with sold and leased prices. Create a free account or sign in to see them.
Listed by ROYAL LEPAGE INTEGRITY REALTY.
Listing information provided by PropTx Innovations Inc. and TRREB; deemed reliable but not guaranteed accurate by PropTx.
Similar homes nearby
See more in Lansdowne Village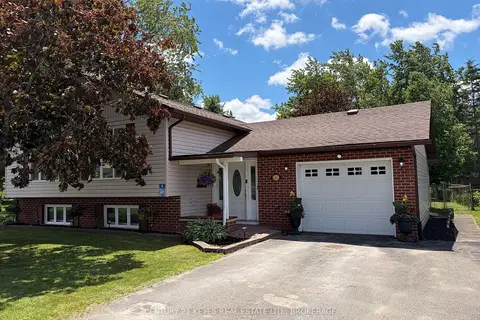
$575,000
Reduced $20,000
4 bd2 ba3 pk1500-2000 ft²
4 Jessie Street
03 - Lansdowne Village, Lansdowne Village
Detached · MLS® X13483128 · CENTURY 21 KEYES REAL ESTATE LTD., BROKERAGE
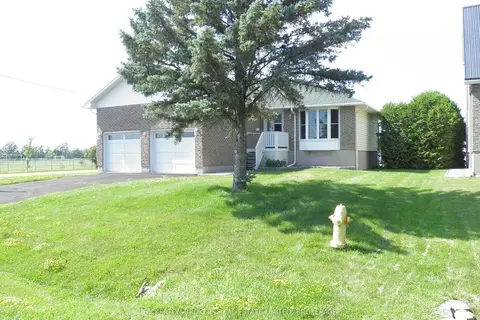
$569,000
3 bd3 ba6 pk1100-1500 ft²
21 Frederick St Street
03 - Lansdowne Village, Lansdowne Village
Detached · MLS® X13671872 · BICKERTON BROKERS REAL ESTATE LIMITED, BROKERAGE
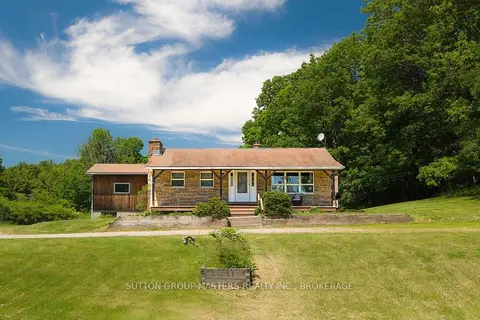
$749,900
3 bd2 ba11 pk1100-1500 ft²
107 Granite Ridge Road
03 - Lansdowne Village, Lansdowne Village
Rural Residential · MLS® X13827178 · SUTTON GROUP-MASTERS REALTY INC., BROKERAGE