21 B Kelson Avenue N
541 - Grimsby West, Grimsby, L3M 4C6
$649,900
Reduced $50,000 from $699,900
- 3+1 bedrooms
- 2 bathrooms
- 5 parking
- 700-1100 sq ft
Listed 34 days ago · MLS® X13792982
About this home
Rare to market, sought after, affordable Grimsby Bungalow. Great location, easy highway access, shopping, dining and Costco just down the road. This lovely home offers 3+1 B/R's, 2 full baths, kitchen pantry with laundry rough in, laminate and vinyl floors, sprawling spacious basement rec room and bedroom, rear deck, double drive and 2 car attached garage with in house entry. New front door and side lights Sept/2026. Garage has built in ceiling storage with easy stair access. This home has so much to offer. Roof 2015 and furnace a/c Nov 2018. This is an affordable home in an incredible, convenient location.
Details
- Type
- Detached
- Style
- Bungalow
- Age
- 16-30 years
- Size
- 700-1100 sq ft
- Lot
- 55.5 × 100 ft
- Basement
- Partially Finished
- Garage
- Attached
- Kitchens
- 1
- Property tax
- $4,708 (2026)
- Neighbourhood
- 541 - Grimsby West
- Municipality
- Grimsby
- Price per sq ft
- $722 (48% above detached houses in 541 - Grimsby West, $488)
Interior
- Bedrooms
- 3 above ground + 1 below
- Bathrooms
- 1 × 4-piece (main), 1 × 4-piece (basement)
- Rooms
- 6 above ground + 4 below
- Family room or den
- No
- Fireplace
- No
- Features
- Primary Bedroom - Main Floor
Heating, cooling and services
- Heating
- Forced Air, Gas
- Air conditioning
- Central Air
- Water and sewer
- Sewer
Building and exterior
- Style
- Bungalow
- Exterior
- Vinyl Siding
- Roof
- Asphalt Shingle
- Foundation
- Poured Concrete
- Age
- 16-30 years
- Faces
- West
Parking
- Garage spaces
- 1.5
- Total parking
- 5
- Driveway and parking
- Private Double
Lot
- Size
- 55.5 × 100 ft
More
- Possession
- 30/60 DAYS FLEXIBLE
- Cross street
- SOUTH SERVICE ROAD
Rooms
| Room | Level | Size | Features |
|---|---|---|---|
| Living Room | Main | 4.8 × 4.39 m (15'9" × 14'5") | Vaulted Ceiling(s), Ceiling Fan(s), Access To Garage |
| Kitchen | Main | 4.72 × 2.72 m (15'6" × 8'11") | Eat-in Kitchen, Sliding Doors, Pantry |
| Primary Bedroom | Main | 3.73 × 3.33 m (12'3" × 10'11") | Vinyl Floor |
| Bedroom 2 | Main | 3.07 × 2.74 m (10'1" × 9') | Vinyl Floor |
| Bedroom 3 | Main | 2.74 × 2.74 m (9' × 9') | |
| Bathroom | Main | 2.08 × 1.32 m (6'10" × 4'4") | 4 Pc Bath |
| Recreation | Basement | 7.26 × 3.48 m (23'10" × 11'5") | |
| Bedroom 4 | Basement | 5.84 × 3.56 m (19'2" × 11'8") | |
| Bathroom | Basement | 2.57 × 1.91 m (8'5" × 6'3") | 4 Pc Bath |
| Laundry | Basement | 4.6 × 2.77 m (15'1" × 9'1") |
Listed by RE/MAX GARDEN CITY REALTY INC, BROKERAGE.
Listing information provided by PropTx Innovations Inc. and TRREB; deemed reliable but not guaranteed accurate by PropTx.
Similar homes nearby
See more in Grimsby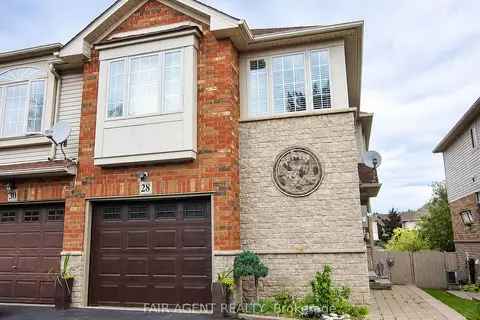
$669,000
Reduced $16,000
2 bd2 ba3 pk1100-1500 ft²
28 Elderberry Avenue
541 - Grimsby West, Grimsby
Att/Row/Townhouse · MLS® X13474918 · FAIR AGENT REALTY
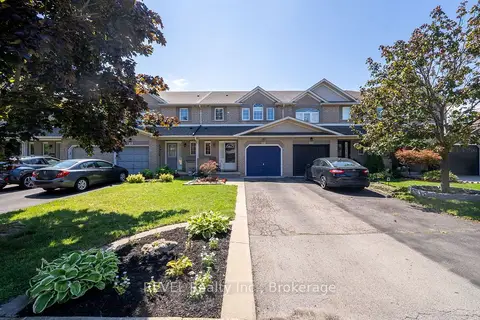
$624,900
Reduced $15,000
3 bd3 ba3 pk1500-2000 ft²
11 Elderberry Avenue
541 - Grimsby West, Grimsby
Att/Row/Townhouse · MLS® X13869242 · REVEL Realty Inc., Brokerage
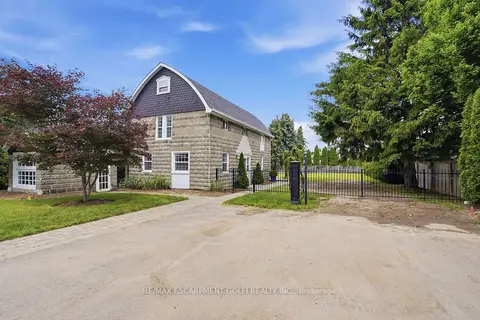
$675,000
3 bd2 ba4 pk1100-1500 ft²
292 MAIN Street W C
541 - Grimsby West, Grimsby
Detached · MLS® X13529466 · RE/MAX ESCARPMENT GOLFI REALTY INC.
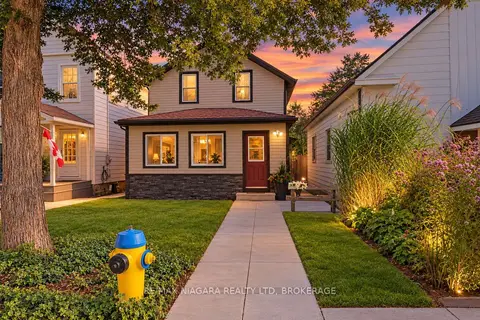
$619,900
4 bd2 ba5 pk2000-2500 ft²
15 Adelaide Street
541 - Grimsby West, Grimsby
Duplex · MLS® X13877112 · RE/MAX NIAGARA REALTY LTD, BROKERAGE
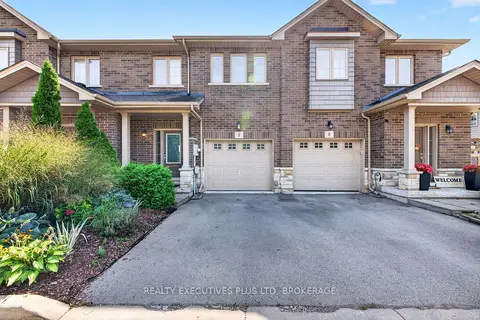
$684,900
3 bd3 ba2 pk1500-2000 ft²
43 Kerman Avenue 9
541 - Grimsby West, Grimsby
Att/Row/Townhouse · MLS® X13766502 · REALTY EXECUTIVES PLUS LTD, BROKERAGE
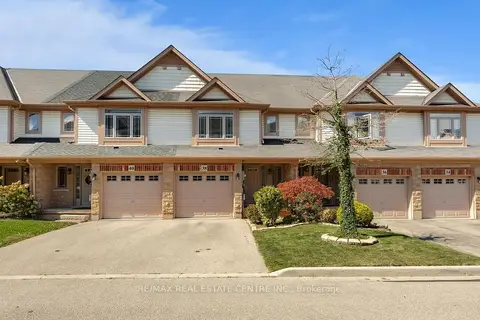
$599,900
3 bd3 ba2 pk1100-1500 ft²
8 Hemlock Way 38
541 - Grimsby West, Grimsby
Att/Row/Townhouse · MLS® X13833836 · RE/MAX REAL ESTATE CENTRE INC.
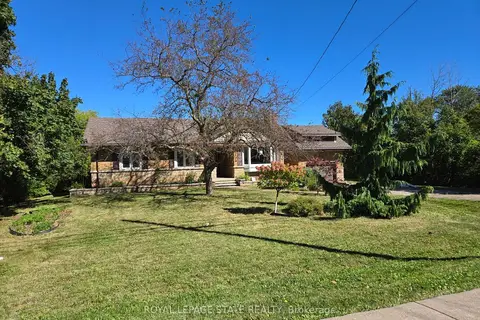
$599,900
3 bd2 ba2 pk1100-1500 ft²
538 Main Street W
541 - Grimsby West, Grimsby
Detached · MLS® X14088626 · ROYAL LEPAGE STATE REALTY
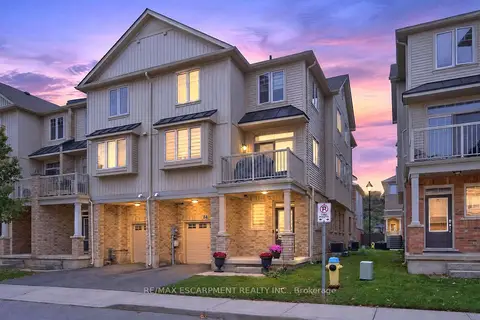
$569,900
3 bd2 ba2 pk1100-1500 ft²
6 Chestnut Drive 84
541 - Grimsby West, Grimsby
Att/Row/Townhouse · MLS® X14082104 · RE/MAX ESCARPMENT REALTY INC.