209 Wyndham Street
Streetsville, Mississauga, L5M 2S5
$969,000
- 3 bedrooms
- 4 bathrooms
- 2 parking
- 1500-2000 sq ft
Listed 27 days ago · MLS® W13818158
About this home
One of only seven freehold residences in the exclusive Ravines on Main community, this exceptional boutique residence with a private elevator offers a rare opportunity to own one of Streetsville's most sought-after addresses. Offering approximately 1,897 sq. ft. of thoughtfully designed living space, this 3-bedroom, 4-bathroom home blends timeless architecture with modern convenience, creating an effortless lifestyle for professionals, families, and downsizers alike.The bright open-concept main level showcases 9-foot ceilings, hardwood flooring, expansive windows, and a chef-inspired kitchen featuring a large centre island, stainless steel appliances, abundant cabinetry, and seamless flow into the dining area with walkout to a private balcony. The spacious living room is perfectly suited for both everyday living and entertaining.On the ground level, a versatile family room with walkout to the backyard offers the ideal space for a home office, media room, or private retreat. Upstairs, the generous primary suite features a walk-in closet and luxurious 5-piece ensuite, while two additional bedrooms and a beautifully appointed main bath provide space for family and guests. The unfinished basement with bathroom rough-in offers endless possibilities for future customization.Perfectly positioned in the heart of historic Streetsville, enjoy a truly walkable lifestyle just steps to Village Square, boutique shops, cafés, restaurants, the Credit River, Culham Trail, parks, and year-round community events. Commuters will appreciate the easy walk to Streetsville GO Station, offering convenient access to downtown Toronto, while Highways 401, 403, and 407 are just minutes away. Combining boutique freehold ownership, luxury finishes, exceptional accessibility, and one of Mississauga's most desirable neighbourhoods, 209 Wyndham Street is a truly rare offering.
Details
- Type
- Att/Row/Townhouse
- Style
- 3-Storey
- Age
- 0-5 years
- Size
- 1500-2000 sq ft
- Lot
- 17.98 × 76.94 ft
- Basement
- Unfinished
- Garage
- Built-In
- Kitchens
- 1
- Property tax
- $6,908 (2026)
- Neighbourhood
- Streetsville
- Municipality
- Mississauga
- Price per sq ft
- $554 (4% above freehold townhouses in Mississauga, $531)
Interior
- Bedrooms
- 3 above ground
- Bathrooms
- 1 × 2-piece (main), 1 × 2-piece (second), 1 × 4-piece (third), 1 × 4-piece (third)
- Rooms
- 7 above ground
- Family room or den
- Yes
- Fireplace
- No
- Features
- Carpet Free
Heating, cooling and services
- Heating
- Forced Air, Gas
- Air conditioning
- Central Air
- Water and sewer
- Sewer
Building and exterior
- Style
- 3-Storey
- Exterior
- Brick, Stone
- Roof
- Shingles
- Foundation
- Concrete Block
- Age
- 0-5 years
- Faces
- East
Parking
- Garage spaces
- 1
- Total parking
- 2
- Driveway and parking
- Private
Lot
- Size
- 17.98 × 76.94 ft
More
- Possession
- 1-29 days
- Cross street
- Main St & Church St
Rooms
| Room | Level | Size | Features |
|---|---|---|---|
| Dining Room | Second | 3.58 × 2.69 m (11'9" × 8'10") | Hardwood Floor, W/O To Balcony, Elevator |
| Living Room | Second | 3.36 × 4.02 m (11' × 13'2") | Hardwood Floor, Large Window, Overlooks Frontyard |
| Family Room | Main | 4.5 × 3.38 m (14'9" × 11'1") | Hardwood Floor, W/O To Garden, Elevator |
| Bedroom 2 | Third | 3.05 × 2.29 m (10' × 7'6") | Hardwood Floor, Closet, Overlooks Frontyard |
| Bedroom 3 | Third | 2.87 × 2.15 m (9'5" × 7'1") | Hardwood Floor, Closet, Overlooks Frontyard |
| Primary Bedroom | Third | 4.88 × 3.66 m (16' × 12') | Hardwood Floor, 4 Pc Ensuite, Elevator |
| Kitchen | Second | 4.45 × 2.59 m (14'7" × 8'6") | Hardwood Floor, Centre Island, Double Sink |
History of this address
5 earlier listings at this address, with sold and leased prices. Create a free account or sign in to see them.
Location
Location is approximate. See nearby homes on the map
Recent sales nearby
See what similar homes within 1 km sold for in the last year. Create a free account or sign in to see them.
The neighbourhood
Getting around Walkable
- 🚆 Streetsville GO11 min walk
Within a 10-minute walk: 1 grocery store, 16 cafés and restaurants, 4 parks, 2 pharmacies. Nearest grocery: Little Bee Farmer's Market (350 m). Nearest park: Timothy Street Park (300 m).
Schools nearby
Elementary
- Saint Joseph Elementary School Catholic
EQAO: Gr 6 reading 88%, math 56%3 min walk - Willow Way Public School
EQAO: Gr 3 reading 75%, math 57%9 min walk - Our Lady of Good Voyage Catholic School Catholic
EQAO: Gr 6 reading 100%, math 64%16 min walk - Vista Heights Public School
EQAO: Gr 3 reading 83%, math 82%1.4 km
Secondary
- Hazel McCallion Senior Public School11 min walk
- Streetsville Secondary School
EQAO: Gr 9 math 65%, literacy test 91%13 min walk - Dolphin Senior Public School14 min walk
EQAO: share of students meeting the provincial standard (2024–25). Ontario average: Gr 6 reading 86%, math 51%; Gr 9 math 55%; literacy test 83%.
Closest schools, not school zones. Check which school serves this address with the school board before relying on it.
Who lives here postal area L5M
- Owners / renters
- 77% / 23%
- Median household income
- $118,000
- Average age
- 40
- Children under 15
- 16%
- Homes
- 46% detached, 11% high-rise
- Commute by transit
- 9%
- Population
- 106,468
Languages spoken most at home besides English: Urdu 5.8%, Arabic 5.3%, Mandarin 4.8%, Yue (Cantonese) 2.4%.
Flood and conservation Regulated area
This address is inside a conservation-authority regulated area (Credit Valley Conservation): near a valley, stream, shoreline or wetland, where flooding or erosion can occur. New building, additions, pools or grading usually need a permit from the authority.
Screening maps only. Ask the conservation authority for a property inquiry before relying on this.
Safety
Crime Severity Index for Peel Region (Mississauga/Brampton) police: 59 vs 57 for Ontario (2025).
Police-reported figures for the whole police service area, not this street. Rates use the area’s resident population.
Development nearby 4 active
-
51 & 57 Tannery St and 208 Emby · 500 mDevelopment application · In process · applied 2026Two residential building (229 homes)
-
120, 128,&154 Queen St S · 450 mDevelopment application · In process · applied 2025Two mixed use buildings with retail at grade (526 homes)
-
1742 Bristol Rd W · 500 mDevelopment application · In process · applied 20254 storey long term care facility (256 homes)
-
120, 128, 142, 154, 158 Queen and 169 Crumbie St · 450 mDevelopment application · Appealed · applied 20245 mixed use buildings with heights ranging from 2 to 15 storey, new public roads and public and private open space (1808 homes)
Rezoning, site plan, subdivision and condominium applications filed with the city.
Distances are approximate. Places © OpenStreetMap contributors. Neighbourhood figures: Statistics Canada, 2021 Census. School results: EQAO via Ontario Data Catalogue (Open Government Licence – Ontario). Flood and regulation mapping: Credit Valley Conservation open data. Crime Severity Index: Statistics Canada. Planning applications: City of Mississauga open data.
Living here
Commute
To Union Station (downtown Toronto): 28 km. Transit times · Driving times
Noise Nothing major nearby
No highway within 500 m, rail line within 300 m, or airport flight path nearby.
Distances from the map, not noise measurements. Visit at rush hour to judge for yourself.
Internet High-speed
50/10 Mbps or faster available here by cable, fibre or DSL (the federal high-speed target).
From the federal broadband map. Check exact speeds and providers for the address.
Short-term rentals
Only in your principal residence, with a City licence: not allowed in investment properties. Up to 180 nights a year, no more than 30 in a row.
Roads, rail, airports and planned stations © OpenStreetMap contributors. Internet: Innovation, Science and Economic Development Canada, National Broadband Data.
Listed by EXP REALTY.
Listing information provided by PropTx Innovations Inc. and TRREB; deemed reliable but not guaranteed accurate by PropTx.
Similar homes nearby
See more in Mississauga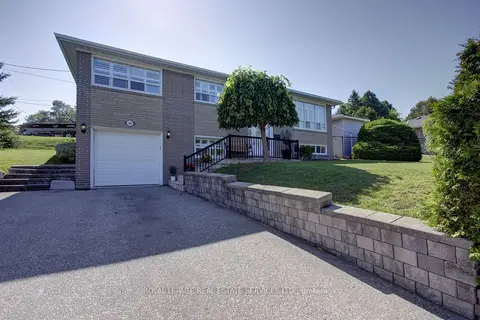
$970,000
Reduced $20,000
3+1 bd2 ba8 pk1100-1500 ft²
146 Vista Drive
Streetsville, Mississauga
Detached · MLS® W13786122 · ROYAL LEPAGE REAL ESTATE SERVICES LTD.
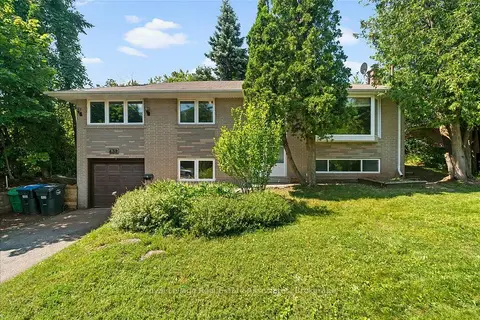
$999,000
3+1 bd2 ba4 pk1100-1500 ft²
132 Vista Boulevard
Streetsville, Mississauga
Detached · MLS® W13575916 · Royal LePage Real Estate Associates
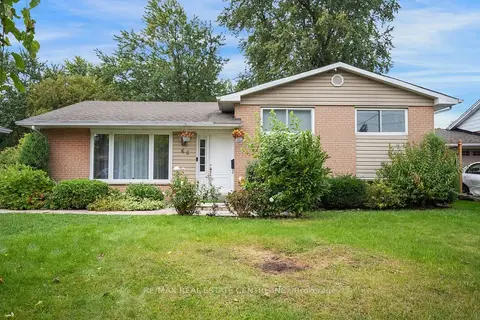
$999,000
3 bd2 ba4 pk1100-1500 ft²
66 Theodore Drive
Streetsville, Mississauga
Detached · MLS® W13870122 · RE/MAX REAL ESTATE CENTRE INC.
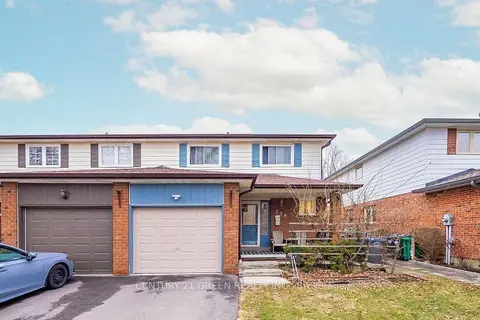
$899,000
3+2 bd3 ba3 pk1100-1500 ft²
338 Hillside Drive
Streetsville, Mississauga
Semi-Detached · MLS® W13414628 · CENTURY 21 GREEN REALTY INC.
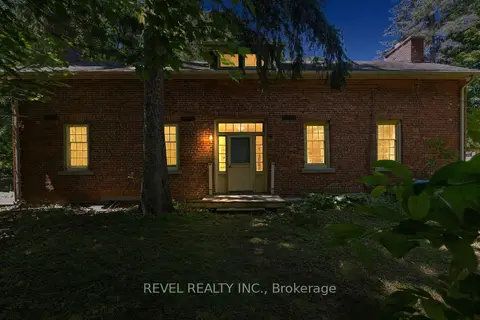
$1,049,900
4 bd2 ba10 pk2000-2500 ft²
41 Mill Street
Streetsville, Mississauga
Detached · MLS® W13650216 · REVEL REALTY INC.
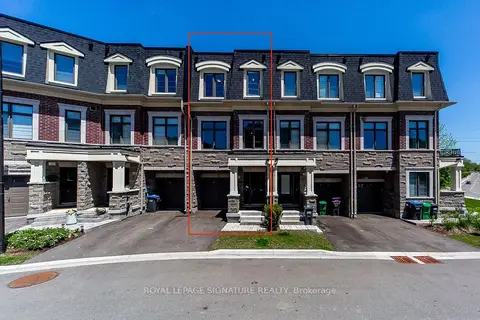
$1,110,000
3+1 bd4 ba2 pk1500-2000 ft²
102 Salina Street
Streetsville, Mississauga
Att/Row/Townhouse · MLS® W13611792 · ROYAL LEPAGE SIGNATURE REALTY
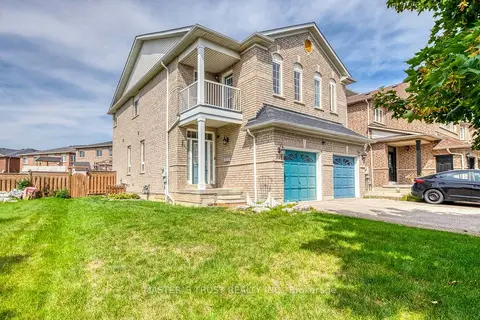
$969,000
3 bd3 ba3 pk1500-2000 ft²
797 Khan Crescent
East Credit, Mississauga
Semi-Detached · MLS® W13781476 · MASTER`S TRUST REALTY INC.
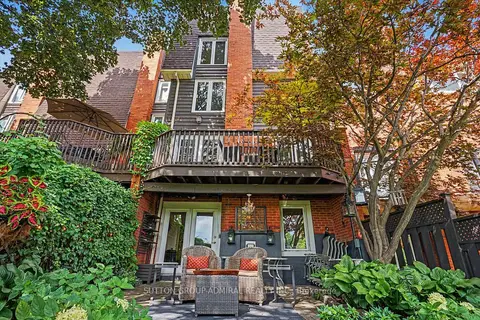
$969,000
3 bd3 ba3 pk2000-2500 ft²
1230 Cornerbrook Place
Erindale, Mississauga
Att/Row/Townhouse · MLS® W14088368 · SUTTON GROUP-ADMIRAL REALTY INC.