2084 Fifteenth Side Road
Moffat, Milton, L0P 1J0
$1,399,000
- 4 bedrooms
- 3 bathrooms
- 10 parking
- 2000-2500 sq ft
Listed today · MLS® W14102308
About this home
Set well back from the road on a private 1.35-acre lot in the hamlet of Moffat, this well-maintained 4-bedroom, 2.5-bath home offers country living with convenient access to Milton, Guelph, Campbellville and Highway 401. Heated travertine flooring leads from the front foyer into the updated kitchen, featuring granite countertops and a breakfast bar. Separate living and dining areas offer space for entertaining, while the inviting family room with propane fireplace is perfect for cozy evenings. Upstairs, the oversized primary bedroom and three additional bedrooms provide comfortable family living, along with two full bathrooms. The partially finished lower level features a recreation room and workshop, ideal for hobbies or additional living space. Comfort and convenience include heat pump heating, central air, updated windows, insulated vinyl siding and central vacuum. Outside, enjoy summer days by the pool, relax on the rear deck or gather around the fire pit beneath mature trees. A brand-new asphalt circular driveway offers parking for 8+ vehicles, while the double attached garage provides additional space for vehicles and recreational equipment. Located within the Brookville Public School catchment and minutes from Campbellville's shops, restaurants, parks and trails, this move-in-ready property offers privacy, space and the best of country living, with everyday amenities close at hand. Make this inviting property your own!
Details
- Type
- Detached
- Style
- 2-Storey
- Age
- 31-50 years
- Size
- 2000-2500 sq ft
- Lot
- 166.01 × 370.73 ft
- Basement
- Partially Finished, Full
- Garage
- Attached
- Kitchens
- 1
- Property tax
- $6,123 (2026)
- Neighbourhood
- Moffat
- Municipality
- Milton
- Price per sq ft
- $622 (7% above detached houses in Milton, $582)
Interior
- Bedrooms
- 4 above ground
- Bathrooms
- 1 × 2-piece (main), 2 × 4-piece (second)
- Rooms
- 6 above ground + 1 below
- Family room or den
- Yes
- Fireplace
- Propane
- Features
- Water Purifier, Sump Pump, Water Softener, Central Vacuum
Heating, cooling and services
- Heating
- Heat Pump, Electric
- Air conditioning
- Central Air
- Water and sewer
- Septic
Building and exterior
- Style
- 2-Storey
- Exterior
- Vinyl Siding, Brick
- Roof
- Asphalt Shingle
- Foundation
- Poured Concrete
- Age
- 31-50 years
- Faces
- South
- Pool
- Above Ground
Parking
- Garage spaces
- 2
- Total parking
- 10
- Driveway and parking
- Circular Drive
Lot
- Size
- 166.01 × 370.73 ft (rectangular)
- Acreage
- .50-1.99
More
- Possession
- TBD
- Nearby
- Level, Park, School, School Bus Route
- Cross street
- West of Guelph Line, east of First Line
Rooms
| Room | Level | Size | Features |
|---|---|---|---|
| Foyer | Main | 3.79 × 2.75 m (12'5" × 9') | |
| Kitchen | Main | 2.59 × 6.7 m (8'6" × 22') | |
| Family Room | Main | 4.46 × 4.27 m (14'8" × 14') | |
| Dining Room | Main | 2.74 × 2.95 m (9' × 9'8") | |
| Living Room | Main | 4.25 × 4.07 m (13'11" × 13'4") | |
| Family Room | Main | 4.29 × 5.68 m (14'1" × 18'8") | |
| Dining Room | Main | 3.61 × 2.97 m (11'10" × 9'9") | |
| Living Room | Main | 4.24 × 4.59 m (13'11" × 15'1") | |
| Kitchen | Main | 6.89 × 3.61 m (22'7" × 11'10") | |
| Primary Bedroom | Second | 5.41 × 4.43 m (17'9" × 14'6") | 4 Pc Ensuite, Walk-In Closet(s) |
| Laundry | Main | ||
| Primary Bedroom | Second | 4.34 × 5.53 m (14'3" × 18'2") | |
| Bedroom | Second | 3.58 × 3.63 m (11'9" × 11'11") | |
| Bedroom 2 | Second | 5.21 × 3.79 m (17'1" × 12'5") | |
| Bathroom | Main | ||
| Bedroom 3 | Second | 3.72 × 3.69 m (12'2" × 12'1") | |
| Bedroom | Second | 3.75 × 3.75 m (12'4" × 12'4") | |
| Bathroom | Second | X X | |
| Bedroom 4 | Second | 3.26 × 2.85 m (10'8" × 9'4") | |
| Bedroom | Second | 2.21 × 2.87 m (7'3" × 9'5") | |
| Recreation | Basement | 5.21 × 7.22 m (17'1" × 23'8") | |
| Recreation | Basement | 7.92 × 6.92 m (26' × 22'8") | |
| Bedroom | Basement | 5.31 × 3.46 m (17'5" × 11'4") | |
| Utility Room | Basement | 3 × 3.51 m (9'10" × 11'6") | |
| Bathroom | Second |
History of this address
2 earlier listings at this address, with sold and leased prices. Create a free account or sign in to see them.
Listed by REVEL REALTY INC..
Listing information provided by PropTx Innovations Inc. and TRREB; deemed reliable but not guaranteed accurate by PropTx.
Similar homes nearby
See more in Milton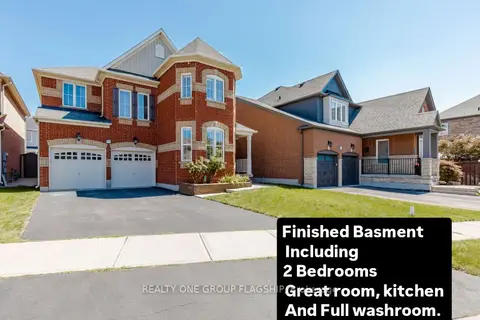
$1,399,000
4+3 bd5 ba6 pk3000-3500 ft²
715 Casarin Crescent
1028 - CO Coates, Milton
Detached · MLS® W13781824 · REALTY ONE GROUP FLAGSHIP
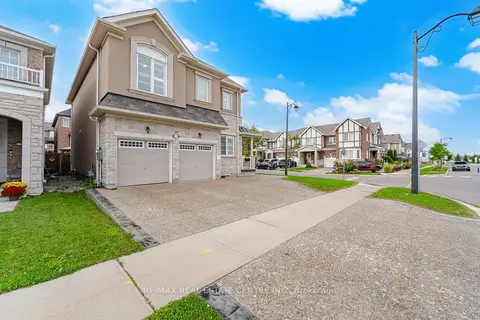
$1,399,000
4+2 bd5 ba5 pk2000-2500 ft²
153 Whitlock Avenue
1032 - FO Ford, Milton
Detached · MLS® W13783644 · RE/MAX REAL ESTATE CENTRE INC.
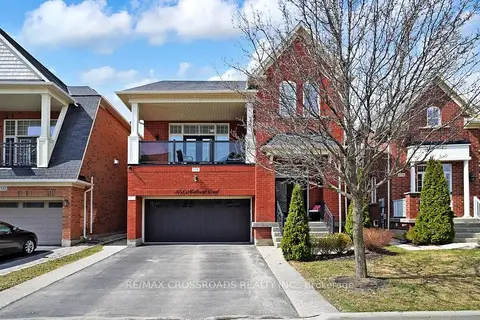
$1,399,000
Reduced $30,000
4+1 bd4 ba4 pk2500-3000 ft²
378 Malboeuf Court
1036 - SC Scott, Milton
Detached · MLS® W13822756 · RE/MAX CROSSROADS REALTY INC.
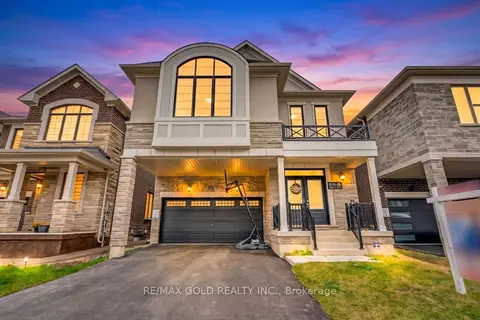
$1,399,000
4+1 bd4 ba6 pk2500-3000 ft²
1197 Detlor Heights
1051 - Walker, Milton
Detached · MLS® W14089994 · RE/MAX GOLD REALTY INC.
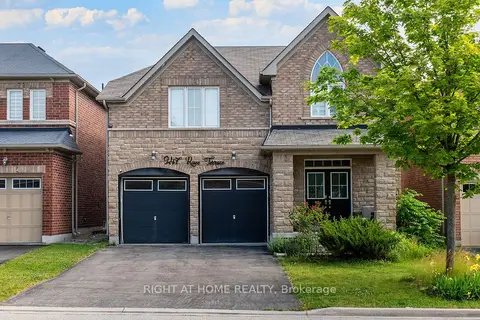
$1,399,900
4 bd3 ba5 pk2500-3000 ft²
247 Rowe Terrace
1036 - SC Scott, Milton
Detached · MLS® W13440152 · RIGHT AT HOME REALTY
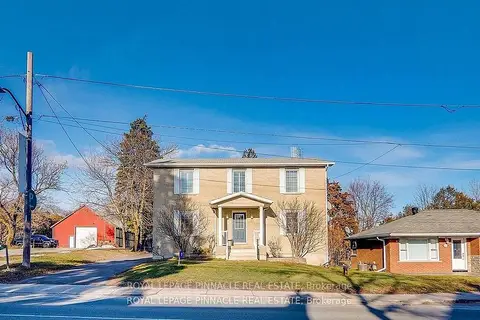
$1,399,900
4+1 bd5 ba20 pk3000-3500 ft²
51 Main Street N
Campbellville, Milton
Detached · MLS® W13815348 · ROYAL LEPAGE PINNACLE REAL ESTATE
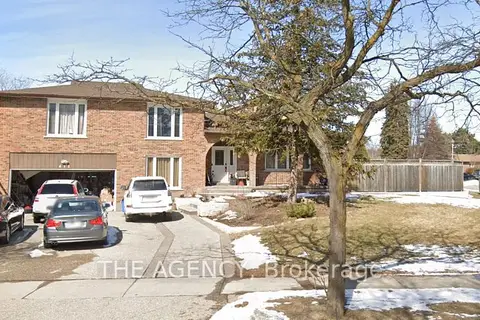 New
$1,399,900
3+1 bd3 ba8 pk3000-3500 ft²
411 Laurier Avenue
1035 - OM Old Milton, Milton
Detached · MLS® W14096450 · THE AGENCY
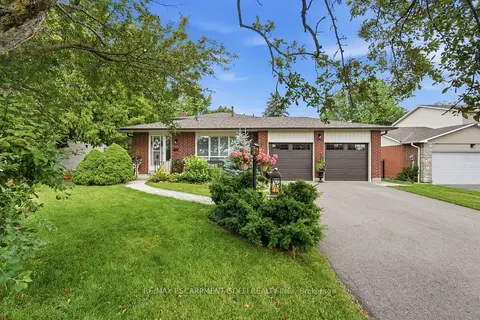
$1,400,000
Reduced $100,000
3+1 bd3 ba6 pk1500-2000 ft²
283 W Parkway Drive
1035 - OM Old Milton, Milton
Detached · MLS® W13545672 · RE/MAX ESCARPMENT GOLFI REALTY INC.