2083 Lakeshore Boulevard W 3B
Mimico, Toronto, M8V 4G2
$1,250/mo
Listed 21 days ago · MLS® W13840684
About this home
Private Beauty Rooms Available for Licence in a Well-Established Salon! Beautifully maintained private rooms available for independent beauty and personal-service professionals looking for a professional, client-friendly space to grow their business. Ideal for estheticians, lash/brow artists, makeup artists, tattoo artists, skincare professionals and other permitted personal-service providers. Enjoy the benefits of operating your own business in a professional salon environment without the commitment of leasing an entire commercial space. Each private room offers a comfortable setting for client appointments, with access to shared salon amenities and a welcoming atmosphere. Convenient location with FREE on-site parking available for you and your clients. Flexible 1-year licence terms available. Operators are responsible for maintaining all required licensing, insurance and professional requirements applicable to their business.
Details
- Type
- Commercial Retail
- Garage
- Underground
- Neighbourhood
- Mimico
- Municipality
- Toronto W06
Heating, cooling and services
- Heating
- Gas Forced Air Closed
- Air conditioning
- Yes
- Water and sewer
- Sanitary+Storm
- Utilities
- Yes
Building and exterior
- Building area
- 100 Square Feet
Rental terms
- Minimum term
- 12 months
More
- Possession
- Immediate
- Cross street
- Lakeshore/Park Lawn
Location
Location is approximate. See nearby homes on the map
The neighbourhood
Getting around Very walkable
- 🚇 Jane Subway2.4 km
- 🚇 Runnymede Subway2.5 km
- 🚆 Mimico GO2.2 km
Within a 10-minute walk: 2 grocery stores, 22 cafés and restaurants, 5 parks, 5 pharmacies. Nearest grocery: Sobeys (350 m). Nearest park: Jean Augustine Park (50 m).
Schools nearby
Elementary
- Étienne Brûlé Junior School
EQAO: Gr 3 reading 87%, math 77%1.3 km - St. Mark Catholic School Catholic
EQAO: Gr 6 reading 74%, math 47%1.3 km - David Hornell Junior School
EQAO: Gr 3 reading 76%, math 60%1.5 km - Swansea Junior and Senior Public School
EQAO: Gr 6 reading 87%, math 62%1.6 km
Secondary
- Karen Kain School of the Arts1.9 km
- Etobicoke School of the Arts
EQAO: Gr 9 math 68%, literacy test 92%2.1 km
EQAO: share of students meeting the provincial standard (2024–25). Ontario average: Gr 6 reading 86%, math 51%; Gr 9 math 55%; literacy test 83%.
Closest schools, not school zones. Check which school serves this address with the school board before relying on it.
Who lives here postal area M8V
- Owners / renters
- 49% / 51%
- Median household income
- $79,000
- Average age
- 42
- Children under 15
- 11%
- Homes
- 15% detached, 57% high-rise
- Commute by transit
- 21%
- Population
- 44,144
Languages spoken most at home besides English: Spanish 1.9%, Polish 1.9%, Russian 1.7%, Tibetan 1.4%.
Flood and conservation No mapped hazard
Not inside a mapped flood plain or regulated area.
Screening maps only. Ask the conservation authority for a property inquiry before relying on this.
Safety
Major crime per resident in Humber Bay Shores (2025): 40% below the Toronto average, about the same from the year before.
- Assault41% below average
- Break and enter50% below average
- Auto theftabout average
- Robbery81% below average
- Theft from vehicles66% below average
- Shootings53% below average
Crime Severity Index for Toronto police: 60 vs 57 for Ontario (2025).
Police-reported figures for the whole neighbourhood, not this street. Rates use the area’s resident population.
Development nearby 1 active
-
125 THE QUEENSWAY · 450 mOfficial Plan / Zoning By-law Amendment · OMB Appeal · applied 2025The re-designation of the Subject Lands will enable the proposed mixed-use development consisting of seven buildings ranging in height from 12-storeys to…Application details
-
38 ANNIE CRAIG DR · 400 mPlan of Condominium · Closed · applied 2023Submission for a draft plan of condominium application for the building located at 38 Annie Craig Drive, Toronto. This is Building "B" on the overall…Application details
Rezoning, site plan, subdivision and condominium applications filed with the city.
Distances are approximate. Places © OpenStreetMap contributors. Neighbourhood figures: Statistics Canada, 2021 Census. School results: EQAO via Ontario Data Catalogue (Open Government Licence – Ontario). Neighbourhood crime: Toronto Police Service Public Safety Data Portal (Open Government Licence – Toronto Police Service). Crime Severity Index: Statistics Canada. Planning applications: City of Toronto open data.
Living here
Commute
To Union Station (downtown Toronto): 8 km. Transit times · Driving times
Noise 2 sources nearby
- 🛣️ Gardiner Expressway150 m
- 🚆 Rail line (Oakville Subdivision)200 m
Distances from the map, not noise measurements. Visit at rush hour to judge for yourself.
Trees
105 City street trees within 100 m. That’s more than the Toronto average of 42.
Trees on City boulevards only, not private yards or parks.
Internet High-speed
50/10 Mbps or faster available here by cable, fibre or DSL (the federal high-speed target).
From the federal broadband map. Check exact speeds and providers for the address.
Zoning, heritage, building permits and street trees: City of Toronto open data (Open Government Licence – Toronto). Roads, rail, airports and planned stations © OpenStreetMap contributors. Internet: Innovation, Science and Economic Development Canada, National Broadband Data.
Listed by Century 21 Signature Service.
Listing information provided by PropTx Innovations Inc. and TRREB; deemed reliable but not guaranteed accurate by PropTx.
Similar homes nearby
See more in Toronto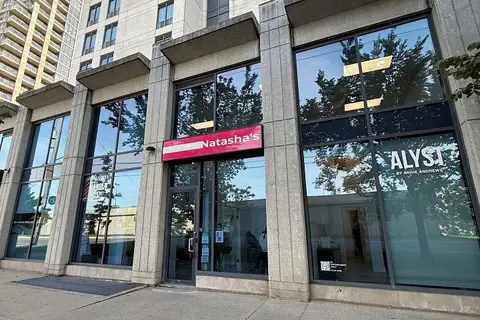
$1,250/mo
2083 Lakeshore Boulevard W 3A
Mimico, Toronto
Commercial Retail · MLS® W13840676 · Century 21 Signature Service
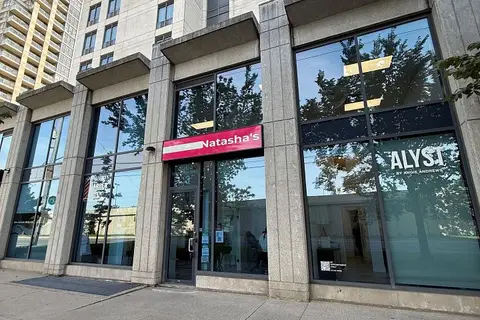
$1,250/mo
2083 Lakeshore Boulevard W 3C
Mimico, Toronto
Commercial Retail · MLS® W13840694 · Century 21 Signature Service
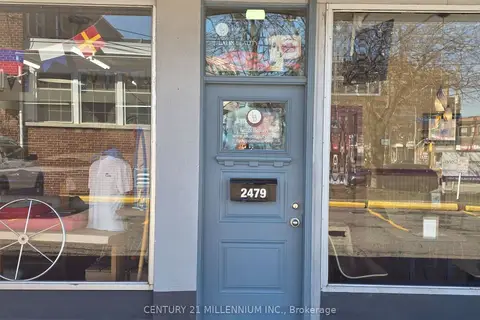
$1,000/mo
2479 Lake Shore Boulevard W A
Mimico, Toronto
Commercial Retail · MLS® W12965910 · CENTURY 21 MILLENNIUM INC.
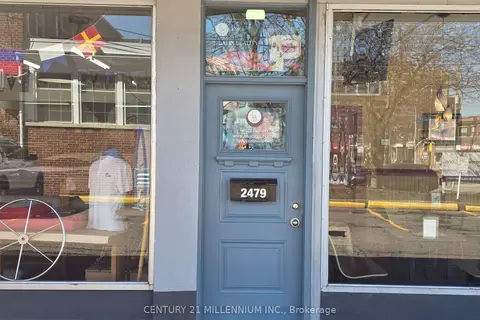
$1,000/mo
2479 LAKE SHORE Boulevard W B
Mimico, Toronto
Commercial Retail · MLS® W12965920 · CENTURY 21 MILLENNIUM INC.
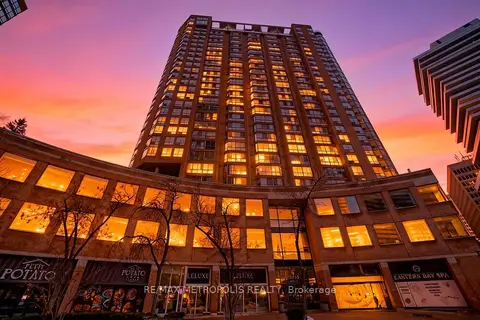
$1,250/mo
1033 Bay Street 320 A
Bay Street Corridor, Toronto
Office · MLS® C13614892 · RE/MAX METROPOLIS REALTY
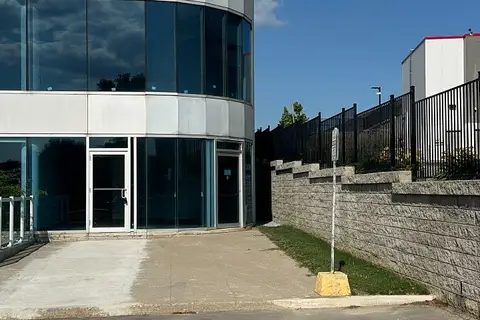
$1,250/mo
105 Gordon Baker Road 104
Hillcrest Village, Toronto
Commercial Retail · MLS® C13747864 · RE/MAX REALTY SERVICES INC.
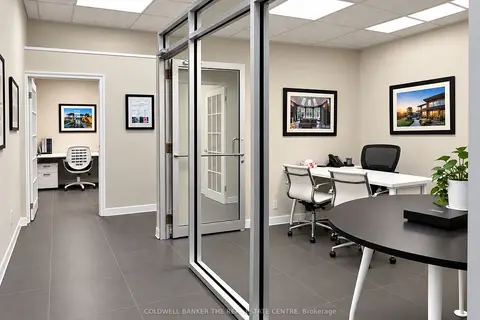
$1,250/mo
2 ba
3485 Kingston Road B
Scarborough Village, Toronto
Office · MLS® E13820432 · COLDWELL BANKER THE REAL ESTATE CENTRE
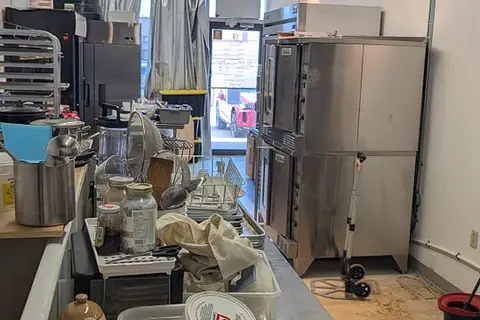
$1,250/mo
8 Glen Watford Drive G19
Agincourt South-Malvern West, Toronto
Commercial Retail · MLS® E13848314 · HOMELIFE/PROSPERITY LAND REALTY INC.