2083 Groves Road
603 - Russell Twp, Russell, K4R 1E5
$1,449,000
- 3+1 bedrooms
- 3 bathrooms
- 10 parking
- 3000-3500 sq ft
Listed 40 days ago · MLS® X13762668
About this home
Welcome to 2083 Groves Road in Russell, where modern design meets refined country living. Built in 2023 and nestled on approximately just under 5 private acres, this exceptional two-storey home offers a rare combination of style, space, privacy and tranquility. From the moment you step inside, the attention to detail is undeniable. Beautiful posts and beams, warm country-inspired finishes and an impressive open-concept design. This is a home that feels both sophisticated and inviting. An abundance natural light, many upgrades and carefully selected finishes give the interior a true magazine-worthy feel. The spacious layout features 3 bedrooms, including an expansive master bedroom, complete with an extra-large walk-in closet and plenty of room to create your own private sanctuary. Generous living spaces, soaring openness and an abundance of natural light make this home ideal for both everyday family living and entertaining.Outside, enjoy the peaceful countryside, located on a private road, the setting provides a wonderful sense of seclusion while remaining within the Russell area.Modern yet timeless, luxurious yet welcoming, 2083 Groves Road is anything but ordinary. Properties offering this combination of newer construction, acreage, privacy, distinctive architecture and high-end country style are rarely available in Russell.This is more than a home - it's a lifestyle, and truly one of a kind.
Details
- Type
- Detached
- Style
- 2-Storey
- Age
- 0-5 years
- Size
- 3000-3500 sq ft
- Lot
- 185.73 × 828.92 ft
- Basement
- Partially Finished
- Garage
- Attached
- Kitchens
- 1
- Property tax
- $7,569 (2025)
- Neighbourhood
- 603 - Russell Twp
- Municipality
- Russell
- Price per sq ft
- $446 (about the same as detached houses in 603 - Russell Twp)
Interior
- Bedrooms
- 3 above ground + 1 below
- Bathrooms
- 1 × 2-piece (main), 1 × 3-piece (upper), 1 × 4-piece (upper)
- Rooms
- 14 above ground + 1 below
- Family room or den
- Yes
- Fireplace
- Propane
- Features
- Air Exchanger, Brick & Beam
Heating, cooling and services
- Heating
- Forced Air, Propane
- Air conditioning
- Central Air
- Water and sewer
- Septic
Building and exterior
- Style
- 2-Storey
- Exterior
- Board & Batten
- Roof
- Asphalt Shingle
- Foundation
- Poured Concrete
- Age
- 0-5 years
- Faces
- East
- Outdoor
- Deck, Porch, Privacy, Out Buildings
Parking
- Garage spaces
- 2
- Total parking
- 10
- Driveway and parking
- Private
Lot
- Size
- 185.73 × 828.92 ft (rectangular)
- Acreage
- 2-4.99
More
- Possession
- 30-59 days
- Nearby
- Clear View
- Cross street
- Route 400
Rooms
| Room | Level | Size | Features |
|---|---|---|---|
| Foyer | Main | 4.56 × 3.98 m (15' × 13'1") | |
| Living Room | Main | 6.6 × 5.34 m (21'8" × 17'6") | |
| Dining Room | Main | 6.6 × 2.98 m (21'8" × 9'9") | |
| Kitchen | Main | 7.27 × 4.27 m (23'10" × 14') | |
| Pantry | Main | 2.57 × 1.88 m (8'5" × 6'2") | |
| Office | Main | 3.29 × 3.45 m (10'10" × 11'4") | |
| Bathroom | Main | 1.34 × 2.28 m (4'5" × 7'6") | |
| Primary Bedroom | Upper | 6.86 × 3.86 m (22'6" × 12'8") | |
| Bathroom | Upper | 3.19 × 3.1 m (10'6" × 10'2") | |
| Laundry | Upper | 2.36 × 2.86 m (7'9" × 9'5") | |
| Bedroom | Upper | 3.35 × 4.3 m (11' × 14'1") | |
| Bedroom 2 | Upper | 3.25 × 4.3 m (10'8" × 14'1") |
History of this address
2 earlier listings at this address, with sold and leased prices. Create a free account or sign in to see them.
Location
Location is approximate. See nearby homes on the map
Recent sales nearby
See what similar homes within 1 km sold for in the last year. Create a free account or sign in to see them.
The neighbourhood
Getting around Car-dependent
No subway, LRT or GO station within a short trip.
Within a 10-minute walk: no grocery stores, 0 cafés and restaurants, 0 parks.
Who lives here postal area K4R
- Owners / renters
- 88% / 12%
- Median household income
- $127,000
- Average age
- 40
- Children under 15
- 20%
- Homes
- 84% detached
- Commute by transit
- 1%
- Population
- 8,740
Languages spoken most at home besides English: Russian 0.2%, Arabic 0.1%, Dutch 0.1%, Spanish 0.1%.
Safety
Crime Severity Index for Russell County (Russell) (OPP): 33 vs 57 for Ontario (2025).
Police-reported figures for the whole police service area, not this street. Rates use the area’s resident population.
Distances are approximate. Places © OpenStreetMap contributors. Neighbourhood figures: Statistics Canada, 2021 Census. Crime Severity Index: Statistics Canada.
Living here
Commute
To downtown Ottawa: 39 km. Transit times · Driving times
Noise Nothing major nearby
No highway within 500 m, rail line within 300 m, or airport flight path nearby.
Distances from the map, not noise measurements. Visit at rush hour to judge for yourself.
Internet High-speed
50/10 Mbps or faster available here by cable, fibre or DSL (the federal high-speed target).
From the federal broadband map. Check exact speeds and providers for the address.
Roads, rail, airports and planned stations © OpenStreetMap contributors. Internet: Innovation, Science and Economic Development Canada, National Broadband Data.
Listed by EXIT RESULTS REALTY.
Listing information provided by PropTx Innovations Inc. and TRREB; deemed reliable but not guaranteed accurate by PropTx.
Similar homes nearby
See more in Russell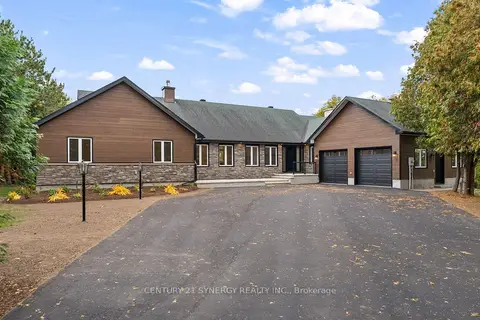
$1,600,000
4 bd3 ba8 pk3000-3500 ft²
1580 Groves Road
603 - Russell Twp, Russell
Detached · MLS® X13863360 · CENTURY 21 SYNERGY REALTY INC.
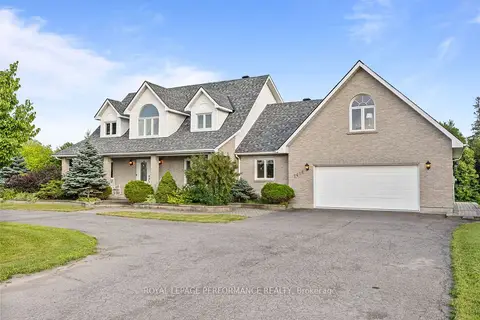
$1,159,999
4 bd4 ba12 pk3000-3500 ft²
1436 Notre Dame Street
603 - Russell Twp, Russell
Detached · MLS® X13683254 · ROYAL LEPAGE PERFORMANCE REALTY