208 Mary Street
Beasley, Hamilton, L8L 4V8
$649,900
Listed 2 days ago · MLS® X14091280
About this home
Exceptional investment and redevelopment opportunity in Hamilton's Beasley neighbourhood, just steps from the downtown core. Offering approximately 3,642 sq. ft. of total space, this legal, conforming duplex features two beautifully renovated residential suites above approximately 1,660 sq. ft. of main-floor commercial/storage space, offering strong existing income with significant future upside. The property generates approximately $54,600 in annual gross income, with both residential units tenanted and the main floor contributing an additional $1,000/month in storage income. The spacious upper suites feature quartz countertops, modern finishes and impressive open-concept living areas. For investors and developers, the main floor presents a compelling value-add opportunity: the City of Hamilton has Phase 2 of its Mid-Rise Residential Zones Project before Planning Committee, proposing to extend mid-rise residential zoning to additional properties across the urban area and permit greater residential density as-of-right. Secure an income-producing property today while positioning for potential future conversion or redevelopment in one of central Hamilton's evolving neighbourhoods. Buyer to complete their own due diligence regarding zoning, permitted uses and redevelopment potential.
Details
- Type
- Investment
- Lot
- 37.01 × 58.39 ft
- Garage
- None
- Property tax
- $8,376 (2026)
- Neighbourhood
- Beasley
- Municipality
- Hamilton
Heating, cooling and services
- Air conditioning
- Yes
- Utilities
- Yes
Building and exterior
- Building area
- 3,642 Square Feet
More
- Possession
- FLexible
- Cross street
- Catherine St N to Robert St to Mary St.
Location
Location is approximate. See nearby homes on the map
Recent sales nearby
See what similar homes within 1 km sold for in the last year. Create a free account or sign in to see them.
The neighbourhood
Getting around Very walkable
- 🚆 West Harbour GO12 min walk
Within a 10-minute walk: 20 grocery stores, 134 cafés and restaurants, 11 parks, 13 pharmacies. Nearest grocery: Food Basics (400 m). Nearest park: McLaren Park (200 m).
Schools nearby
Elementary
- Dr. J. Edgar Davey Elementary School
EQAO: Gr 6 reading 71%, math 14%6 min walk - Bennetto Elementary School
EQAO: Gr 6 reading 64%, math 19%13 min walk - St. Lawrence Catholic Elementary School Catholic
EQAO: Gr 6 reading 81%, math 57%15 min walk - St. Patrick's Elementary School Catholic
EQAO: Gr 6 reading 69%, math 41%16 min walk
Secondary
- St. Charles Adult & Continuing Education Centre - Downtown Campus Catholic1.2 km
- Cathedral High School Catholic
EQAO: Gr 9 math 43%, literacy test 64%1.4 km - Kanétskare Elementary School1.9 km
EQAO: share of students meeting the provincial standard (2024–25). Ontario average: Gr 6 reading 86%, math 51%; Gr 9 math 55%; literacy test 83%.
Closest schools, not school zones. Check which school serves this address with the school board before relying on it.
Who lives here postal area L8L
- Owners / renters
- 52% / 48%
- Median household income
- $65,000
- Average age
- 38
- Children under 15
- 17%
- Homes
- 50% detached, 11% high-rise
- Commute by transit
- 14%
- Population
- 32,312
Languages spoken most at home besides English: Portuguese 2.7%, Arabic 1.5%, Vietnamese 1.4%, Spanish 1.2%.
Flood and conservation No mapped hazard
Not inside a mapped flood plain or regulated area in Niagara Peninsula Conservation’s mapping.
Screening maps only. Ask the conservation authority for a property inquiry before relying on this.
Safety
Crime Severity Index for Hamilton police: 62 vs 57 for Ontario (2025).
Police-reported figures for the whole police service area, not this street. Rates use the area’s resident population.
Distances are approximate. Places © OpenStreetMap contributors. Neighbourhood figures: Statistics Canada, 2021 Census. School results: EQAO via Ontario Data Catalogue (Open Government Licence – Ontario). Flood and regulation mapping: Niagara Peninsula Conservation open data. Crime Severity Index: Statistics Canada.
Living here
Commute
To downtown Hamilton: 1 km. Transit times · Driving times
Noise Nothing major nearby
No highway within 500 m, rail line within 300 m, or airport flight path nearby.
Distances from the map, not noise measurements. Visit at rush hour to judge for yourself.
Internet High-speed
50/10 Mbps or faster available here by cable, fibre or DSL (the federal high-speed target).
From the federal broadband map. Check exact speeds and providers for the address.
Roads, rail, airports and planned stations © OpenStreetMap contributors. Internet: Innovation, Science and Economic Development Canada, National Broadband Data.
Listed by REAL BROKER ONTARIO LTD..
Listing information provided by PropTx Innovations Inc. and TRREB; deemed reliable but not guaranteed accurate by PropTx.
Similar homes nearby
See more in Hamilton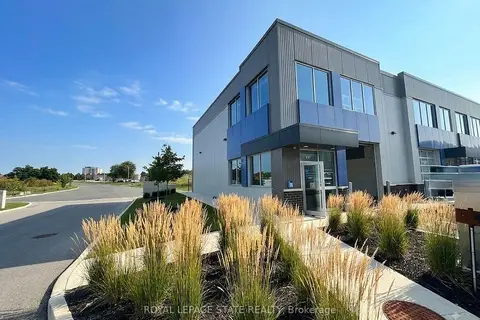
$649,900
395 Anchor Road 37
Hannon, Hamilton
Industrial · MLS® X13667938 · ROYAL LEPAGE STATE REALTY
$649,999
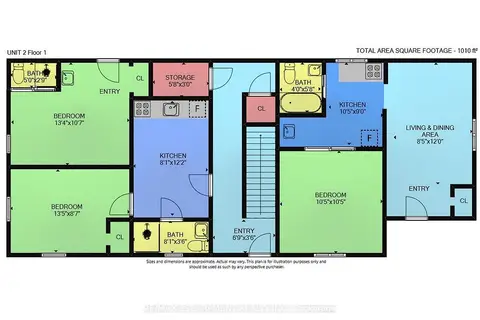
1367 Cannon Street E
Crown Point, Hamilton
Investment · MLS® X13668816 · RE/MAX ESCARPMENT REALTY INC.
$649,000
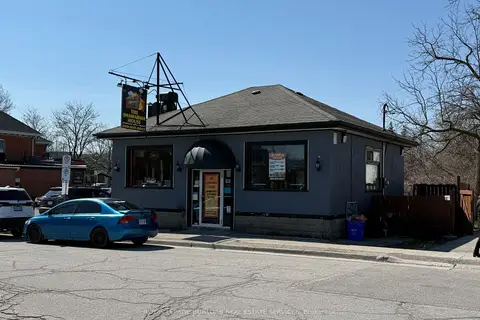
9 Main Street N
Waterdown, Hamilton
Commercial Retail · MLS® X13878588 · ROYAL LEPAGE BURLOAK REAL ESTATE SERVICES
$669,000
1 ba
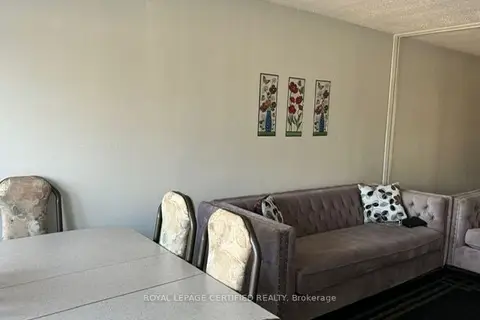
1357 Main Street E
Crown Point, Hamilton
Commercial Retail · MLS® X12575574 · ROYAL LEPAGE CERTIFIED REALTY
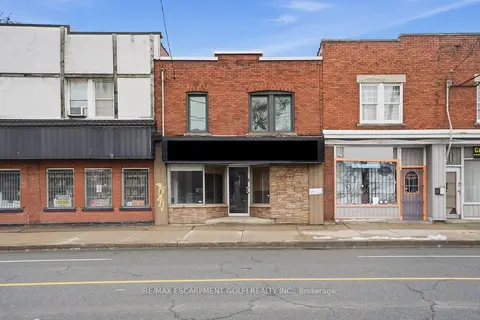
$674,900
Reduced $75,000
2 ba
1345 Main Street
Crown Point, Hamilton
Commercial Retail · MLS® X12896846 · RE/MAX ESCARPMENT GOLFI REALTY INC.
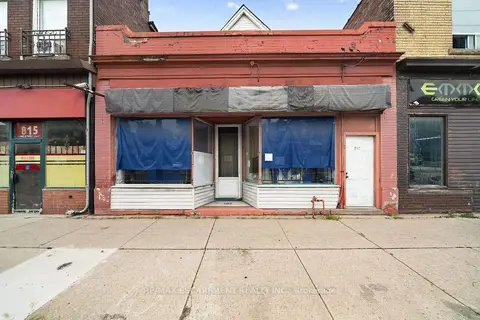
$624,900
Reduced $75,000
817 King Street E
Gibson, Hamilton
Commercial Retail · MLS® X13572522 · RE/MAX ESCARPMENT REALTY INC.
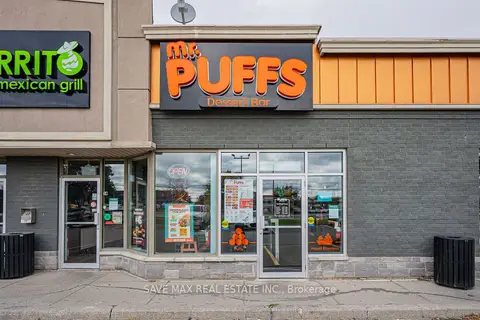
$610,000
1575 Upper Ottawa Street 15
Rymal, Hamilton
Sale Of Business · MLS® X14082410 · SAVE MAX REAL ESTATE INC.
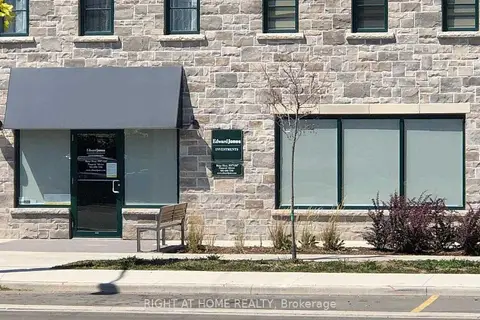
$699,000
Reduced $100,000
219 Dundas Street E 1
Waterdown, Hamilton
Commercial Retail · MLS® X12890066 · RIGHT AT HOME REALTY