2073 Hawley Road
Bass Lake, Severn, L3V 0X7
$1,549,900
- 3 bedrooms
- 2 bathrooms
- 10 parking
- 2000-2500 sq ft
Listed 3 days ago · MLS® S14087344
About this home
STUNNING BUNGALOW/DETACHED HEATED WORKSHOP WITH LOFT ON 1.5 ACRES. Custom-built home in 2018, this beautifully maintained home combines modern finishes, impressive architectural details and exceptional outdoor spaces in the desirable MARCHMONT SCHOOL DISTRICT. Mature trees, landscaped grounds and a paved driveway with parking for 8-10 vehicles create a welcoming first impression. Inside, soaring 15-foot dining room ceilings, 9-foot ceilings elsewhere, 8-foot interior doors and abundant casement and transom windows fill the open-concept layout with natural light. Engineered hardwood flooring flows throughout, while the stylish white maple kitchen features quartz countertops, an 8-foot island and a bright breakfast area. The family room is anchored by a floor-to-ceiling stone fireplace with an updated bookcase surround. The spacious primary suite includes an organized walk-in closet and renovated ensuite, complemented by two additional bedrooms and an updated main bath. A redesigned mudroom adds pantry storage and ceramic tile flooring, while the new combined laundry room and powder room feature quartz counters and cabinetry. Outside, enjoy a deck off the kitchen, concrete patios, a gazebo, a four-person hot tub and a fire pit area, all surrounded by updated landscaping. A storage shed, new window and door capping, and charcoal grey eavestroughs add function and curb appeal. The standout detached 24' x 24' shop, built in 2023, is insulated, drywalled and heated and cooled by a heat pump, with a garage door opener and separate 60-amp panel. Above, a 13' x 24' insulated, heated loft with partial tongue-and-groove pine finishes is accessed from a 10' x 12' deck with storage below. Central vacuum and numerous thoughtful upgrades complete this exceptional property, offering room to relax, entertain and pursue your passions in a peaceful country setting. Bell High-Speed Internet.
Details
- Type
- Detached
- Style
- Bungalow
- Age
- 6-15 years
- Size
- 2000-2500 sq ft
- Lot
- 251.92 × 291.51 ft
- Basement
- Full, Unfinished
- Garage
- Attached
- Kitchens
- 1
- Property tax
- $5,653 (2025)
- Neighbourhood
- Bass Lake
- Municipality
- Severn
- Price per sq ft
- $689 (22% above detached houses in Severn, $565)
Interior
- Bedrooms
- 3 above ground
- Bathrooms
- 1 × 5-piece (main), 1 × 5-piece (main)
- Rooms
- 10 above ground
- Family room or den
- No
- Fireplace
- Yes
- Features
- Air Exchanger, Auto Garage Door Remote
Heating, cooling and services
- Heating
- Forced Air, Electric
- Air conditioning
- Central Air
- Water and sewer
- Septic
Building and exterior
- Style
- Bungalow
- Exterior
- Stone, Vinyl Siding
- Roof
- Asphalt Shingle
- Foundation
- Concrete
- Age
- 6-15 years
- Faces
- South
- Outdoor
- Additional Garage(s), Workshop
Parking
- Garage spaces
- 2
- Total parking
- 10
- Driveway and parking
- Private
Lot
- Size
- 251.92 × 291.51 ft (irregular)
- Acreage
- .50-1.99
More
- Possession
- Flexible
- Nearby
- School Bus Route, Wooded/Treed, Skiing, Clear View
- Cross street
- Divison Rd W/Dunford Dr/Hawley
History of this address
7 earlier listings at this address, with sold and leased prices. Create a free account or sign in to see them.
Location
Location is approximate. See nearby homes on the map
Recent sales nearby
See what similar homes within 1 km sold for in the last year. Create a free account or sign in to see them.
The neighbourhood
Getting around Car-dependent
No subway, LRT or GO station within a short trip.
Within a 10-minute walk: no grocery stores, 1 cafés and restaurants, 0 parks.
Schools nearby
Elementary
- Marchmont Public School
EQAO: Gr 6 reading 77%, math 35%14 min walk
EQAO: share of students meeting the provincial standard (2024–25). Ontario average: Gr 6 reading 86%, math 51%; Gr 9 math 55%; literacy test 83%.
Closest schools, not school zones. Check which school serves this address with the school board before relying on it.
Who lives here postal area L3V
- Owners / renters
- 70% / 30%
- Median household income
- $77,500
- Average age
- 46
- Children under 15
- 14%
- Homes
- 67% detached, 5% high-rise
- Commute by transit
- 2%
- Population
- 48,651
Languages spoken most at home besides English: Tagalog (Pilipino, Filipino) 0.2%, Mandarin 0.2%, Yue (Cantonese) 0.2%, Gujarati 0.2%.
Flood and conservation No mapped hazard
Not inside a mapped flood plain or regulated area.
Screening maps only. Ask the conservation authority for a property inquiry before relying on this.
Safety
Crime Severity Index for Orillia (Severn) (OPP): 43 vs 57 for Ontario (2025).
Police-reported figures for the whole police service area, not this street. Rates use the area’s resident population.
Distances are approximate. Places © OpenStreetMap contributors. Neighbourhood figures: Statistics Canada, 2021 Census. School results: EQAO via Ontario Data Catalogue (Open Government Licence – Ontario). Crime Severity Index: Statistics Canada.
Living here
Commute
Noise Nothing major nearby
No highway within 500 m, rail line within 300 m, or airport flight path nearby.
Distances from the map, not noise measurements. Visit at rush hour to judge for yourself.
Internet High-speed
50/10 Mbps or faster available here by cable, fibre or DSL (the federal high-speed target).
From the federal broadband map. Check exact speeds and providers for the address.
Roads, rail, airports and planned stations © OpenStreetMap contributors. Internet: Innovation, Science and Economic Development Canada, National Broadband Data.
Listed by Revel Realty Inc..
Listing information provided by PropTx Innovations Inc. and TRREB; deemed reliable but not guaranteed accurate by PropTx.
Similar homes nearby
See more in Severn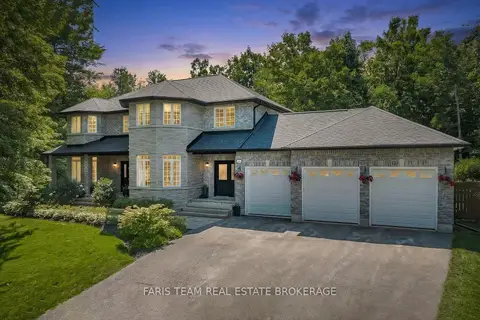
$1,795,000
4+1 bd4 ba12 pk3000-3500 ft²
2122 Fern Glen Court
Bass Lake, Severn
Detached · MLS® S13643568 · FARIS TEAM REAL ESTATE BROKERAGE
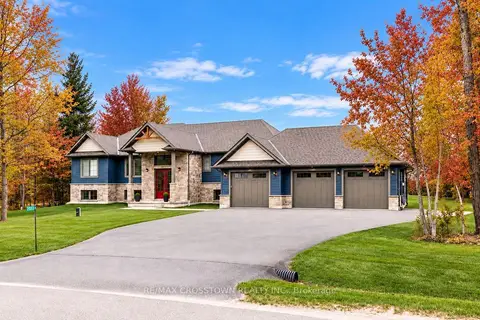
$1,550,000
3+2 bd5 ba13 pk2000-2500 ft²
2055 Elana Drive
Marchmont, Severn
Detached · MLS® S13868730 · RE/MAX CROSSTOWN REALTY INC.
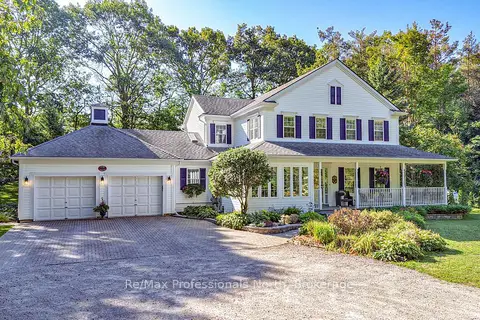
$1,599,000
4 bd3 ba12 pk2500-3000 ft²
1739 Loretta Avenue
Rural Severn, Severn
Detached · MLS® S13876830 · Re/Max Professionals North
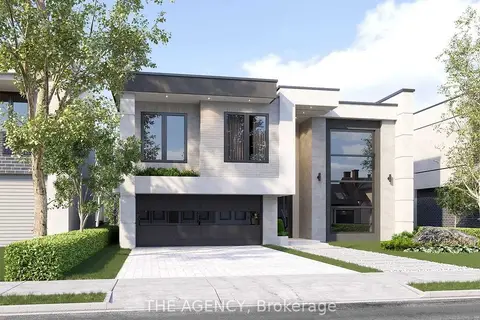
$1,500,000
3 bd3 ba6 pk< 700 ft²
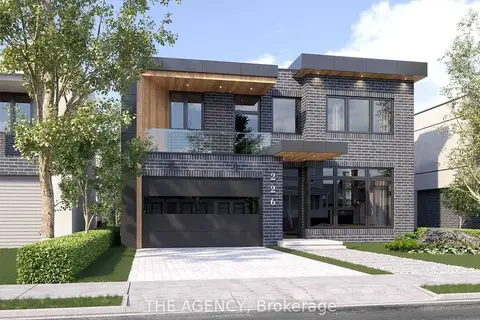
3783 Sunbank Crescent
West Shore, Severn
Detached · MLS® S13210322 · THE AGENCY
$1,500,000
3 bd3 ba6 pk< 700 ft²
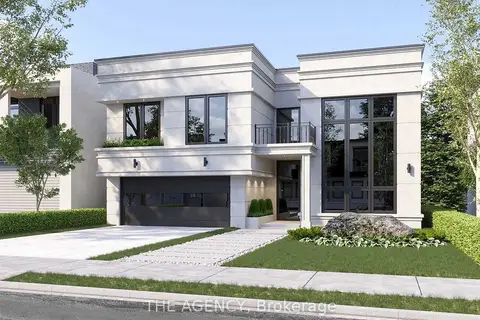
3777 Sunbank Crescent
West Shore, Severn
Detached · MLS® S13210326 · THE AGENCY
$1,500,000
4 bd4 ba6 pk< 700 ft²
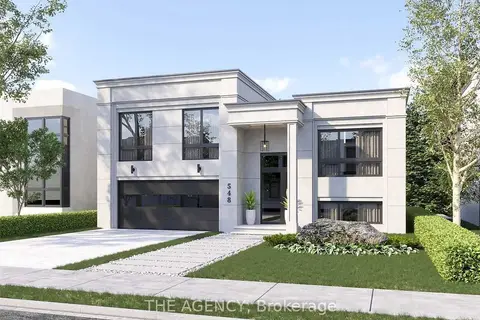
3747 Sunbank Crescent
West Shore, Severn
Detached · MLS® S13210332 · THE AGENCY
$1,500,000
3 bd3 ba6 pk< 700 ft²
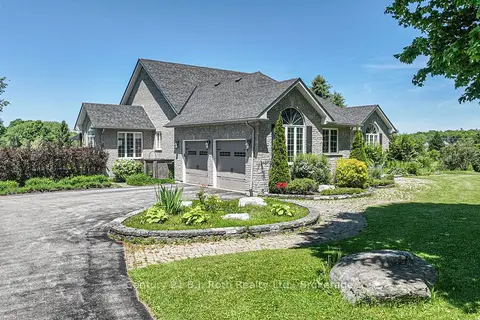
3745 Sunbank Crescent
West Shore, Severn
Detached · MLS® S13222498 · THE AGENCY
$1,499,000
3+3 bd4 ba10 pk3000-3500 ft²
1273 HAWK RIDGE Crescent
Rural Severn, Severn
Detached · MLS® S13778840 · Century 21 B.J. Roth Realty Ltd.