2070 Osbond Road
Alcona, Innisfil, L9S 0A9
$1,025,000
- 4 bedrooms
- 3 bathrooms
- 4 parking
- 3000-3500 sq ft
Listed 35 days ago · MLS® N13785210
About this home
NEARLY 4,200 FINISHED SQ FT ON A CORNER LOT WITH A FINISHED WALK-UP BASEMENT, IN-LAW CAPABILITY & SOLAR INCOME POTENTIAL! Nearly 4,200 finished sq ft in Alcona is the headline, but the walkable location, walk-up basement, owned solar panels, and four large bedrooms make the story even better. Set on a landscaped corner lot where the school run, grocery runs, dinner plans, parks, and trails can all happen without grabbing the car, 2070 Osbond Road puts family life within reach, with Innisfil Beach Park, sandy shoreline, sports fields, boat launches, splash pad, playgrounds, and marinas just a quick drive away. The all-brick exterior keeps things timeless with an interlock walkway, covered porch with pillars, a front entry with a transom window and sidelights, and an attached 2-car garage with inside entry. A fully fenced yard adds gardens, an in-ground sprinkler system, and an elevated deck made for summer dinners, Saturday coffees, and keeping an eye on kids or pets below. Hardwood flooring runs through the main and second levels, while tasteful finishes, a separate living room, and a family room with pot lights and a Napoleon fireplace give busy households room to spread out. Granite counters, stainless steel appliances, a tiled backsplash, tile flooring, double sink, breakfast bar, and an eating area with a walkout to the deck make the kitchen feel ready for everything from rushed weekday breakfasts to full-table family dinners. All four bedrooms are impressively sized, with a huge primary suite adding a walk-in closet and a 5-piece ensuite featuring a corner soaker tub, dual vanity, and separate shower. The finished walk-up basement brings major bonus space with an oversized rec room, bathroom rough-in, and in-law capability, while owned solar panels under the MicroFIT program add solar income potential with transferable warranty coverage, and central vac rounds out the home's practical extras.
Details
- Type
- Detached
- Style
- 2-Storey
- Age
- 16-30 years
- Size
- 3000-3500 sq ft
- Lot
- 49.18 × 105.51 ft
- Basement
- Separate Entrance, Walk-Up, Finished
- Garage
- Attached
- Kitchens
- 1
- Property tax
- $6,210 (2025)
- Neighbourhood
- Alcona
- Municipality
- Innisfil
- Price per sq ft
- $315 (30% below detached houses in Alcona, $450)
Interior
- Bedrooms
- 4 above ground
- Bathrooms
- 1 × 2-piece (main), 1 × 4-piece (second), 1 × 5-piece (second)
- Rooms
- 8 above ground + 1 below
- Family room or den
- No
- Fireplace
- Living Room, Natural Gas
- Features
- Auto Garage Door Remote, Central Vacuum, In-Law Capability, Rough-In Bath, Storage Area Lockers, Sump Pump
Heating, cooling and services
- Heating
- Forced Air, Gas
- Air conditioning
- Central Air
- Water and sewer
- Sewer
Building and exterior
- Style
- 2-Storey
- Exterior
- Brick
- Roof
- Asphalt Shingle
- Foundation
- Poured Concrete
- Age
- 16-30 years
- Faces
- South
- Outdoor
- Deck, Landscaped, Lawn Sprinkler System, Porch, Fence - Full
Parking
- Garage spaces
- 2
- Total parking
- 4
- Driveway and parking
- Inside Entry, Private Double
Lot
- Size
- 49.18 × 105.51 ft (irregular)
- Acreage
- < .50
More
- Possession
- Flexible
- Nearby
- Beach, Fenced Yard, Golf, Lake Access, Library, School
- Cross street
- Innisfil Beach Rd/Jans Blvd
Rooms
| Room | Level | Size | Features |
|---|---|---|---|
| Foyer | Main | 1.87 × 2.05 m (6'2" × 6'9") | Tile Floor |
| Primary Bedroom | Second | 6.45 × 5.1 m (21'2" × 16'9") | 5 Pc Ensuite, Ceiling Fan(s), Walk-In Closet(s) |
| Recreation | Basement | 8.2 × 9.78 m (26'11" × 32'1") | |
| Bedroom 4 | Second | 3.71 × 3.35 m (12'2" × 11') | |
| Bedroom 3 | Second | 4.59 × 5.28 m (15'1" × 17'4") | |
| Laundry | Main | 2.19 × 2.56 m (7'2" × 8'5") | Laundry Sink, Access To Garage |
| Kitchen | Main | 3.32 × 4.46 m (10'11" × 14'8") | Tile Floor, Stainless Steel Appl, Pot Lights |
| Family Room | Main | 3.68 × 6 m (12'1" × 19'8") | Fireplace |
| Breakfast | Main | 3.32 × 2.89 m (10'11" × 9'6") | Tile Floor, Walk-Out, Pot Lights |
| Living Room | Main | 5.07 × 3.36 m (16'8" × 11') | |
| Bedroom 2 | Second | 3.77 × 4.42 m (12'4" × 14'6") |
History of this address
2 earlier listings at this address, with sold and leased prices. Create a free account or sign in to see them.
Location
Location is approximate. See nearby homes on the map
Recent sales nearby
See what similar homes within 1 km sold for in the last year. Create a free account or sign in to see them.
The neighbourhood
Getting around Somewhat walkable
- 🚆 Barrie South GO6.9 km
Within a 10-minute walk: 1 grocery store, 4 cafés and restaurants, 2 parks, 2 pharmacies. Nearest grocery: Sobeys (250 m). Nearest park: Webster Park (700 m).
Schools nearby
Elementary
- Alcona Glen Elementary School
EQAO: Gr 6 reading 64%, math 37%6 min walk - St. Francis of Assisi Catholic School Catholic
EQAO: Gr 6 reading 74%, math 20%18 min walk - Lake Simcoe Public School
EQAO: Gr 6 reading 80%, math 50%1.7 km - Holy Cross Catholic School Catholic
EQAO: Gr 6 reading 85%, math 33%1.8 km
Secondary
- Nantyr Shores Secondary School
EQAO: Gr 9 math 47%, literacy test 82%12 min walk
EQAO: share of students meeting the provincial standard (2024–25). Ontario average: Gr 6 reading 86%, math 51%; Gr 9 math 55%; literacy test 83%.
Closest schools, not school zones. Check which school serves this address with the school board before relying on it.
Who lives here postal area L9S
- Owners / renters
- 86% / 14%
- Median household income
- $100,000
- Average age
- 41
- Children under 15
- 18%
- Homes
- 89% detached, 2% high-rise
- Commute by transit
- 1%
- Population
- 33,434
Languages spoken most at home besides English: Russian 1.7%, Spanish 1%, Portuguese 0.7%, Italian 0.5%.
Flood and conservation No mapped hazard
Not inside a mapped flood plain or regulated area.
Screening maps only. Ask the conservation authority for a property inquiry before relying on this.
Safety
Crime Severity Index for South Simcoe (Innisfil) police: 32 vs 57 for Ontario (2025).
Police-reported figures for the whole police service area, not this street. Rates use the area’s resident population.
Distances are approximate. Places © OpenStreetMap contributors. Neighbourhood figures: Statistics Canada, 2021 Census. School results: EQAO via Ontario Data Catalogue (Open Government Licence – Ontario). Crime Severity Index: Statistics Canada.
Living here
Commute
To Union Station (downtown Toronto): 75 km. Transit times · Driving times
Noise Nothing major nearby
No highway within 500 m, rail line within 300 m, or airport flight path nearby.
Distances from the map, not noise measurements. Visit at rush hour to judge for yourself.
Internet High-speed
50/10 Mbps or faster available here by cable, fibre or DSL (the federal high-speed target).
From the federal broadband map. Check exact speeds and providers for the address.
Roads, rail, airports and planned stations © OpenStreetMap contributors. Internet: Innovation, Science and Economic Development Canada, National Broadband Data.
Listed by RE/MAX HALLMARK PEGGY HILL GROUP REALTY.
Listing information provided by PropTx Innovations Inc. and TRREB; deemed reliable but not guaranteed accurate by PropTx.
Similar homes nearby
See more in Innisfil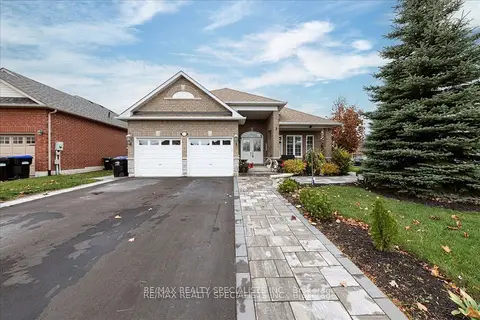
$1,024,900
Reduced $50,100
2+2 bd4 ba8 pk1500-2000 ft²
1165 Mitchell Court
Alcona, Innisfil
Detached · MLS® N13678642 · RE/MAX REALTY SPECIALISTS INC.
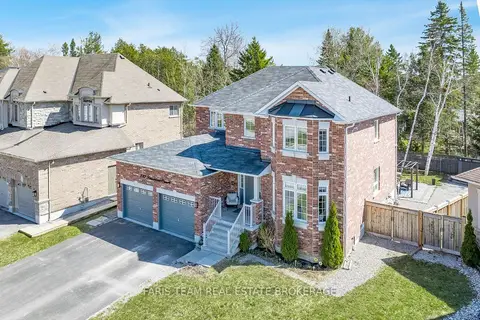
$1,039,000
4 bd3 ba6 pk2500-3000 ft²
787 Freemont Court
Alcona, Innisfil
Detached · MLS® N13703486 · FARIS TEAM REAL ESTATE BROKERAGE
$1,050,000
4+2 bd4 ba6 pk2000-2500 ft²
1453 Bassingthwaite Court
Alcona, Innisfil
Detached · MLS® N13868660 · REMAX YOUR COMMUNITY REALTY
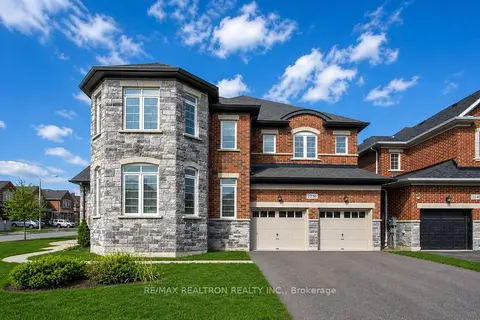
$999,999
4 bd4 ba4 pk3000-3500 ft²
2236 Lozenby Street
Alcona, Innisfil
Detached · MLS® N13653896 · RE/MAX REALTRON REALTY INC.
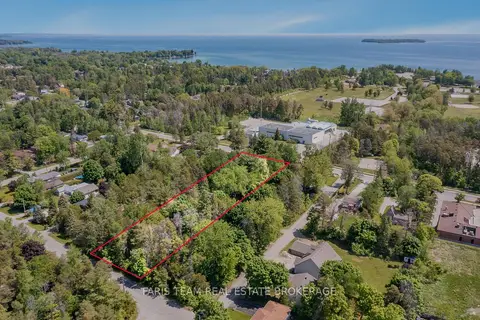
$999,900
0 bd0 ba
2144 25th Side Road
Alcona, Innisfil
Vacant Land · MLS® N13034278 · FARIS TEAM REAL ESTATE BROKERAGE
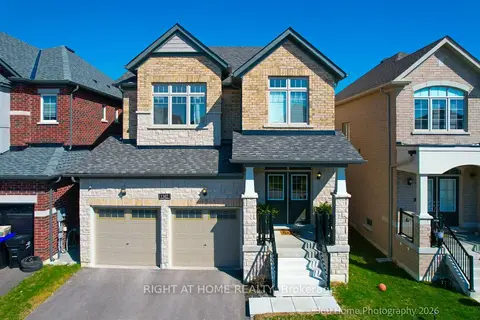
$999,000
Reduced $80,000
4+1 bd4 ba4 pk2500-3000 ft²
1302 Broderick Street
Alcona, Innisfil
Detached · MLS® N13071360 · RIGHT AT HOME REALTY
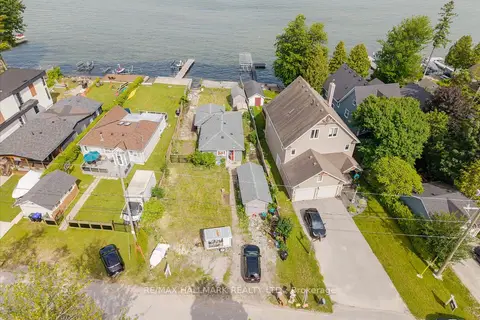
$999,000
2 bd1 ba4 pk700-1100 ft²
2329 Crystal Beach Road
Alcona, Innisfil
Detached · MLS® N13507840 · RE/MAX HALLMARK REALTY LTD.
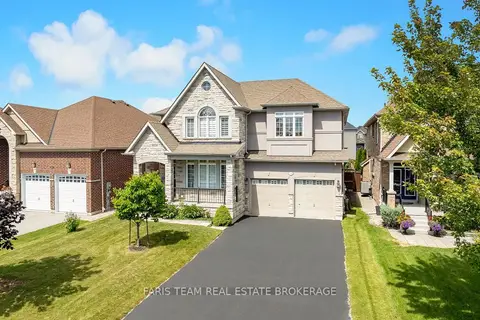
$999,000
4 bd4 ba9 pk2500-3000 ft²
1128 Westmount Avenue
Alcona, Innisfil
Detached · MLS® N13721622 · FARIS TEAM REAL ESTATE BROKERAGE