207 Stratas Court 12
9002 - Kanata - Katimavik, Kanata, K2L 3K5
$489,900
- 5 bedrooms
- 3 bathrooms
- 2 parking
- 2000-2249 sq ft
Listed 6 days ago · MLS® X14032606
Open house
- Sunday, October 25 at 2:00 p.m. to 4:00 p.m. Add to calendar
About this home
Gorgeous totally renovated 5 bedroom, 3 bathroom condominium townhouse in the community of Eagle Ridge in Katimavik. Eagle Ridge is a private and quiet enclave characterized by mature landscaping and greenspace. Spacious multi-level floor plan offers 2000 sq ft of functional living space as per MPAC. MAIN LEVEL- features ceramic entrance, laundry room + inside access to single car garage. SECOND LEVEL- features huge living room accented by quality laminate floors + fireplace, entertainment sized dining room + 2 pc powder room. New kitchen features stainless steel appliances (+ hood fan), counters with breakfast nook + pot lighting. THIRD LEVEL- features new carpeting + good sized secondary bedrooms that offer flexible uses, Bedroom 2 has a beautiful ATRIUM effect and is perfect as an office/den. Primary bedroom has built in cabinetry + access to balcony. Also features 2 updated bathrooms including new vanities with quartz counters + LED mirrors. Great location close to schools, parks + shopping/restaurant amenities on Hazeldean Rd. The overall size and layout gives an excellent possibility for multi-generational use. Perfect for First Time Home Buyers or Investors. Great value!
Details
- Type
- Condo Townhouse
- Style
- 3-Storey
- Size
- 2000-2249 sq ft
- Basement
- None
- Garage
- Attached
- Kitchens
- 1
- Property tax
- $3,900 (2026)
- Maintenance fee
- $927/month
- Neighbourhood
- 9002 - Kanata - Katimavik
- Municipality
- Kanata
- Price per sq ft
- $231 (19% below condo townhouses in 9002 - Kanata - Katimavik, $285)
Interior
- Bedrooms
- 5 above ground
- Bathrooms
- 1 × 2-piece (second), 1 × 4-piece (third), 1 × 4-piece (third)
- Rooms
- 10 above ground
- Family room or den
- No
- Fireplace
- Wood
- Laundry
- Inside
- Features
- Auto Garage Door Remote
Heating, cooling and services
- Heating
- Baseboard, Electric
- Air conditioning
- Central Air
Building and exterior
- Style
- 3-Storey
- Exterior
- Brick
- Outdoor
- Landscaped
Parking
- Garage spaces
- 1
- Total parking
- 2
- Driveway and parking
- Private
Condo
- Monthly fee
- $927
- Fee includes
- Water Included, Building Insurance Included, Common Elements Included, Parking Included
- Balcony
- Open
- Exposure
- West
- View
- Ridge
- Pets
- Yes-with Restrictions
- Property manager
- Sentinel Property Management 613-736-7807
More
- Possession
- Immediate/Flexible
- Nearby
- Terraced
- Cross street
- Shatner Gate and Pickford Dr.
Rooms
| Room | Level | Size | Features |
|---|---|---|---|
| Foyer | Main | 2.13 × 1.83 m (7' × 6') | |
| Laundry | Main | 4.88 × 3.05 m (16' × 10') | |
| Living Room | Second | 6.4 × 3.96 m (21' × 13') | |
| Dining Room | Second | 4.27 × 2.74 m (14' × 9') | |
| Kitchen | Second | 4.27 × 3.35 m (14' × 11') | |
| Primary Bedroom | Third | 4.27 × 3.66 m (14' × 12') | |
| Bedroom 2 | Third | 8.53 × 3.05 m (28' × 10') | |
| Bedroom 3 | Third | 3.96 × 3.35 m (13' × 11') | |
| Bedroom 4 | Third | 3.66 × 3.66 m (12' × 12') | |
| Bedroom 5 | Third | 4.57 × 4.27 m (15' × 14') |
Location
Location is approximate. See nearby homes on the map
Recent sales nearby
See what similar homes within 1 km sold for in the last year. Create a free account or sign in to see them.
The neighbourhood
Getting around Walkable
No subway, LRT or GO station within a short trip.
Within a 10-minute walk: 2 grocery stores, 8 cafés and restaurants, 8 parks, 3 pharmacies. Nearest grocery: 大統華 T&T Supermarket (750 m). Nearest park: Pickford Park (250 m).
Schools nearby
Elementary
- École élémentaire catholique Roger-Saint-Denis Catholic · French
EQAO: Gr 6 reading 97%, math 84%8 min walk - Katimavik Elementary School
EQAO: Gr 6 reading 72%, math 44%12 min walk - Glen Cairn Public School19 min walk
- Castlefrank Elementary School
EQAO: Gr 3 reading 84%, math 75%1.3 km
Secondary
- A.Y. Jackson Secondary School
EQAO: Gr 9 math 67%, literacy test 90%1.4 km - Holy Trinity Catholic High School Catholic
EQAO: Gr 9 math 66%, literacy test 88%1.6 km - Earl of March Secondary School
EQAO: Gr 9 math 78%, literacy test 95%2.1 km
EQAO: share of students meeting the provincial standard (2024–25). Ontario average: Gr 6 reading 86%, math 51%; Gr 9 math 55%; literacy test 83%.
Closest schools, not school zones. Check which school serves this address with the school board before relying on it.
Who lives here postal area K2L
- Owners / renters
- 83% / 17%
- Median household income
- $106,000
- Average age
- 43
- Children under 15
- 16%
- Homes
- 49% detached, 1% high-rise
- Commute by transit
- 6%
- Population
- 18,739
Languages spoken most at home besides English: Arabic 1.2%, Mandarin 1.1%, Russian 0.7%, Spanish 0.6%.
Distances are approximate. Places © OpenStreetMap contributors. Neighbourhood figures: Statistics Canada, 2021 Census. School results: EQAO via Ontario Data Catalogue (Open Government Licence – Ontario).
Living here
Commute
To downtown Ottawa: 19 km. Transit times · Driving times
Coming transit
- 🚧 Kanata Town Centre O-Train1.5 km · planned
- 🚧 March/Eagleson O-Train1.7 km · planned
- 🚧 Terry Fox O-Train2.0 km · planned
Stations under construction or approved. Opening dates are the latest public estimates and often move.
Noise Nothing major nearby
No highway within 500 m, rail line within 300 m, or airport flight path nearby.
Distances from the map, not noise measurements. Visit at rush hour to judge for yourself.
Internet High-speed
50/10 Mbps or faster available here by cable, fibre or DSL (the federal high-speed target).
From the federal broadband map. Check exact speeds and providers for the address.
Short-term rentals
Only in your principal residence (whole home or part of it), with a City host permit. Rural cottage rentals have a separate permit.
Roads, rail, airports and planned stations © OpenStreetMap contributors. Internet: Innovation, Science and Economic Development Canada, National Broadband Data.
Listed by RE/MAX HALLMARK REALTY GROUP.
Listing information provided by PropTx Innovations Inc. and TRREB; deemed reliable but not guaranteed accurate by PropTx.
Similar homes nearby
See more in Kanata
$429,900
3 bd2 ba2 pk1400-1599 ft²
403 Stratas Circuit 26
9002 - Kanata - Katimavik, Kanata
Condo Apartment · MLS® X14082694 · ROYAL LEPAGE INTEGRITY REALTY
$585,000
2 bd3 ba2 pk1600-1799 ft²
10 Durbin Court
9002 - Kanata - Katimavik, Kanata
Common Element Condo · MLS® X13131310 · COMFREE
 New
$489,900
2 bd2 ba1 pk1200-1399 ft²
210 Janka Private 203
9010 - Kanata - Emerald Meadows/Trailwest, Kanata
Condo Apartment · MLS® X14099492 · RE/MAX ABSOLUTE REALTY INC.
$495,000
2 bd2 ba1 pk1000-1199 ft²
130 Guelph Private 101
9007 - Kanata - Kanata Lakes/Heritage Hills, Kanata
Condo Apartment · MLS® X13852634 · ZOLO REALTY
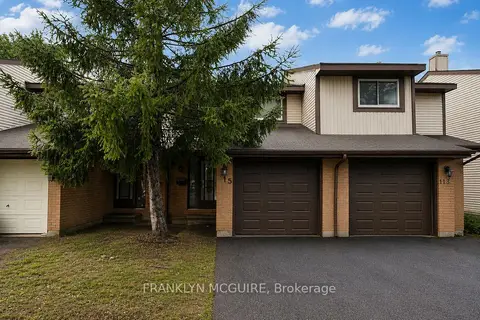
$499,500
3 bd3 ba3 pk1200-1399 ft²
115 W Castlefrank Road W
9003 - Kanata - Glencairn/Hazeldean, Kanata
Condo Townhouse · MLS® X13740832 · FRANKLYN MCGUIRE
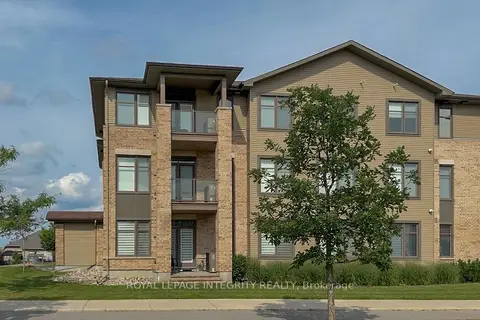
$526,000
Reduced $3,900
3 bd2 ba1 pk1400-1599 ft²
310 Jatoba Private 104
9010 - Kanata - Emerald Meadows/Trailwest, Kanata
Condo Apartment · MLS® X13650848 · ROYAL LEPAGE INTEGRITY REALTY
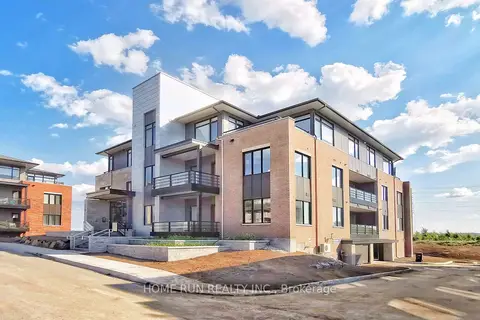
$449,900
1 bd1 ba2 pk700-799 ft²
170 BOUNDSTONE Way 203
9007 - Kanata - Kanata Lakes/Heritage Hills, Kanata
Condo Apartment · MLS® X12897144 · HOME RUN REALTY INC.
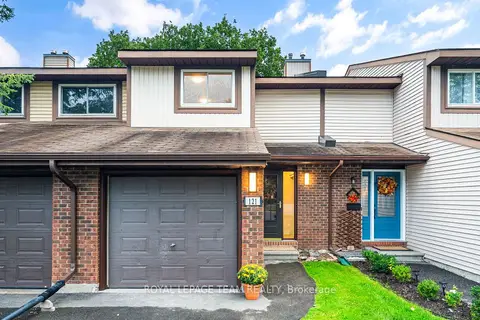
$449,900
3 bd2 ba2 pk1200-1399 ft²
121 CASTLEFRANK Road 15
9003 - Kanata - Glencairn/Hazeldean, Kanata
Condo Townhouse · MLS® X13816942 · ROYAL LEPAGE TEAM REALTY