115 W Castlefrank Road W
9003 - Kanata - Glencairn/Hazeldean, Kanata, K2L 2Y1
$499,500
- 3 bedrooms
- 3 bathrooms
- 3 parking
- 1200-1399 sq ft
Listed 47 days ago · MLS® X13740832
About this home
Like a new house in an established sub-division with great ammenities, AY Jackson secondary and WO Mitchell schools Holy redeemer Roman Catholic Church, Glenn Cairn United church and GlennCairn community church, Glen Cairn shopping center,Tennis club, pool,Jack Sharon arena, Library, Graham softball diamond, Totally renovated with first class materials. No expense was spared. Brand new---lifetime white oak hardwood floors on main and upper floors including closets.--Lamininate in basement.---All baseboards---kitchen cabinets---bathroom vanities---entrance tiles---paint every where---refubished patio. Back fence to be repaired and painted. Front entrance area between the houses to be terra-cotta tile.. Front lawn. be redone.All interior closet doors to be mirrored doors.
Details
- Type
- Condo Townhouse
- Style
- 2-Storey
- Age
- 31-50 years
- Size
- 1200-1399 sq ft
- Basement
- Partially Finished
- Garage
- Attached
- Kitchens
- 1
- Property tax
- $2,964 (2026)
- Maintenance fee
- $468/month
- Neighbourhood
- 9003 - Kanata - Glencairn/Hazeldean
- Municipality
- Kanata
- Price per sq ft
- $384 (19% above condo townhouses in Kanata, $322)
Interior
- Bedrooms
- 3 above ground
- Bathrooms
- 1 × 4-piece (third), 1 × 2-piece (ground), 1 × 2-piece (third)
- Rooms
- 11 above ground
- Family room or den
- Yes
- Fireplace
- No
- Laundry
- In Basement
- Features
- Auto Garage Door Remote, Carpet Free, Floor Drain, Storage, Ventilation System
Heating, cooling and services
- Heating
- Forced Air, Gas
- Air conditioning
- Central Air
Building and exterior
- Style
- 2-Storey
- Exterior
- Brick Front, Vinyl Siding
- Roof
- Asphalt Shingle
- Foundation
- Concrete
- Age
- 31-50 years
Parking
- Garage spaces
- 1
- Total parking
- 3
Condo
- Monthly fee
- $468
- Fee includes
- Water Included, Common Elements Included, Parking Included
- Exposure
- West
- Pets
- Yes-with Restrictions
- Property manager
- Condo Management group
More
- Possession
- Vacant
- Nearby
- Fenced Yard, Golf, Arts Centre, Hospital, Library, Park
- Cross street
- Eagleson and Hazeldean
Rooms
| Room | Level | Size | Features |
|---|---|---|---|
| Living Room | Second | 5.24 × 3.35 m (17'2" × 11') | |
| Dining Room | Second | 2.87 × 2.84 m (9'5" × 9'4") | |
| Kitchen | Second | 3.96 × 2.32 m (13' × 7'7") | |
| Bedroom | Third | 17.2 × 3.35 m (56'5" × 11') | |
| Bedroom 2 | Third | 2.96 × 2.47 m (9'9" × 8'1") | |
| Bedroom 3 | Third | 2.13 × 9.75 m (7' × 32') | 2 Pc Ensuite |
| Recreation | Basement | 5.49 × 3.29 m (18' × 10'10") | |
| Foyer | Second | 2.44 × 1.52 m (8' × 5') | |
| Other | Basement | 5.18 × 3.66 m (17' × 12') |
Living here
Short-term rentals
Only in your principal residence (whole home or part of it), with a City host permit. Rural cottage rentals have a separate permit.
Listed by FRANKLYN MCGUIRE.
Listing information provided by PropTx Innovations Inc. and TRREB; deemed reliable but not guaranteed accurate by PropTx.
Similar homes nearby
See more in Kanata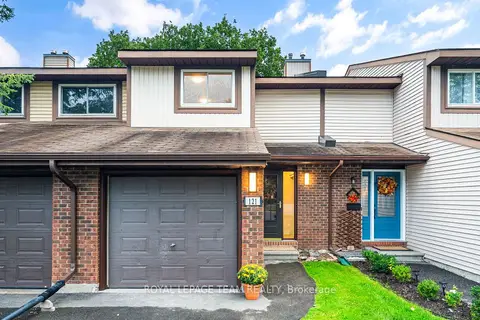
$449,900
3 bd2 ba2 pk1200-1399 ft²
121 CASTLEFRANK Road 15
9003 - Kanata - Glencairn/Hazeldean, Kanata
Condo Townhouse · MLS® X13816942 · ROYAL LEPAGE TEAM REALTY
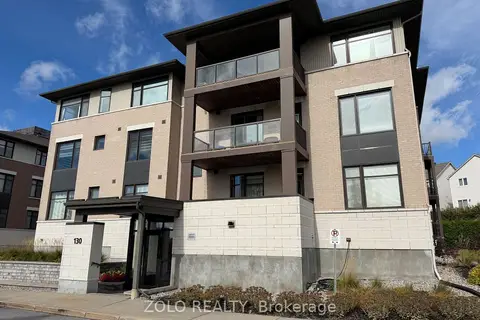
$495,000
2 bd2 ba1 pk1000-1199 ft²
130 Guelph Private 101
9007 - Kanata - Kanata Lakes/Heritage Hills, Kanata
Condo Apartment · MLS® X13852634 · ZOLO REALTY
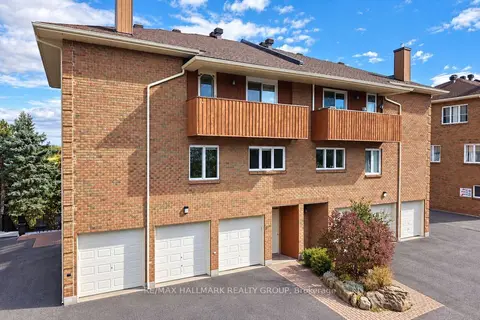
$489,900
5 bd3 ba2 pk2000-2249 ft²
207 Stratas Court 12
9002 - Kanata - Katimavik, Kanata
Condo Townhouse · MLS® X14032606 · RE/MAX HALLMARK REALTY GROUP
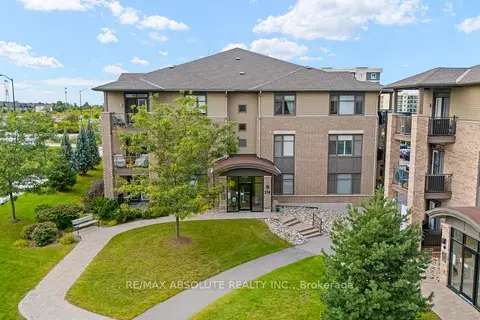 New
$489,900
2 bd2 ba1 pk1200-1399 ft²
210 Janka Private 203
9010 - Kanata - Emerald Meadows/Trailwest, Kanata
Condo Apartment · MLS® X14099492 · RE/MAX ABSOLUTE REALTY INC.
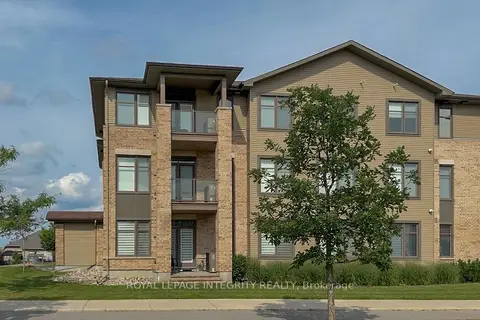
$526,000
Reduced $3,900
3 bd2 ba1 pk1400-1599 ft²
310 Jatoba Private 104
9010 - Kanata - Emerald Meadows/Trailwest, Kanata
Condo Apartment · MLS® X13650848 · ROYAL LEPAGE INTEGRITY REALTY
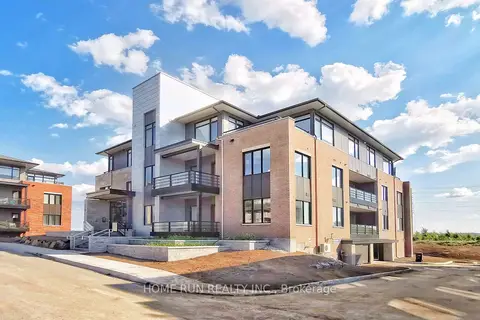
$449,900
1 bd1 ba2 pk700-799 ft²
170 BOUNDSTONE Way 203
9007 - Kanata - Kanata Lakes/Heritage Hills, Kanata
Condo Apartment · MLS® X12897144 · HOME RUN REALTY INC.
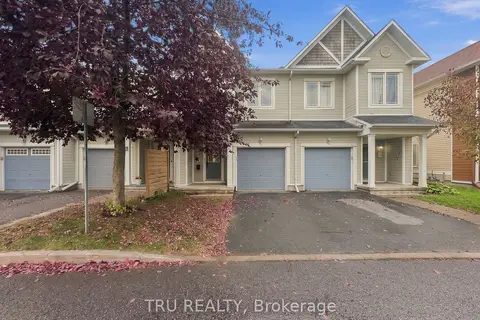
$549,900
3 bd3 ba2 pk1400-1599 ft²
336 Hillsboro Private 48
9010 - Kanata - Emerald Meadows/Trailwest, Kanata
Condo Townhouse · MLS® X14034010 · TRU REALTY
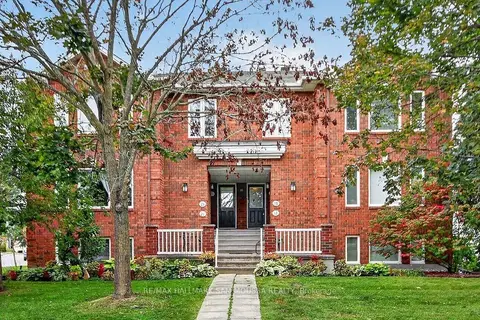
$449,000
3 bd2 ba2 pk1200-1399 ft²
19 Colchester Square
9001 - Kanata - Beaverbrook, Kanata
Condo Apartment · MLS® X13867330 · RE/MAX HALLMARK SAM MOUSSA REALTY