2062 Cherrywood Trail Basement Apt
North M, London North, N6H 5K1
$1,500/mo
- 1 bedrooms
- 1 bathrooms
- 1 parking
- 1500-2000 sq ft
Listed 164 days ago · MLS® X13107220
About this home
Located in prestigious Hyde Park, this apartment is near Western University while also being conveniently situated to bypass the London core traffic while exiting London to nearby towns and cities. This is a 1 bed 1 bath basement in a recently built house, fully furnished with a queen bed, 10 inch memory gel foam mattress for your comfort, desk, chair, dining furniture, kitchenette appliances and a powerful exhaust that will suck the air out of the unit very quickly. Share recently purchased laundry appliances on the main floor with a few upstairs tenants, these are free and available to use. Don't worry about setting up and paying for increasing utilities, as we take care of it. We provide you with a modern accommodation, great maintenance and are attentive to tenant needs. This is a large apartment not a small bachelor size unit. We go above and beyond the norm to provide you with biweekly cleaning and lawn services to prevent pests and mold, and to support you with great hygiene so you can focus on what matters. Experience a luxurious, quality lifestyle in a grand, spacious house, enjoying all furnishings and utilities including wifi internet, and bi-weekly cleaning and lawn services! Rent here or at our other locations if you want a top five star property, a quality living experience and great value for your dollar!
Details
- Type
- Detached
- Style
- 2-Storey
- Size
- 1500-2000 sq ft
- Basement
- Apartment
- Garage
- Attached
- Kitchens
- 1
- Neighbourhood
- North M
- Municipality
- London North
- Rent increase limit
- Depends on when the unit was first lived in: before Nov. 15, 2018 it’s covered by Ontario’s yearly limit (2.1% in 2026); after, there’s no cap.
Interior
- Bedrooms
- 1 above ground
- Bathrooms
- 1 × 3-piece (basement)
- Rooms
- 1 above ground
- Family room or den
- No
- Fireplace
- No
- Laundry
- Shared
- Furnished
- Furnished
Heating, cooling and services
- Heating
- Forced Air, Gas
- Air conditioning
- Central Air
- Water and sewer
- Sewer
Building and exterior
- Style
- 2-Storey
- Exterior
- Vinyl Siding, Brick
- Roof
- Shingles
- Foundation
- Poured Concrete
- Faces
- East
Parking
- Total parking
- 1
- Driveway and parking
- Available
Rental terms
- Rent includes
- All Inclusive, Caretaker, Exterior Maintenance, High Speed Internet, Interior Maintenance, Parking
More
- Possession
- tbd
- Nearby
- Campground, Hospital, Library, Park, Public Transit, Rec./Commun.Centre
- Cross street
- Sarnia & Cherrywood
Location
Location is approximate. See nearby homes on the map
The neighbourhood
Getting around Car-dependent
No subway, LRT or GO station within a short trip.
Within a 10-minute walk: no grocery stores, 1 cafés and restaurants, 4 parks. Nearest park: Sunrise Park (250 m).
Schools nearby
Elementary
- St. John French Immersion School Catholic12 min walk
- Clara Brenton Public School
EQAO: Gr 6 reading 95%, math 69%15 min walk - St. Paul Catholic School Catholic
EQAO: Gr 6 reading 94%, math 75%18 min walk - Wilfrid Jury Public School
EQAO: Gr 6 reading 81%, math 30%1.4 km
Secondary
- Oakridge Secondary School
EQAO: Gr 9 math 64%, literacy test 90%1.5 km - Sir Frederick Banting Secondary School
EQAO: Gr 9 math 55%, literacy test 78%1.8 km
EQAO: share of students meeting the provincial standard (2024–25). Ontario average: Gr 6 reading 86%, math 51%; Gr 9 math 55%; literacy test 83%.
Closest schools, not school zones. Check which school serves this address with the school board before relying on it.
Who lives here postal area N6H
- Owners / renters
- 46% / 54%
- Median household income
- $71,000
- Average age
- 42
- Children under 15
- 15%
- Homes
- 40% detached, 44% high-rise
- Commute by transit
- 8%
- Population
- 44,215
Languages spoken most at home besides English: Arabic 3.8%, Mandarin 3.1%, Spanish 2.8%, Korean 1.1%.
Safety
Crime Severity Index for London police: 73 vs 57 for Ontario (2025).
Police-reported figures for the whole police service area, not this street. Rates use the area’s resident population.
Distances are approximate. Places © OpenStreetMap contributors. Neighbourhood figures: Statistics Canada, 2021 Census. School results: EQAO via Ontario Data Catalogue (Open Government Licence – Ontario). Crime Severity Index: Statistics Canada.
Living here
Commute
To downtown London: 6 km. Transit times · Driving times
Noise 1 source nearby
- 🚆 Rail line (Strathroy Subdivision)250 m
Distances from the map, not noise measurements. Visit at rush hour to judge for yourself.
Internet High-speed
50/10 Mbps or faster available here by cable, fibre or DSL (the federal high-speed target).
From the federal broadband map. Check exact speeds and providers for the address.
Roads, rail, airports and planned stations © OpenStreetMap contributors. Internet: Innovation, Science and Economic Development Canada, National Broadband Data.
Listed by RE/MAX REALTRON REALTY INC..
Listing information provided by PropTx Innovations Inc. and TRREB; deemed reliable but not guaranteed accurate by PropTx.
Similar homes nearby
See more in London North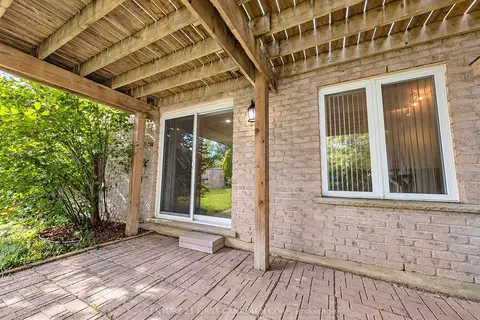
$1,650/mo
Reduced $100
1 bd1 ba1 pk700-1100 ft²
924 Guildwood Boulevard LOWER
North M, London North
Detached · MLS® X13836954 · CENTURY 21 FIRST CANADIAN CORP
$1,500/mo
2 bd1 ba1 pk< 700 ft²
1830 Gough Avenue Bsmt
North C, London North
Detached · MLS® X13727196 · SKYBOUND REALTY
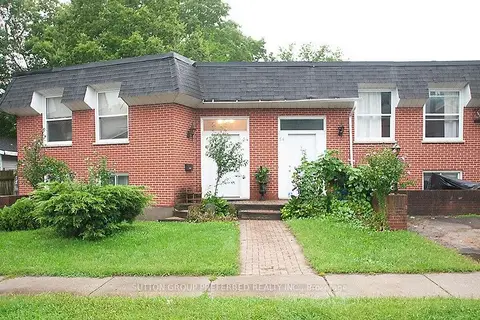
$1,495/mo
Reduced $305
2 bd1 ba1 pk2000-2500 ft²
54 Gunn (Unit B) Street
North N, London North
Fourplex · MLS® X13633964 · SUTTON GROUP PREFERRED REALTY INC.
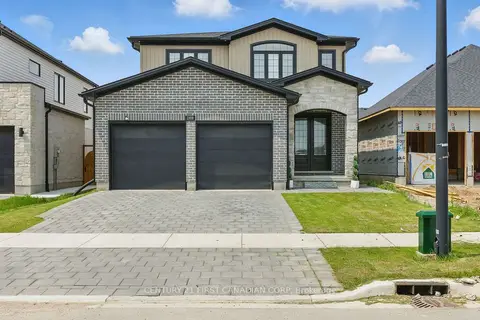
$1,525/mo
1 bd1 ba1 pk2000-2500 ft²
2308 Saddlerock Avenue Basement
North S, London North
Lower Level · MLS® X13670008 · CENTURY 21 FIRST CANADIAN CORP
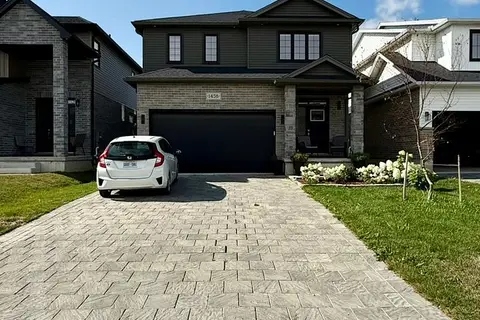
$1,600/mo
0+2 bd1 ba1 pk2000-2500 ft²
1458 Wright Crescent
North S, London North
Detached · MLS® X13828034 · BLUE FOREST REALTY INC.
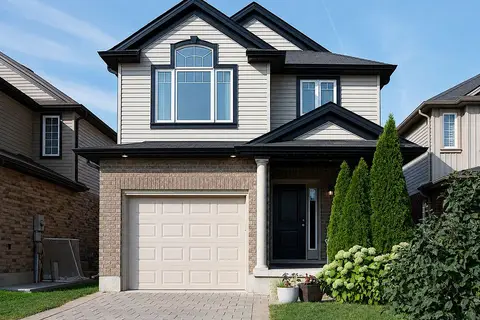
$1,399/mo
Reduced $91
2 bd1 ba1 pk1500-2000 ft²
1875 Reilly Walk Lower Unit
North D, London North
Detached · MLS® X13650052 · CENTURY 21 FIRST CANADIAN CORP
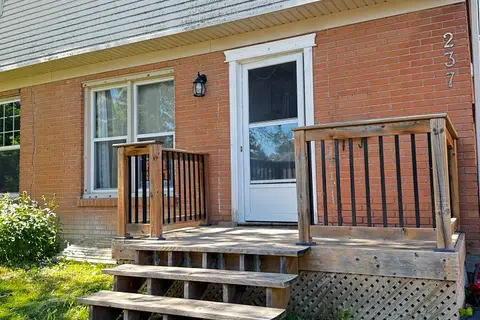
$1,385/mo
1 bd1 ba1 pk< 700 ft²
237 Homestead (Basement ) Crescent
North F, London North
Semi-Detached · MLS® X13780954 · RIGHT AT HOME REALTY
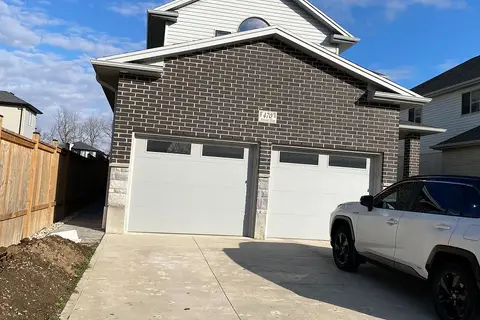
$1,650/mo
0+2 bd1 ba6 pk< 700 ft²
470 Jessica Way Basement
North I, London North
Detached · MLS® X13741396 · CENTURY 21 FIRST CANADIAN CORP