206 MacBeth Island
Oakley, Bracebridge, P1L 1X1
$699,000
Reduced $100,000 from $799,000
- 3 bedrooms
- 3 bathrooms
- 0 parking
- 2000-2500 sq ft
Listed 131 days ago · MLS® X13433348
About this home
Arrive by boat and leave the mainland behind. Welcome to 206 MacBeth Island on Wood Lake, a beautiful Viceroy-style cottage built in 2005 and designed for those who dream of privacy, quiet and a true connection to nature. Set on a south-facing lot with approx. 120 feet of shoreline, a steel dock and an inviting lawn to the lake, this is the kind of place where summer days revolve around boating, swimming, coffee on the deck, afternoon paddles and evenings gathered by the shore. Inside, warm Muskoka character shines with slate flooring in the kitchen/dining areas, hardwood in the living room, soaring lake-facing windows, vaulted pine ceilings and a stunning stone wood-burning fireplace. The main level offers a bright, functional kitchen/dining area, comfortable living room, 2-piece bath and a generous primary bedroom with walk-in closet and ensuite. Upstairs, a large loft overlooks the living room below and is joined by a 4-piece bath and two spacious bedrooms with closets, giving family and guests room to unwind. The ground level offers a separate pine-lined room with double sliding glass doors, perfect for water toys, outdoor furniture and cottage gear, with potential to customize for your own island needs. A cute bunkie tucked into the backyard is also waiting for personal touches. Multiple lake-facing outdoor spaces include the expansive upper deck, covered lower sitting area, shoreline deck, and firepit. This property offers the feeling of getting away while still being part of a beloved Wood Lake cottage community. Ideal for buyers seeking a Muskoka cottage with room to host, space to play and the peaceful rhythm of island living. Heated water line, central vac, steel roof completed approximately 5 years ago and septic pumped July 2025. ***No transferable boat slip available.*** Appliances, most furnishings, pontoon boat with trailer, tin boat with a 9.9 HP motor, and Seadoo are included.
Details
- Type
- Detached
- Style
- 2-Storey
- Size
- 2000-2500 sq ft
- Lot
- 120 × 98 ft
- Basement
- None
- Garage
- None
- Kitchens
- 1
- Property tax
- $7,254 (2026)
- Neighbourhood
- Oakley
- Municipality
- Bracebridge
- Price per sq ft
- $311 (45% below detached houses in Oakley, $569)
Interior
- Bedrooms
- 3 above ground
- Bathrooms
- 1 × 4-piece (main), 1 × 2-piece (main), 1 × 4-piece (second)
- Rooms
- 12 above ground
- Family room or den
- Yes
- Fireplace
- Living Room, Wood
- Features
- Central Vacuum, Primary Bedroom - Main Floor, Water Heater Owned
Heating, cooling and services
- Heating
- Baseboard, Electric
- Water and sewer
- Septic
Building and exterior
- Style
- 2-Storey
- Exterior
- Vinyl Siding
- Roof
- Metal
- Foundation
- Concrete
- Faces
- South
- Outdoor
- Shed
- Waterfront
- Direct
Lot
- Size
- 120 × 98 ft (irregular)
More
- Possession
- Flexible
- Nearby
- Island, Lake Access, Waterfront
- Cross street
- By boat to the south east side of the island.
Rooms
| Room | Level | Size | Features |
|---|---|---|---|
| Sunroom | Ground | 5.73 × 3.63 m (18'10" × 11'11") | |
| Foyer | Main | 2.39 × 2.94 m (7'10" × 9'8") | Double Closet |
| Laundry | Main | 0.91 × 1.87 m (3' × 6'2") | |
| Living Room | Main | 5.71 × 6.67 m (18'9" × 21'11") | Fireplace |
| Kitchen | Main | 4.71 × 3.4 m (15'5" × 11'2") | |
| Dining Room | Main | 4.88 × 4.48 m (16' × 14'8") | |
| Bathroom | Main | 1.19 × 2.93 m (3'11" × 9'7") | 2 Pc Bath |
| Primary Bedroom | Main | 4.71 × 4.84 m (15'5" × 15'11") | 4 Pc Ensuite, Walk-In Closet(s) |
| Bathroom | Main | 3.05 × 2.92 m (10' × 9'7") | 4 Pc Ensuite |
| Family Room | Second | 5.74 × 4.49 m (18'10" × 14'9") | |
| Bedroom | Second | 4.66 × 7.91 m (15'3" × 25'11") | Closet |
| Bedroom | Second | 4 × 6.1 m (13'1" × 20') | Closet |
| Bathroom | Second | 4.68 × 1.66 m (15'4" × 5'5") | 4 Pc Bath |
Listed by Royal LePage Lakes Of Muskoka Realty.
Listing information provided by PropTx Innovations Inc. and TRREB; deemed reliable but not guaranteed accurate by PropTx.
Similar homes nearby
See more in Bracebridge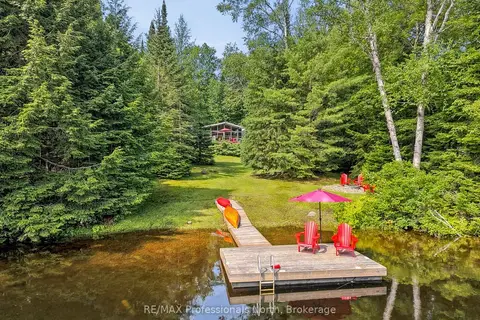
$729,000
3 bd1 ba5 pk1100-1500 ft²
1245 Sherwood Forest Road
Oakley, Bracebridge
Detached · MLS® X13484372 · RE/MAX Professionals North
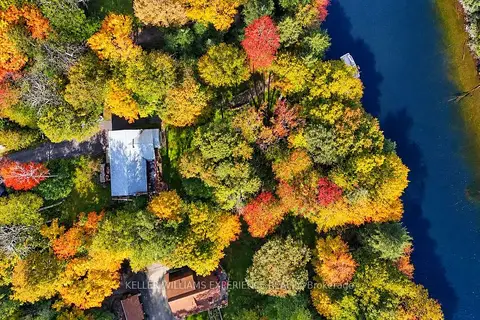
$765,000
2 bd2 ba7 pk1100-1500 ft²
1099 Sherwood Forest Road
Oakley, Bracebridge
Detached · MLS® X13833916 · KELLER WILLIAMS EXPERIENCE REALTY
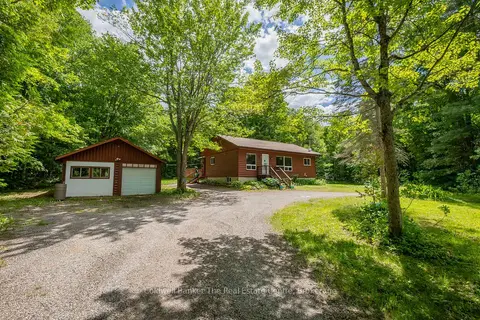
$599,000
2 bd1 ba112 pk1100-1500 ft²
3016 118 Highway
Oakley, Bracebridge
Detached · MLS® X13082550 · Coldwell Banker The Real Estate Centre
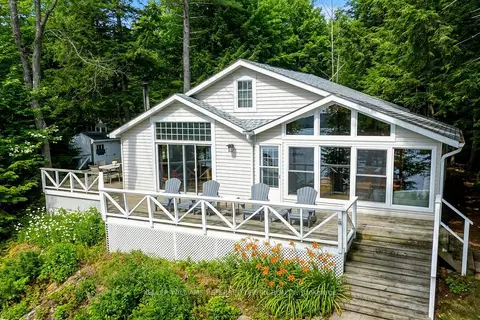
$799,999
3+1 bd1 ba6 pk700-1100 ft²
1118 Pine Lake Shores
Oakley, Bracebridge
Detached · MLS® X13853588 · KELLER WILLIAMS REFERRED URBAN REALTY
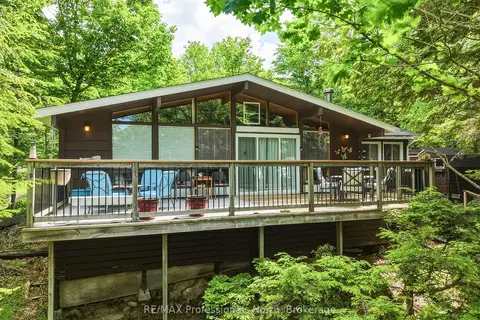
$829,000
3 bd1 ba4 pk700-1100 ft²
1007 Leech Lake Point Road
Oakley, Bracebridge
Detached · MLS® X13494178 · RE/MAX Professionals North
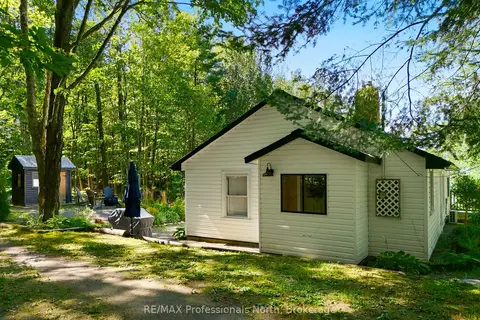
$699,000
2 bd2 ba3 pk700-1100 ft²
1037 Strawberry Bay Road
Muskoka (N), Bracebridge
Detached · MLS® X13803134 · RE/MAX Professionals North
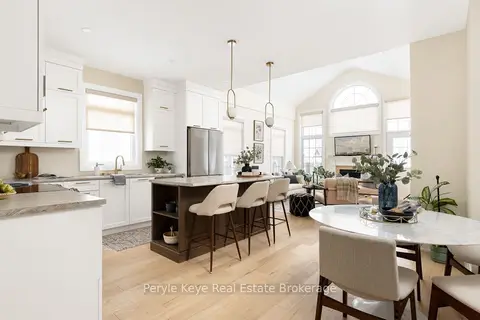
$699,900
2 bd2 ba2 pk1100-1500 ft²
2 Leeds Court
Monck (Bracebridge), Bracebridge
Att/Row/Townhouse · MLS® X13778442 · Peryle Keye Real Estate Brokerage
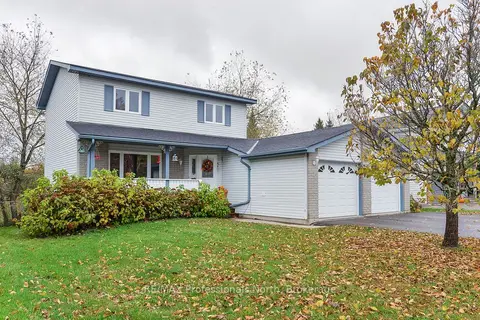 New
$699,900
3 bd3 ba6 pk2000-2500 ft²
34 Killdeer Crescent
Monck (Bracebridge), Bracebridge
Detached · MLS® X14096156 · RE/MAX Professionals North